
2615 2nd St, Woodward, OK 73801
Local realty services provided by:ERA Courtyard Real Estate
2615 2nd St,Woodward, OK 73801
$205,000
- 3 Beds
- 2 Baths
- 1,856 sq. ft.
- Single family
- Active
Listed by: richard harris, kassandra dominguez
Office: advanced real estate advisors
MLS#:20261075
Source:OK_NWOAR
Price summary
- Price:$205,000
- Price per sq. ft.:$110.45
About this home
This 3 bedroom, 2 bathroom ranch-style home is just a short walk from Crystal Beach Park and was updated a few years back with a great mix of modern finishes and farmhouse touches. The brick exterior, landscaping, and oversized driveway give it plenty of curb appeal, plus there’s a one-car garage. Inside, the living room flows into the kitchen and dining area for an easy, open feel. The kitchen features custom cabinets, stainless steel appliances, updated countertops, and a subway tile backsplash. The split-bedroom layout gives the primary suite extra privacy with double sinks and a large walk-in closet that also doubles as a safe room. Out back, you’ll find a patio and stone fire pit, making it a great spot to relax or hang out with friends and family. With the major updates already taken care of, this one is ready for you to make it your own!
Contact an agent
Home facts
- Year built:1974
- Subdivision & Development:Evergreen
- Listing ID #:20261075
- Added:38 day(s) ago
- Updated:September 20, 2026 at 02:57 PM
Rooms and interior
- Bedrooms:3
- Total bathrooms:2
- Full bathrooms:2
- Flooring:Laminate Flooring
- Kitchen Description:Dishwasher, Disposal, Electric Oven/Range, Freestanding Oven/Range, Kitchen Island, Microwave, Vent Fan
- Living area:1,856 sq. ft.
Heating and cooling
- Cooling:Central Electric
- Heating:Central Gas
Structure and exterior
- Roof:Composition
- Year built:1974
- Building area:1,856 sq. ft.
- Architectural Style:Traditional
- Construction Materials:Brick & Wood
- Exterior Features:Fence-Wood, Patio
- Levels:1 Story
Utilities
- Water:City Water
- Sewer:City Sewer
Finances and disclosures
- Price:$205,000
- Price per sq. ft.:$110.45
Features and amenities
- Amenities:Ceiling Fans, Shades/Blinds, Smoke Detector
Parking
- Parking description:Attached, Attached/Detached Garages
- Garage spaces:1
New listings near 2615 2nd St
- New
 $430,000Active3 beds 3 baths3,025 sq. ft.
3447 Scissortail Dr, Woodward, OK 73801
MLS# 20261225Listed by: ADVANCED REAL ESTATE ADVISORS - New
 $345,000Active3 beds 3 baths2 sq. ft.
3708 Twisted Oak, Woodward, OK 73801
MLS# 20261212Listed by: OMNI REALTY CO - New
 $90,000Active3 beds 2 baths949 sq. ft.
920 21st St, Woodward, OK 73801
MLS# 20261204Listed by: ADVANCED REAL ESTATE ADVISORS  $540,000Pending3 beds 5 baths4,638 sq. ft.
43624 S County Road 202, Woodward, OK 73801
MLS# 20261192Listed by: ADVANCED REAL ESTATE ADVISORS $315,000Pending4 beds 3 baths1,900 sq. ft.
904 E Creek Dr, Woodward, OK 73801
MLS# 20261181Listed by: EXCEL REALTY GROUP $230,000Pending3 beds 2 baths1,818 sq. ft.
3110 Robin Ridge RD, Woodward, OK 73801
MLS# 20261174Listed by: SMITH & CO R E MARKETING PROFESSIONALS LLC $320,000Active3 beds 2 baths2,219 sq. ft.
198941 E County Rd 41, Woodward, OK 73801
MLS# 20261176Listed by: ADVANCED REAL ESTATE ADVISORS $102,000Pending3 beds 2 baths2,400 sq. ft.
1442 22nd Street, Woodward, OK 73801
MLS# 1247202Listed by: HOMESMART STELLAR REALTY $322,000Active3 beds 2 baths1,916 sq. ft.
508 Post Rd, Woodward, OK 73801-7545
MLS# 20261159Listed by: THE WOODWARD REAL ESTATE CO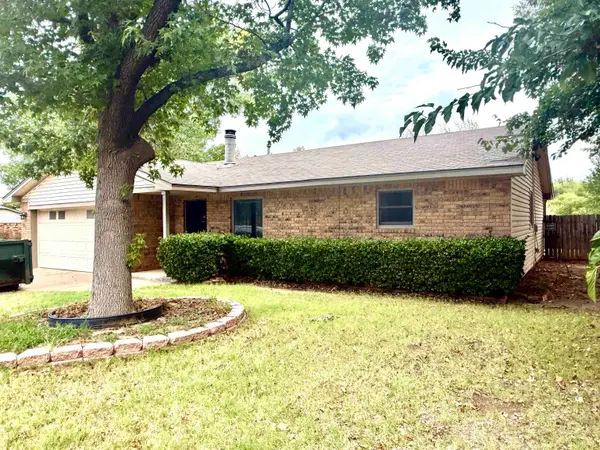 $160,000Pending3 beds 2 baths1,608 sq. ft.
2912 Edgewater, Woodward, OK 73801
MLS# 20261152Listed by: SMITH & CO R E MARKETING PROFESSIONALS LLC


Protect your home and budget from life's surprises with an Assurant Home Warranty, backed by a partner that supports you through every step of homeownership. Explore Plans.
© 2023 - 2026 ERA Franchise Systems LLC. All rights reserved. ERA Franchise Systems LLC fully supports the principles of the Fair Housing Act and the Equal Opportunity Act. ERA, ERA Real Estate powered, and their respective logos are registered service marks of ERA Franchise Systems LLC. Each office is independently owned and operated.