
3617 Cheyenne Dr, Woodward, OK 73801-1823
Local realty services provided by:ERA Courtyard Real Estate
3617 Cheyenne Dr,Woodward, OK 73801-1823
$215,000
- 4 Beds
- 3 Baths
- 2,100 sq. ft.
- Single family
- Pending
Listed by: kyle johnson
Office: the woodward real estate co
MLS#:20260674
Source:OK_NWOAR
Price summary
- Price:$215,000
- Price per sq. ft.:$102.38
About this home
This 4 bedroom 3 bathroom home in Woodward is a rare find! Spacious bedrooms and bathrooms with ample closets and no wasted space throughout! 2100 sqft, with an additional enclosed porch! Two living areas, formal dining and efficient kitchen with pullouts, lady susans, and cabinet organizers. The carpet has been professionally cleaned! Beautifully landscaped flowerbeds and tiled patio. Lots of extras, with many system upgrades and improvements. Storm shelter in the garage! See this one today!
Contact an agent
Home facts
- Year built:1966
- Subdivision & Development:WESTERN HILLS 2ND
- Listing ID #:20260674
- Added:78 day(s) ago
- Updated:August 12, 2026 at 08:36 AM
Rooms and interior
- Bedrooms:4
- Total bathrooms:3
- Full bathrooms:3
- Flooring:Some Carpeting, Tile Flooring
- Dining Description:Formal Dining
- Kitchen Description:Cooktop & Wall Oven, Dishwasher, Disposal, Electric Oven/Range, Microwave, Refrigerator, Vent Fan
- Living area:2,100 sq. ft.
Heating and cooling
- Cooling:Central Electric
- Heating:Central Gas
Structure and exterior
- Roof:Composition
- Year built:1966
- Building area:2,100 sq. ft.
- Lot area:0.21 Acres
- Lot Features:Acreage: 0 up to 1/2 Acre, Trees
- Architectural Style:Ranch
- Construction Materials:Brick & Wood, Vinyl Siding
- Exterior Features:Covered Patio, Fence-Wood, Guttering, Inground Sprinklers, Patio, Thermopane Windows
- Levels:2 Stories
Utilities
- Water:City Water
- Sewer:City Sewer
Finances and disclosures
- Price:$215,000
- Price per sq. ft.:$102.38
Features and amenities
- Amenities:Ceiling Fans, Drapes/Curtains/Partial, Pantry, Shades/Blinds, Smoke Detector, Solid Surface Countertop, Storm Doors, Storm Windows, Thermopane Windows
Parking
- Parking description:Attached, Attached/Detached Garages
- Garage spaces:2
New listings near 3617 Cheyenne Dr
- New
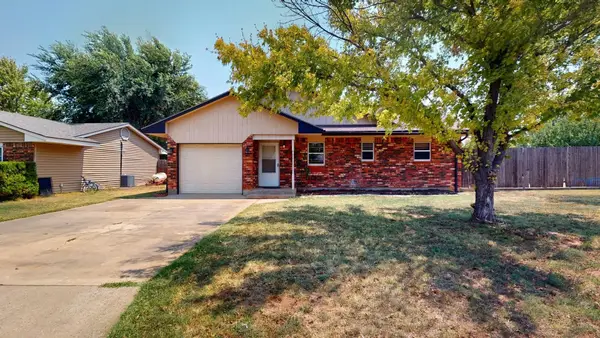 $119,000Active3 beds 2 baths1,104 sq. ft.
3320 Wheatridge Dr, Woodwad, OK 73801
MLS# 20261069Listed by: ADVANCED REAL ESTATE ADVISORS - New
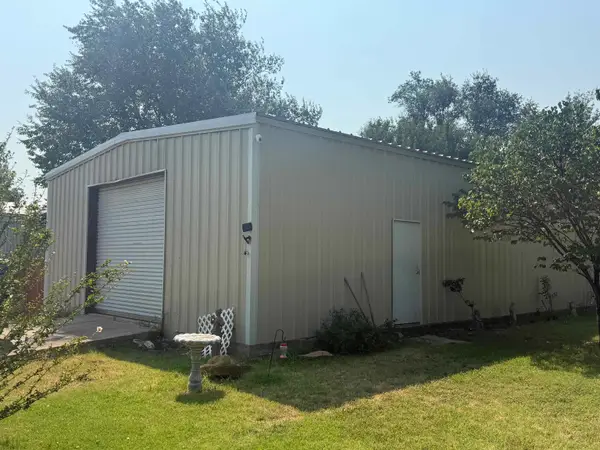 $125,000Active3 beds 2 baths1,088 sq. ft.
115 E Locust, Woodward, OK 73801
MLS# 20261066Listed by: ADVANCED REAL ESTATE ADVISORS - New
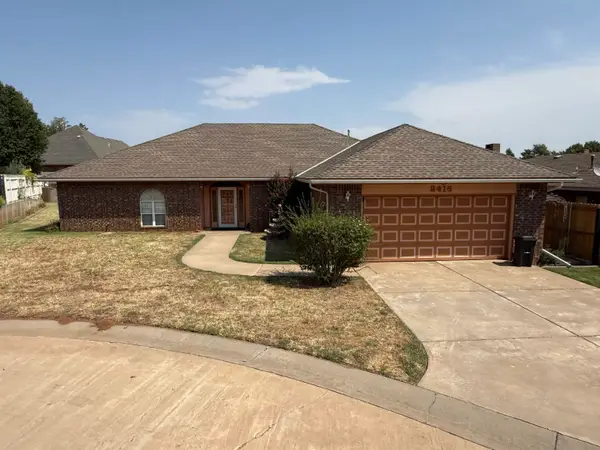 $225,000Active4 beds 2 baths2,470 sq. ft.
2416 Sherwood Ct, Woodward, OK 73801-6385
MLS# 20261062Listed by: THE WOODWARD REAL ESTATE CO - New
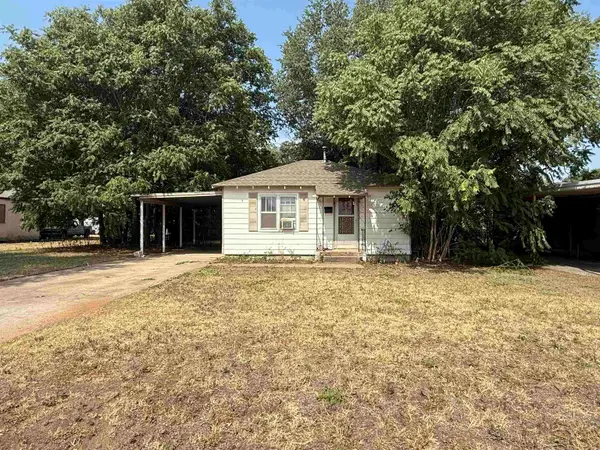 $45,000Active1 beds 1 baths616 sq. ft.
611 7th St, Woodward, OK 73801-1436
MLS# 20261050Listed by: THE WOODWARD REAL ESTATE CO - New
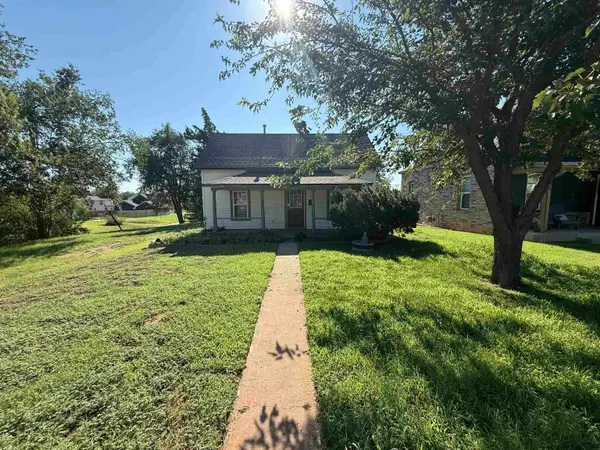 $50,000Active2 beds 1 baths728 sq. ft.
1804 7th St, Woodward, OK 73801-4728
MLS# 20261049Listed by: THE WOODWARD REAL ESTATE CO 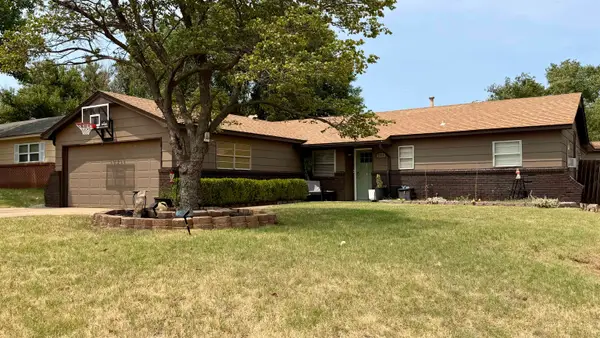 $160,000Pending3 beds 2 baths1,818 sq. ft.
2318 Maple, Woodward, OK 73801
MLS# 20261041Listed by: THE WOODWARD REAL ESTATE CO- New
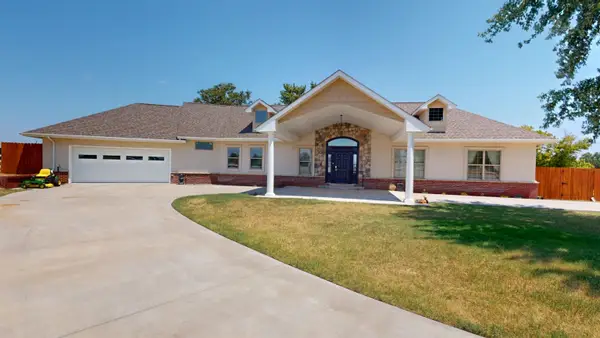 $525,000Active3 beds 4 baths2 sq. ft.
4103 Richmond Rd, Woodward, OK 73801
MLS# 20261032Listed by: SMITH & CO R E MARKETING PROFESSIONALS LLC 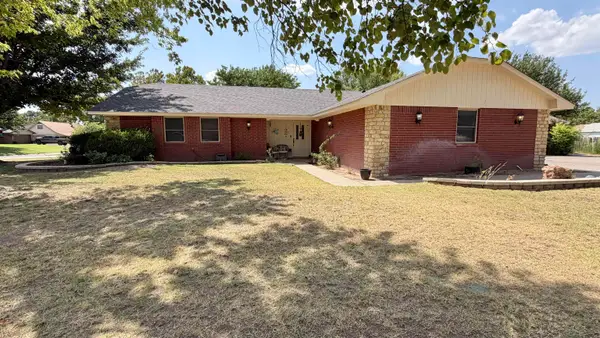 $350,000Active5 beds 3 baths3,346 sq. ft.
1625 Enterprise, Woodward, OK 73801-4118
MLS# 20261025Listed by: THE WOODWARD REAL ESTATE CO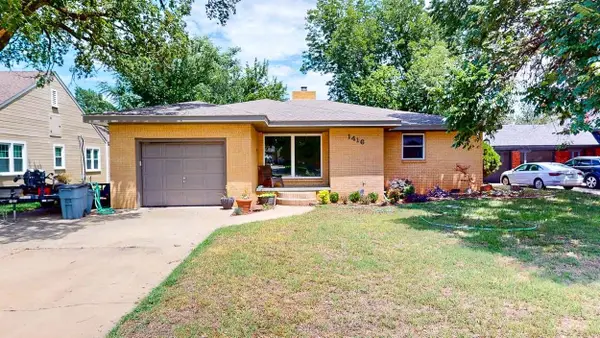 $179,900Active2 beds 2 baths1,722 sq. ft.
1416 Hillcrest, Woodward, OK 73801
MLS# 20261015Listed by: OMNI REALTY CO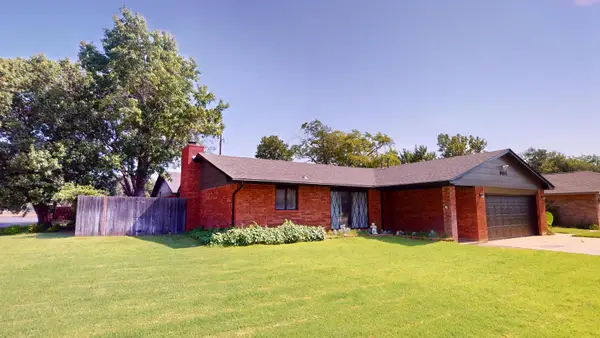 $330,000Active4 beds 2 baths3,234 sq. ft.
602 Flat Creek Circle, Woodward, OK 73801
MLS# 20261009Listed by: SMITH & CO R E MARKETING PROFESSIONALS LLC


Protect your home and budget from life's surprises with an Assurant Home Warranty, backed by a partner that supports you through every step of homeownership. Explore Plans.
© 2023 - 2026 ERA Franchise Systems LLC. All rights reserved. ERA Franchise Systems LLC fully supports the principles of the Fair Housing Act and the Equal Opportunity Act. ERA, ERA Real Estate powered, and their respective logos are registered service marks of ERA Franchise Systems LLC. Each office is independently owned and operated.