
43760 S County Road 202, Woodward, OK 73801-0000
Local realty services provided by:ERA Courtyard Real Estate
43760 S County Road 202,Woodward, OK 73801-0000
$339,000
- 3 Beds
- 1 Baths
- 1 sq. ft.
- Single family
- Active
Listed by: ira smith
Office: smith & co auction & realty inc
MLS#:20260954
Source:OK_NWOAR
Price summary
- Price:$339,000
- Price per sq. ft.:$339,000
About this home
This three-bedroom, two-bath home sits on 16 acres and includes a three-car garage, storage building, and large shop. Beautiful trees line the front of the property along the blacktop county road. The home features central H/A, a single-car garage, an attached 868 +/- sq. ft. two-car garage with automatic openers and large overhead storage, and an inground storm cellar. The back patio is covered and just off it is a nice storage building. The acreage is fenced and cross-fenced for livestock, with a loafing shed and its own water well. The 50x80 shop includes OH doors, two walk-in-door offices, and a concrete floor. The property has two driveways providing separate access- one for the home and one leading to the shop. The home and buildings are clean and functional. Close to Woodward, yet outside of the city limits, located just south of 22nd Street and Hanks Trail.
Contact an agent
Home facts
- Year built:1985
- Subdivision & Development:Rural
- Listing ID #:20260954
- Added:65 day(s) ago
- Updated:September 20, 2026 at 02:57 PM
Rooms and interior
- Bedrooms:3
- Total bathrooms:1
- Full bathrooms:1
- Flooring:Some Carpeting, Vinyl Flooring
- Dining Description:Kitchen/Dining Combo
- Kitchen Description:Dishwasher, Freestanding Oven/Range
- Living area:1 sq. ft.
Heating and cooling
- Cooling:Central Electric
- Heating:Central Gas
Structure and exterior
- Roof:Metal Roof
- Year built:1985
- Building area:1 sq. ft.
- Lot area:16.4 Acres
- Lot Features:Acreage: 15 upto 20 Acres, Trees
- Architectural Style:Traditional
- Construction Materials:Vinyl Siding
- Exterior Features:Covered Patio, Storage Shed
- Levels:1 Story
Utilities
- Water:Water Well House & Outsid, Water Well for House, Water Well for Outside
- Sewer:Septic Tank
Finances and disclosures
- Price:$339,000
- Price per sq. ft.:$339,000
Features and amenities
- Amenities:Ceiling Fans, Shades/Blinds, Solid Surface Countertop
Parking
- Parking description:Attached, Oversized Garage, Workshop in Garage
- Garage spaces:3
New listings near 43760 S County Road 202
- New
 $430,000Active3 beds 3 baths3,025 sq. ft.
3447 Scissortail Dr, Woodward, OK 73801
MLS# 20261225Listed by: ADVANCED REAL ESTATE ADVISORS - New
 $345,000Active3 beds 3 baths2 sq. ft.
3708 Twisted Oak, Woodward, OK 73801
MLS# 20261212Listed by: OMNI REALTY CO - New
 $90,000Active3 beds 2 baths949 sq. ft.
920 21st St, Woodward, OK 73801
MLS# 20261204Listed by: ADVANCED REAL ESTATE ADVISORS  $540,000Pending3 beds 5 baths4,638 sq. ft.
43624 S County Road 202, Woodward, OK 73801
MLS# 20261192Listed by: ADVANCED REAL ESTATE ADVISORS $315,000Pending4 beds 3 baths1,900 sq. ft.
904 E Creek Dr, Woodward, OK 73801
MLS# 20261181Listed by: EXCEL REALTY GROUP $230,000Pending3 beds 2 baths1,818 sq. ft.
3110 Robin Ridge RD, Woodward, OK 73801
MLS# 20261174Listed by: SMITH & CO R E MARKETING PROFESSIONALS LLC $320,000Active3 beds 2 baths2,219 sq. ft.
198941 E County Rd 41, Woodward, OK 73801
MLS# 20261176Listed by: ADVANCED REAL ESTATE ADVISORS $102,000Pending3 beds 2 baths2,400 sq. ft.
1442 22nd Street, Woodward, OK 73801
MLS# 1247202Listed by: HOMESMART STELLAR REALTY $322,000Active3 beds 2 baths1,916 sq. ft.
508 Post Rd, Woodward, OK 73801-7545
MLS# 20261159Listed by: THE WOODWARD REAL ESTATE CO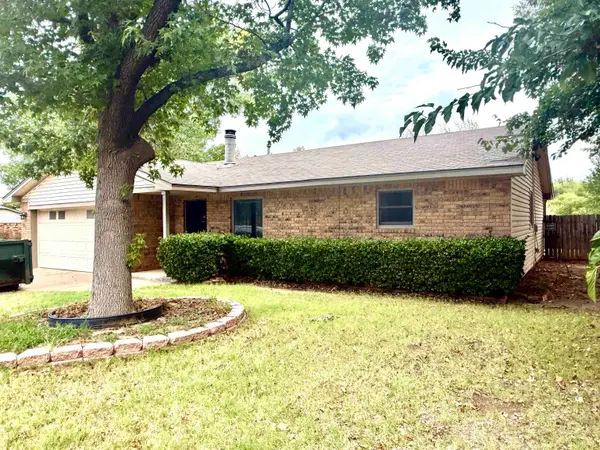 $160,000Pending3 beds 2 baths1,608 sq. ft.
2912 Edgewater, Woodward, OK 73801
MLS# 20261152Listed by: SMITH & CO R E MARKETING PROFESSIONALS LLC


Protect your home and budget from life's surprises with an Assurant Home Warranty, backed by a partner that supports you through every step of homeownership. Explore Plans.
© 2023 - 2026 ERA Franchise Systems LLC. All rights reserved. ERA Franchise Systems LLC fully supports the principles of the Fair Housing Act and the Equal Opportunity Act. ERA, ERA Real Estate powered, and their respective logos are registered service marks of ERA Franchise Systems LLC. Each office is independently owned and operated.