
5524 State HWY 34C Lot 43, Woodward, OK 73801
Local realty services provided by:ERA Courtyard Real Estate
5524 State HWY 34C Lot 43,Woodward, OK 73801
$470,000
- 4 Beds
- 3 Baths
- 3 sq. ft.
- Single family
- Active
Listed by: buck hutchens
Office: smith & co r e marketing professionals llc.
MLS#:20261273
Source:OK_NWOAR
Price summary
- Price:$470,000
- Price per sq. ft.:$156,666.67
About this home
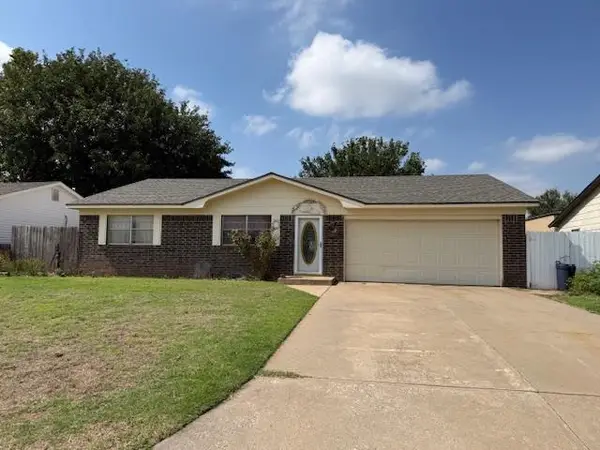
Lot 43 in the Boiling Springs Estates offers an awesome location, curb appeal, and floor plan. The home stands out with a wrap around porch on 3 sides, well manicured lawn/flower beds, and wooded surrounding. Inside the owners have initiated a remodel with granite tiled floors and custom cabinetry. The spacious living room is open to a nice dining area and flows easily to the kitchen. Overlooking the living & dining area is a balcony that serves as office space or a second living area. Immediately off the living room is a large recreation room, an office, and the primary bedroom. The primary bedroom has a large walk-in closet, a one of a kind primary bath. The bath has double vanities, a jacuzzi tub, jacuzzi sink, and a massive shower with 15 showerheads! Travel to the opposite end of the house to a 1/2 bath, laundry room, and 2 more bedrooms sharing a jack/jill style bath with dual sinks and dual toilets, and one large shower. Both bedrooms have closets with one being dual purpose as a safe room. Every bedroom has a built in safe and French door exits as well! The attached oversized garage also includes a sink and the mechanical room. The home has a beautiful backyard with pergola, swings, and even a zip line. Come visit this home and see all it has to offers...
Contact an agent
Home facts
- Year built:2005
- Subdivision & Development:Boiling Springs Estates
- Listing ID #:20261273
- Added:1 day(s) ago
- Updated:October 01, 2026 at 10:58 AM
Rooms and interior
- Bedrooms:4
- Total bathrooms:3
- Full bathrooms:2
- Half bathrooms:1
- Flooring:Some Carpeting, Tile Flooring
- Dining Description:Kitchen/Dining Combo, Living/Dining Combo
- Kitchen Description:Dishwasher, Double Oven, Gas Oven/Range, Kitchen Island, Vent Fan
- Living area:3 sq. ft.
Heating and cooling
- Cooling:Central Electric
- Heating:Central Gas, Propane
Structure and exterior
- Roof:Composition
- Year built:2005
- Building area:3 sq. ft.
- Lot Features:Trees, Wooded
- Construction Materials:Brick Veneer, Vinyl Siding
- Exterior Features:Covered Patio, Guttering, Inground Sprinklers
- Levels:1 Story
Utilities
- Water:Rural Water
- Sewer:Septic Tank
Finances and disclosures
- Price:$470,000
- Price per sq. ft.:$156,666.67
Features and amenities
- Amenities:Balcony or Loft, Ceiling Fans, Pantry, Shades/Blinds
Parking
- Parking description:Attached, Oversized Garage, Tandem Garage
- Garage spaces:2
New listings near 5524 State HWY 34C Lot 43
 $105,000Pending3 beds 2 baths1,260 sq. ft.
2627 2nd St, Woodward, OK 73801
MLS# 20261274Listed by: ADVANCED REAL ESTATE ADVISORS- New
 $150,000Active3 beds 2 baths1,370 sq. ft.
3422 Scissortail Dr, Woodward, OK 73801
MLS# 20261263Listed by: THE WOODWARD REAL ESTATE CO - New
 $119,000Active2 beds 2 baths1,050 sq. ft.
1102 Walnut Street, Woodward, OK 73801
MLS# 1250504Listed by: REMAX GOLD BUCKLE REALTY - New
 $390,000Active4 beds 3 baths4,334 sq. ft.
310 E Hanks Trail, Woodward, OK 73801
MLS# 20261241Listed by: ADVANCED REAL ESTATE ADVISORS - Open Thu, 4 to 6pmNew
 $400,000Active3 beds 2 baths1,962 sq. ft.
39666 S County Road 197, Woodward, OK 73801
MLS# 20261238Listed by: ADVANCED REAL ESTATE ADVISORS  $430,000Active3 beds 3 baths3,025 sq. ft.
3447 Scissortail Dr, Woodward, OK 73801
MLS# 20261225Listed by: ADVANCED REAL ESTATE ADVISORS $345,000Active3 beds 3 baths2 sq. ft.
3708 Twisted Oak, Woodward, OK 73801
MLS# 20261212Listed by: OMNI REALTY CO $90,000Active3 beds 2 baths949 sq. ft.
920 21st St, Woodward, OK 73801
MLS# 20261204Listed by: ADVANCED REAL ESTATE ADVISORS $540,000Pending3 beds 5 baths4,638 sq. ft.
43624 S County Road 202, Woodward, OK 73801
MLS# 20261192Listed by: ADVANCED REAL ESTATE ADVISORS


Protect your home and budget from life's surprises with an Assurant Home Warranty, backed by a partner that supports you through every step of homeownership. Explore Plans.
© 2023 - 2026 ERA Franchise Systems LLC. All rights reserved. ERA Franchise Systems LLC fully supports the principles of the Fair Housing Act and the Equal Opportunity Act. ERA, ERA Real Estate powered, and their respective logos are registered service marks of ERA Franchise Systems LLC. Each office is independently owned and operated.