
401 E Robert S Kerr Boulevard, Wynnewood, OK 73098
Local realty services provided by:ERA Courtyard Real Estate
Listed by: janna jarman
Office: jarman realty inc
MLS#:1246411
Source:OK_OKC
401 E Robert S Kerr Boulevard,Wynnewood, OK 73098
$320,000
- 3 Beds
- 2 Baths
- 2,320 sq. ft.
- Single family
- Active
Price summary
- Price:$320,000
- Price per sq. ft.:$137.93
About this home
WELCOME TO THE HOME THAT CHECKS ALL THE BOXES!! The Spacious & open living room, dining & kitchen have high ceilings. There's an interior safe room, ample closetcabinet space, plus all sheetrock corners are bull-nosed, kitchen, dining, utility & bathrooms have wood-look ceramic tiled flooring. All bedrooms & living room have neutral carpet. The kitchen features a pantry, granite counter tops, new white-tiled backsplash, 3-chair island with sink. Appliances included are electric smooth-top range & oven, refrigerator & dishwasher. There's a stretch of countertop that would be great for a self-serve buffet, coffee bar or craft area. The dining area is off the kitchen, utility room has cabinets. The large living room has a gas-log fireplace. The master bedroom has a huge walk-in closet with racks & shelves. The master bath has a dbl. sink vanity, large step-in tiled shower and a walk-in bath. There's an attached dbl. car garage and the fenced backyard is great for a pet or kids. One more bonus is a detached shop or 2nd garage with 2 overhead doors & a workshop on the back. All this is located near shopping, schools & only a few min. to I-35, offering the perfect balance of small town and convenience....
Contact an agent
Home facts
- Year built:2019
- Listing ID #:1246411
- Added:2 day(s) ago
- Updated:August 31, 2026 at 12:55 PM
Rooms and interior
- Bedrooms:3
- Total bathrooms:2
- Full bathrooms:2
- Flooring:Tile
- Kitchen Description:Dishwasher, Microwave
- Living area:2,320 sq. ft.
Structure and exterior
- Roof:Composition
- Year built:2019
- Building area:2,320 sq. ft.
- Lot area:0.32 Acres
- Architectural Style:Traditional
- Construction Materials:Brick & Frame
- Foundation Description:Slab
Schools
- High school:Wynnewood HS
- Middle school:Wynnewood MS
- Elementary school:Central ES
Finances and disclosures
- Price:$320,000
- Price per sq. ft.:$137.93
Features and amenities
- Appliances:Dishwasher, Microwave
Parking
- Parking description:Concrete
- Garage:Yes
- Garage spaces:4
 Listing content and images Copyright© 2026 MLSOK®. Some or all of the listings displayed may not belong to the firm whose website is being visited. Information provided is for the consumer’s personal, non-commercial use and may not be used for any purpose other than to identify prospective properties consumers may be interested in purchasing. Do not rely upon listing data without independently verifying it. OK_OKC Member Broker: Jeffrey Langum
New listings near 401 E Robert S Kerr Boulevard
- New
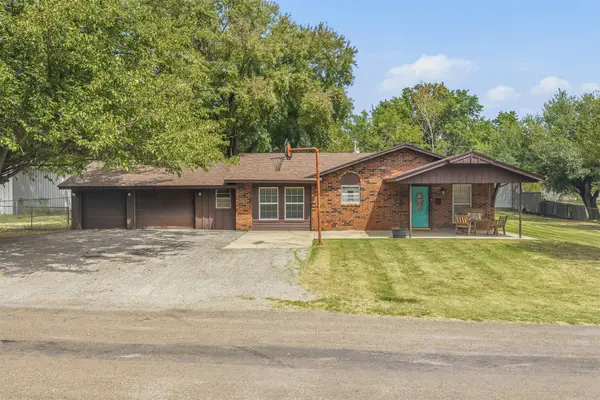 $200,000Active3 beds 2 baths1,512 sq. ft.
1206 E Schmid, Wynnewood, OK 73098
MLS# 2631450Listed by: HST & CO - New
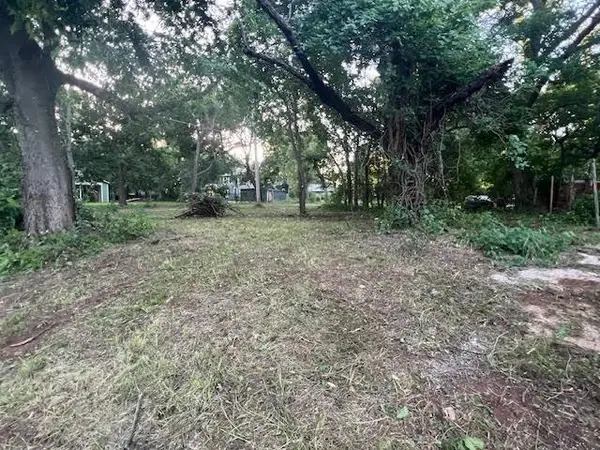 $13,500Active0.17 Acres
502 N Carr Avenue, Wynnewood, OK 73098
MLS# 1244864Listed by: SHIELDS REAL ESTATE INC 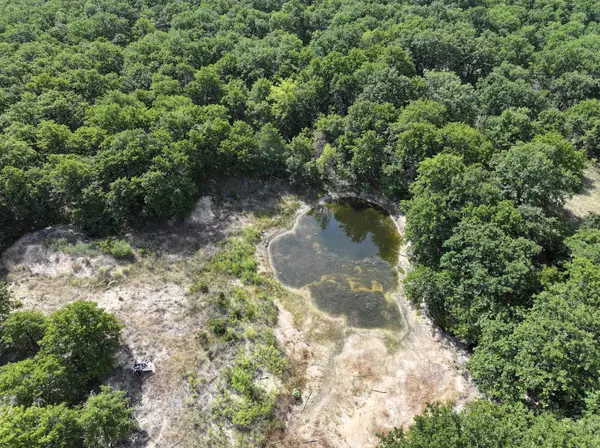 $155,000Active40 Acres
000 County Road 1600, Wynnewood, OK 73098
MLS# 2630397Listed by: PEBBLES REAL ESTATE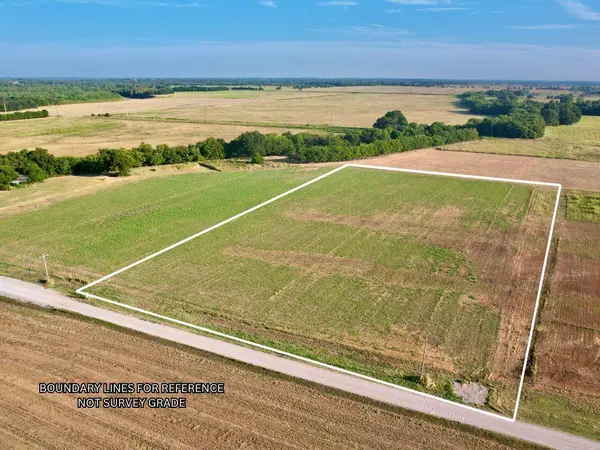 $46,000Active4.84 Acres
0004 Scruggs Road, Wynnewood, OK 73098
MLS# 1244766Listed by: METRO MARK REALTORS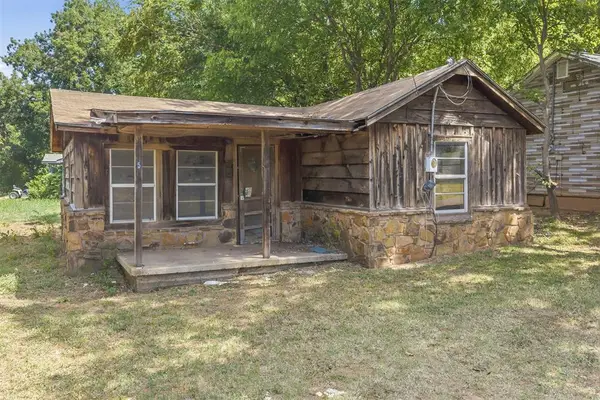 $44,000Active2 beds 1 baths668 sq. ft.
502 E California Street, Wynnewood, OK 73098
MLS# 1244192Listed by: 1 OAK REAL ESTATE CO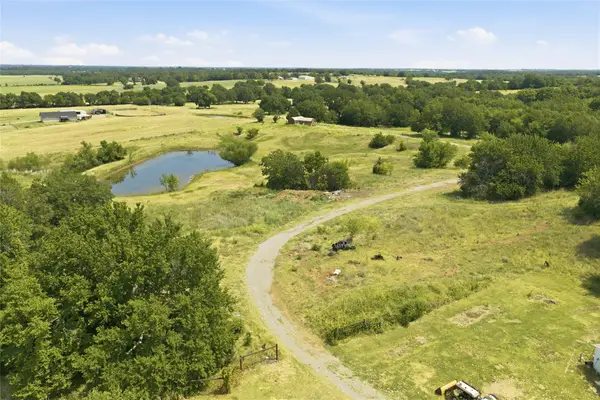 $175,000Active3 beds 2 baths2,128 sq. ft.
22923 N County Road 3280, Wynnewood, OK 73098
MLS# 2629781Listed by: BLACK LABEL AGENTS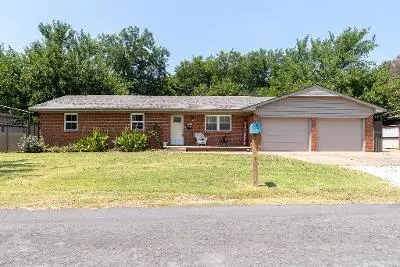 $225,000Pending3 beds 2 baths1,638 sq. ft.
312 N Carey Street, Wynnewood, OK 73098
MLS# 1243276Listed by: JARMAN REALTY INC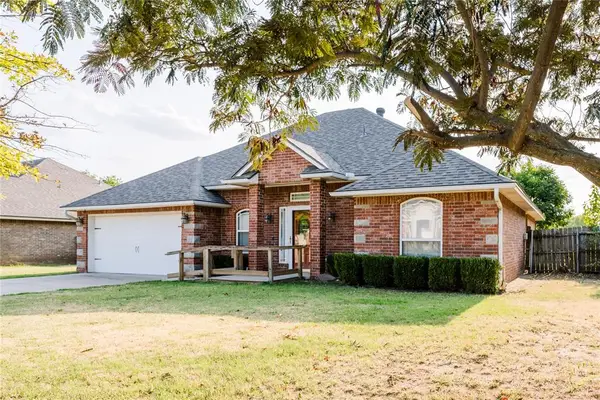 $215,000Pending3 beds 2 baths1,628 sq. ft.
1338 Alvera Lane, Wynnewood, OK 73098
MLS# 1243148Listed by: JARMAN REALTY INC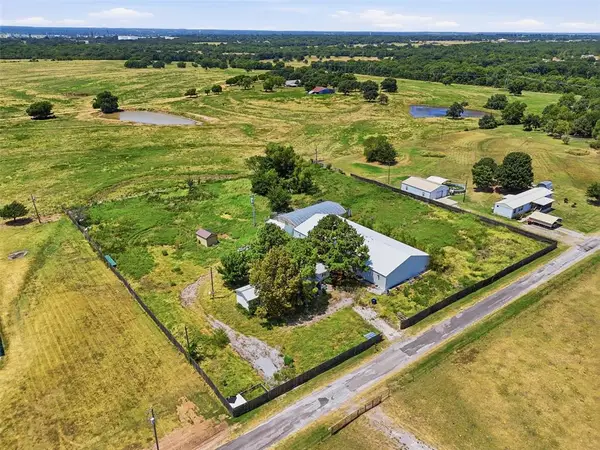 $128,000Active3 beds 2 baths1,056 sq. ft.
8215 Meadow Lark Drive, Wynnewood, OK 73098
MLS# 1241223Listed by: WEICHERT REALTORS, CENTENNIAL


Protect your home and budget from life's surprises with an Assurant Home Warranty, backed by a partner that supports you through every step of homeownership. Explore Plans.
© 2023 - 2026 ERA Franchise Systems LLC. All rights reserved. ERA Franchise Systems LLC fully supports the principles of the Fair Housing Act and the Equal Opportunity Act. ERA, ERA Real Estate powered, and their respective logos are registered service marks of ERA Franchise Systems LLC. Each office is independently owned and operated.