
10209 Hollyhead Way, Yukon, OK 73099
Local realty services provided by:ERA Courtyard Real Estate
Listed by: linda ronck
Office: mcgraw realtors (bo)
MLS#:1231213
Source:OK_OKC
10209 Hollyhead Way,Yukon, OK 73099
$219,900
- 3 Beds
- 2 Baths
- 1,458 sq. ft.
- Single family
- Active
Price summary
- Price:$219,900
- Price per sq. ft.:$150.82
About this home
Move in ready from the newer roof to all the remodels in the interior. Loaded with natural light giving and open and airy feeling with vaulted ceiling and open floor plan. Great for family living or entertaining dining is open to the kitchen as well as the living with great views of the cozy fireplace and the built in cabinetry Amazing Kitchen remodel with new cabinets, granite countertops, beautiful island, stainless steel appliances and so much more! The primary suite is to die for large walk closet and remodeled bath. This home is so tastefully done! Come take a look for yourself before it is gone!!!
Contact an agent
Home facts
- Year built:1977
- Listing ID #:1231213
- Added:1 day(s) ago
- Updated:May 27, 2026 at 05:14 AM
Rooms and interior
- Bedrooms:3
- Total bathrooms:2
- Full bathrooms:2
- Flooring:Carpet, Tile, Vinyl
- Living area:1,458 sq. ft.
Heating and cooling
- Cooling:Central Electric
Structure and exterior
- Roof:Composition
- Year built:1977
- Building area:1,458 sq. ft.
- Lot area:0.17 Acres
- Lot Features:Interior Lot
- Architectural Style:Traditional
- Construction Materials:Brick
- Exterior Features:Covered Porch, Patio-Covered
- Foundation Description:Slab
Schools
- High school:Mustang HS
- Middle school:Mustang North MS
- Elementary school:Mustang Creek ES
Utilities
- Water:Public
Finances and disclosures
- Price:$219,900
- Price per sq. ft.:$150.82
Parking
- Garage:Yes
- Garage spaces:2

New listings near 10209 Hollyhead Way
- Open Sun, 1 to 3pmNew
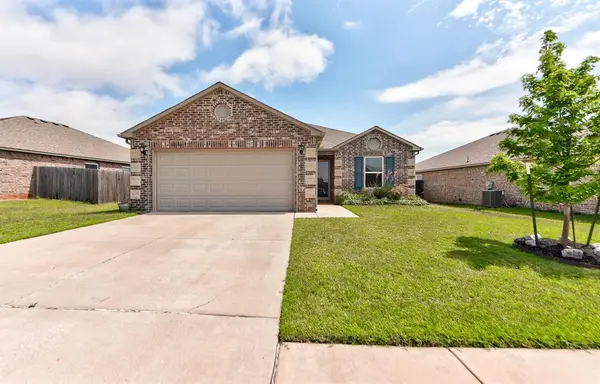 $209,900Active3 beds 2 baths1,272 sq. ft.
11619 NW 97th Street, Yukon, OK 73099
MLS# 1231056Listed by: KELLER WILLIAMS CENTRAL OK ED - New
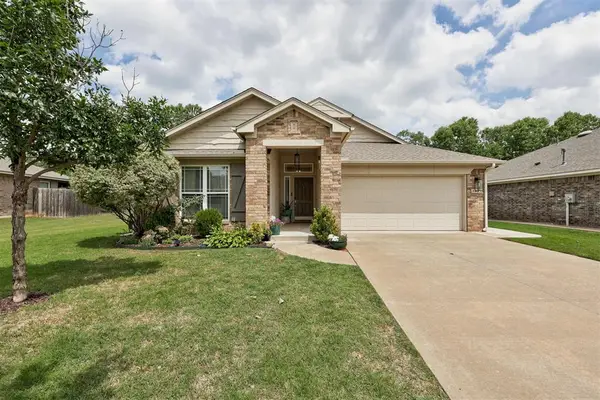 $299,990Active3 beds 2 baths1,804 sq. ft.
3520 Piney River Drive, Yukon, OK 73099
MLS# 1231218Listed by: KELLER WILLIAMS REALTY ELITE - New
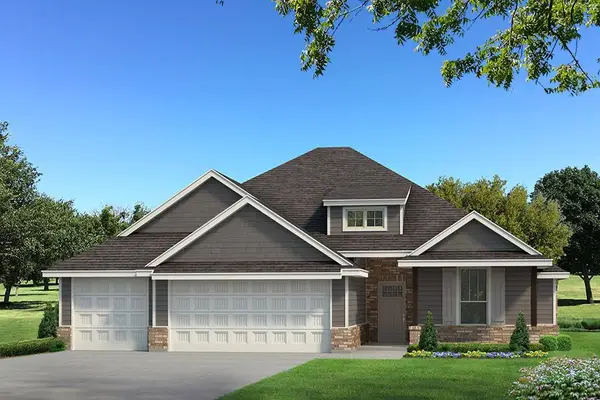 $375,190Active4 beds 2 baths1,850 sq. ft.
12521 SW 30th Street, Yukon, OK 73099
MLS# 1231262Listed by: PREMIUM PROP, LLC - New
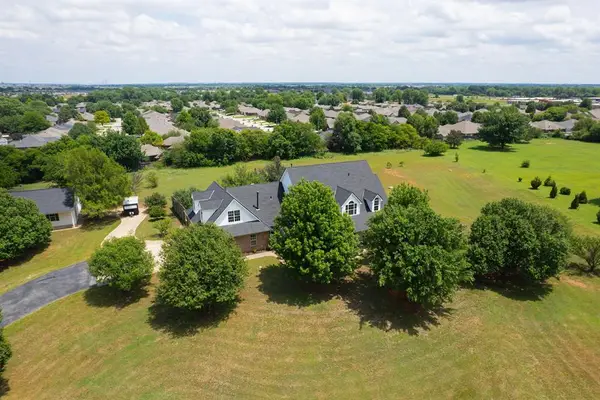 $799,000Active3 beds 3 baths3,626 sq. ft.
1120 Torre Pines Court, Yukon, OK 73099
MLS# 1231003Listed by: SAGE SOTHEBY'S REALTY - New
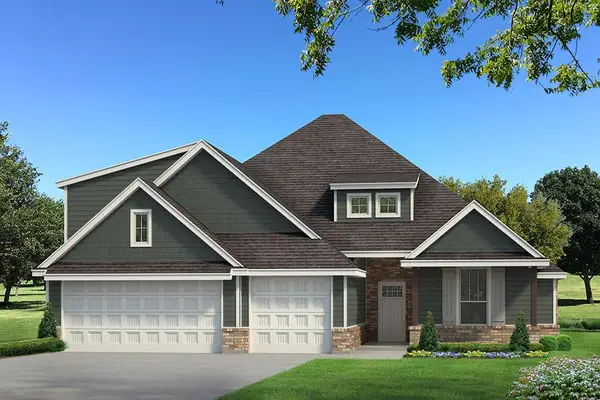 $434,690Active4 beds 3 baths2,300 sq. ft.
9317 NW 87th Street, Yukon, OK 73099
MLS# 1231171Listed by: PREMIUM PROP, LLC - New
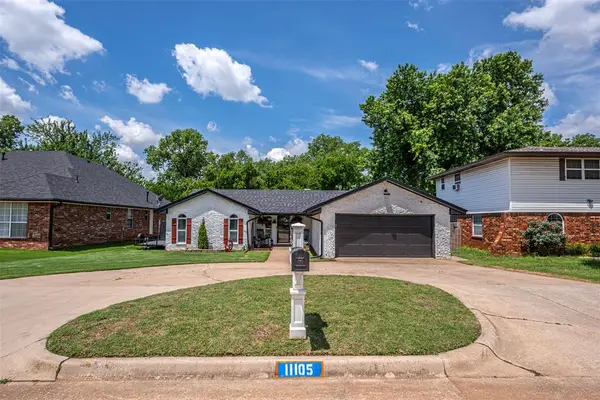 $259,000Active3 beds 2 baths1,741 sq. ft.
11105 Ashford Drive, Yukon, OK 73099
MLS# 1231201Listed by: PROVIDENCE REALTY - New
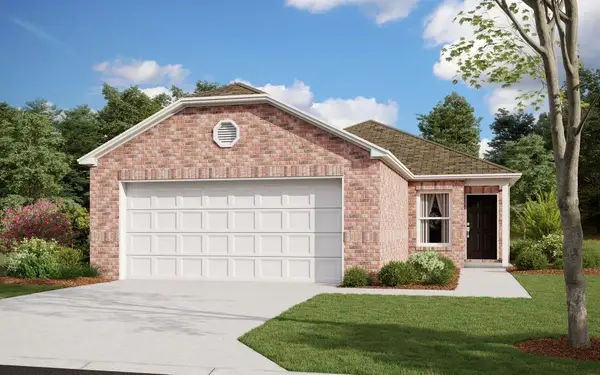 $218,900Active3 beds 2 baths1,248 sq. ft.
10041 Blackjack Road, Yukon, OK 73099
MLS# 1231131Listed by: COPPER CREEK REAL ESTATE - New
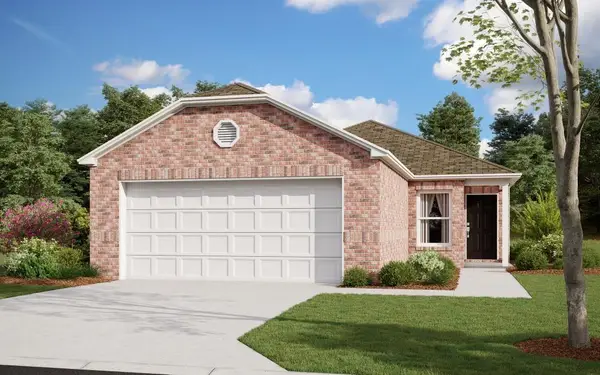 $224,900Active3 beds 2 baths1,248 sq. ft.
10040 Appaloosa Lane, Yukon, OK 73099
MLS# 1231134Listed by: COPPER CREEK REAL ESTATE - New
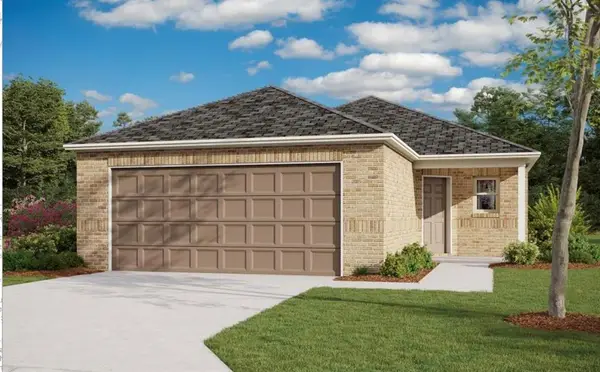 $246,900Active4 beds 2 baths1,459 sq. ft.
10036 Appaloosa Lane, Yukon, OK 73099
MLS# 1231139Listed by: COPPER CREEK REAL ESTATE


Protect your home and budget from life's surprises with an Assurant Home Warranty, backed by a partner that supports you through every step of homeownership. Explore Plans.
© 2023 - 2026 ERA Franchise Systems LLC. All rights reserved. ERA Franchise Systems LLC fully supports the principles of the Fair Housing Act and the Equal Opportunity Act. ERA, ERA Real Estate powered, and their respective logos are registered service marks of ERA Franchise Systems LLC. Each office is independently owned and operated.