
10300 Joseph Way, Yukon, OK 73099
Local realty services provided by:ERA Courtyard Real Estate
Listed by: angela cheatwood
Office: keller williams realty elite
MLS#:1247390
Source:OK_OKC
10300 Joseph Way,Yukon, OK 73099
$660,000
- 4 Beds
- 4 Baths
- 3,638 sq. ft.
- Single family
- Active
Price summary
- Price:$660,000
- Price per sq. ft.:$181.42
About this home
Set on more than an acre and a half in Sundance Lakes (one of Piedmont School District's most sought-after neighborhoods), this home truly has it all. You won't be able to decide if the backyard with pool and hot tub is the star or the home itself. Step into a large living room with views of the pool and pond.
The living room opens straight into the kitchen, with plenty of seating at the breakfast bar. You'll find lots of cabinet and counter space as well as an upgraded gas range.
From the kitchen enter into the separate den with a wood-burning fireplace that makes this large room feel cozy.
All of the bedrooms are on the first floor. This includes a 4th bedroom currently used as a study. The primary bedroom is large, featuring a TV and a private ensuite with a freestanding tub and two closets.
Upstairs, a huge bonus room works as a theater room or game room. A large bump-out area can flex into a guest bedroom, home gym, or office. There is extra storage including fully decked walkout attic, plus a half bath upstairs and a full bath downstairs near the staircase.
The backyard is one you've dreamed of. A huge covered back porch, pergola, an in-ground pool with a hot tub, dedicated pool storage, and a gas fire pit. There is even a putting green and an additional storage shed.
The garage includes a mini split, sink, wiring for a generator, 220V circuit, and storm shelter. The home also has water leak detection, a water softener, and is plumbed for radiant heat in the primary bathroom and kitchen. When I said this home has it all, I meant it!...
Contact an agent
Home facts
- Year built:2007
- Listing ID #:1247390
- Added:1 day(s) ago
- Updated:September 03, 2026 at 08:14 PM
Rooms and interior
- Bedrooms:4
- Total bathrooms:4
- Full bathrooms:3
- Half bathrooms:1
- Rooms Total:3
- Flooring:Carpet, Combo, Concrete
- Living area:3,638 sq. ft.
Structure and exterior
- Roof:Composition
- Year built:2007
- Building area:3,638 sq. ft.
- Lot area:1.59 Acres
- Lot Features:Interior Lot, Waterfront
- Architectural Style:Traditional
- Construction Materials:Brick & Frame
- Exterior Features:Fire Pit, Rain Gutters, Spa/Hot Tub
- Foundation Description:Slab
Schools
- High school:Piedmont HS
- Middle school:Piedmont MS
- Elementary school:Piedmont ES,Piedmont Intermediate ES,Piedmont Pri
Utilities
- Water:Public
Finances and disclosures
- Price:$660,000
- Price per sq. ft.:$181.42
Features and amenities
- Amenities:Stained Wood
- Pool features:Fenced, Fiberglass, Pool/Spa Combo, Salt Water
Parking
- Garage:Yes
- Garage spaces:2
 Listing content and images Copyright© 2026 MLSOK®. Some or all of the listings displayed may not belong to the firm whose website is being visited. Information provided is for the consumer’s personal, non-commercial use and may not be used for any purpose other than to identify prospective properties consumers may be interested in purchasing. Do not rely upon listing data without independently verifying it. OK_OKC Member Broker: Jeffrey Langum
New listings near 10300 Joseph Way
- New
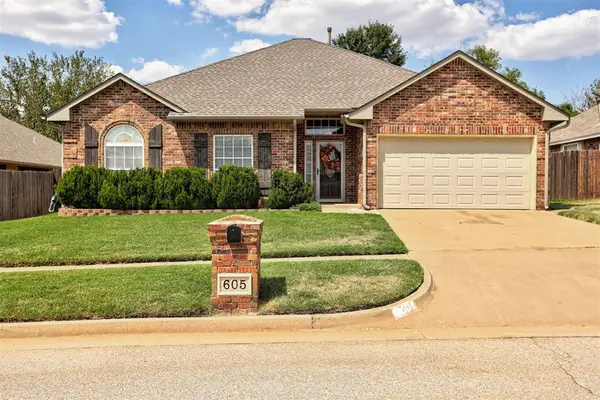 $275,000Active4 beds 2 baths1,691 sq. ft.
605 Vickery Avenue, Yukon, OK 73099
MLS# 1246736Listed by: H&W REALTY BRANCH - New
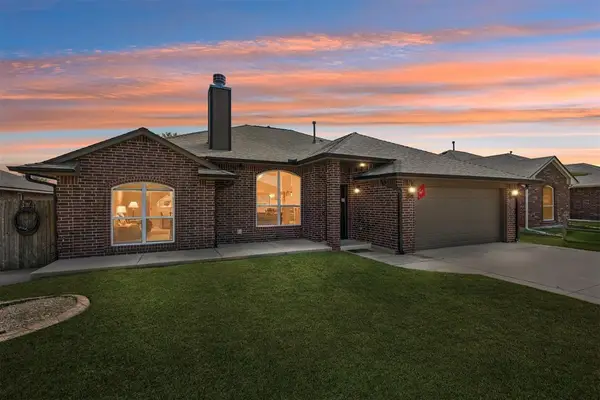 $300,000Active3 beds 2 baths1,750 sq. ft.
11520 SW 11th Street, Yukon, OK 73099
MLS# 1247187Listed by: EXP REALTY, LLC - New
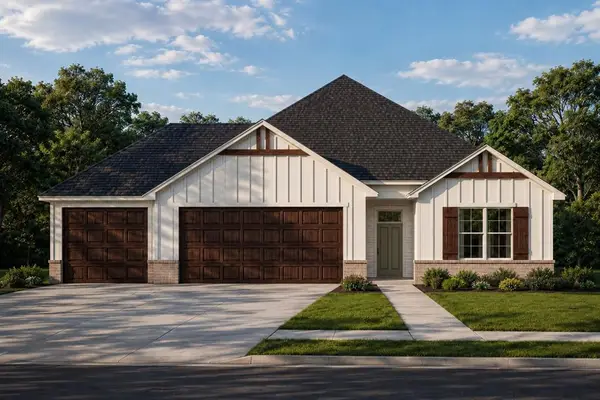 $329,900Active3 beds 2 baths1,625 sq. ft.
12033 NW 119th Street, Yukon, OK 73099
MLS# 1247439Listed by: AUTHENTIC REAL ESTATE GROUP - New
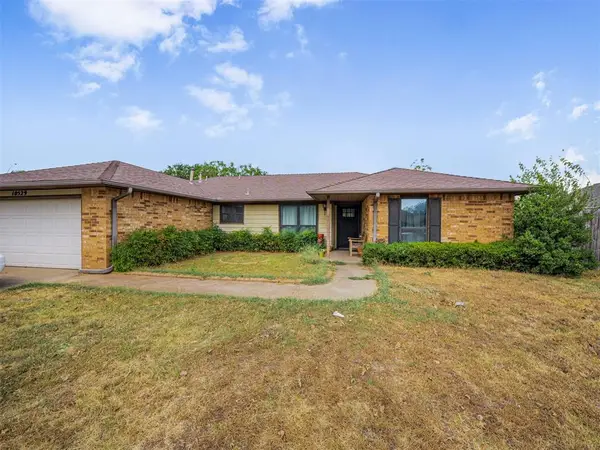 $260,000Active3 beds 2 baths1,672 sq. ft.
10529 NW 40th Street, Yukon, OK 73099
MLS# 1247575Listed by: YOUR PROPERTY STOP REAL ESTATE - New
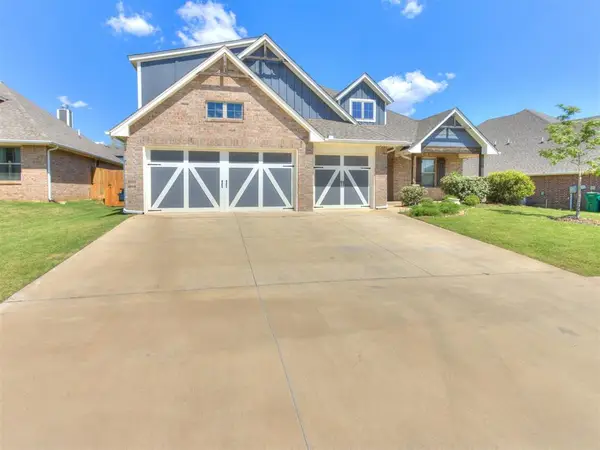 $405,000Active4 beds 3 baths2,321 sq. ft.
9125 NW 115th Street, Yukon, OK 73099
MLS# 1247327Listed by: COPPER CREEK REAL ESTATE - New
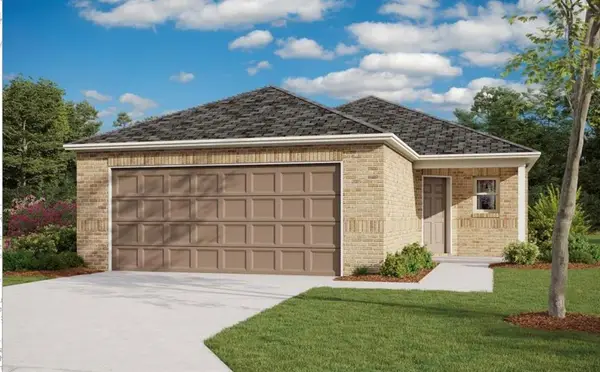 $239,900Active4 beds 2 baths1,459 sq. ft.
12801 Florence Lane, Yukon, OK 73099
MLS# 1247480Listed by: COPPER CREEK REAL ESTATE - New
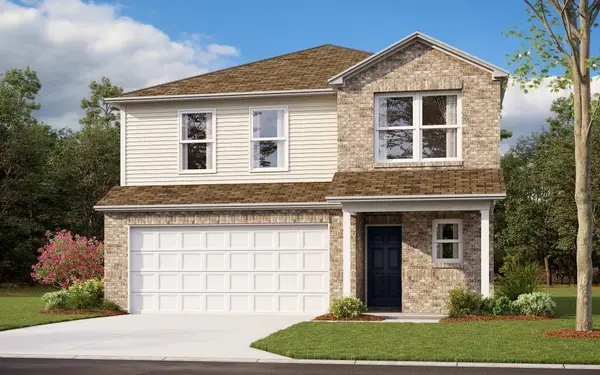 $281,900Active4 beds 3 baths2,065 sq. ft.
12816 Florence Lane, Yukon, OK 73099
MLS# 1247490Listed by: COPPER CREEK REAL ESTATE - New
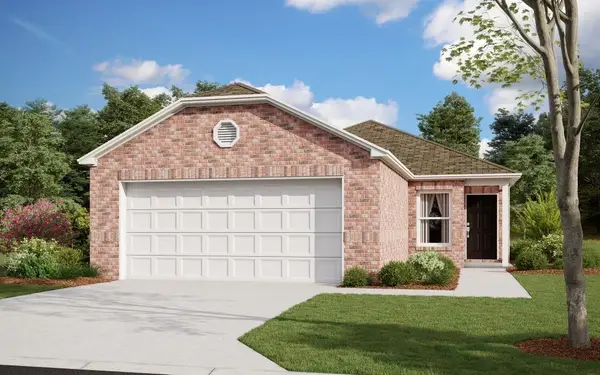 $224,900Active3 beds 2 baths1,248 sq. ft.
12824 Florence Lane, Yukon, OK 73099
MLS# 1247491Listed by: COPPER CREEK REAL ESTATE - New
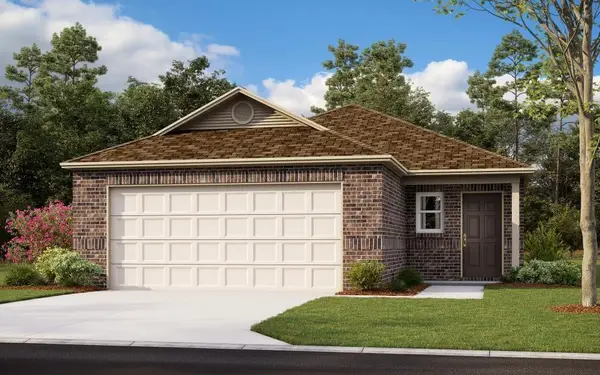 $232,550Active3 beds 2 baths1,373 sq. ft.
12825 Florence Lane, Yukon, OK 73099
MLS# 1247493Listed by: COPPER CREEK REAL ESTATE - New
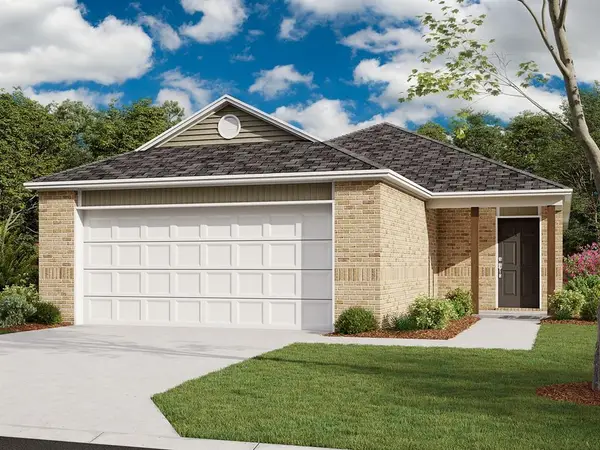 $231,550Active3 beds 2 baths1,402 sq. ft.
12829 Florence Lane, Yukon, OK 73099
MLS# 1247498Listed by: COPPER CREEK REAL ESTATE


Protect your home and budget from life's surprises with an Assurant Home Warranty, backed by a partner that supports you through every step of homeownership. Explore Plans.
© 2023 - 2026 ERA Franchise Systems LLC. All rights reserved. ERA Franchise Systems LLC fully supports the principles of the Fair Housing Act and the Equal Opportunity Act. ERA, ERA Real Estate powered, and their respective logos are registered service marks of ERA Franchise Systems LLC. Each office is independently owned and operated.