
10621 SW 18th Street, Yukon, OK 73099
Local realty services provided by:ERA Courtyard Real Estate
Listed by: renata lair, kathryn thompson
Office: cadence real estate
MLS#:1227096
Source:OK_OKC
Price summary
- Price:$329,500
- Price per sq. ft.:$177.92
About this home
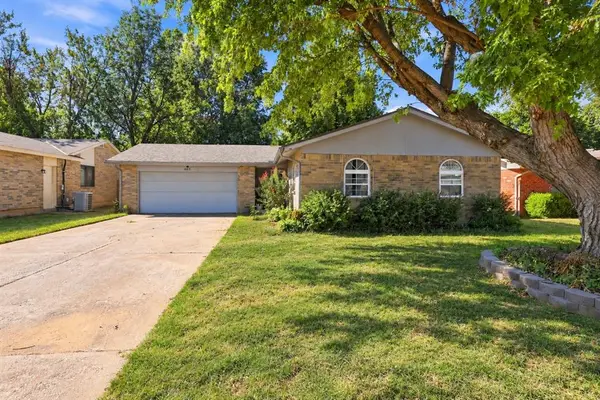
3-CAR GARAGE + 4 BEDROOMS + $10K BUILDER INCENTIVE—MORE SPACE, MORE VALUE & MOVE-IN READY BY NEO HOMES! This is the one that makes you stop scrolling! Built by NEO Homes, this move-in-ready new construction delivers the space buyers want, the upgrades that matter, and a highly desirable 3-car garage. Step inside to a bright, open layout where natural light fills the living space and a statement fireplace brings just the right amount of drama. The kitchen takes center stage with a large gathering island, generous cabinetry, plenty of prep space, and an effortless flow into the dining and living areas—open, polished, and designed for real life. Four bedrooms give you flexibility for guests, a home office, growing households, or simply more breathing room, while the private primary suite creates a comfortable retreat at the end of the day. Outside, a covered patio and fenced backyard extend your living space, while that 3-car garage delivers the extra parking, storage, workshop, or hobby space buyers are searching for. Located in Mustang Creek Village within the Mustang School District, you're convenient to highways, shopping, dining, Downtown OKC and Tinker AFB. And the value gets even better—NEO Homes is offering a $10,000 closing-cost credit PLUS the buyer's choice of an in-ground storm shelter OR appliance package! More space. More garage. More value. Modern Living. Thoughtfully Built. Now there’s just one thing left to do—come see it!...
Contact an agent
Home facts
- Year built:2026
- Listing ID #:1227096
- Added:128 day(s) ago
- Updated:September 07, 2026 at 12:33 PM
Rooms and interior
- Bedrooms:4
- Total bathrooms:2
- Full bathrooms:2
- Flooring:Carpet, Tile
- Kitchen Description:Dishwasher, Disposal
- Living area:1,852 sq. ft.
Structure and exterior
- Year built:2026
- Building area:1,852 sq. ft.
- Lot area:0.14 Acres
- Lot Features:Interior Lot
- Architectural Style:Traditional
- Construction Materials:Brick & Frame
- Foundation Description:Slab
Schools
- High school:Mustang HS
- Middle school:Canyon Ridge IES,Mustang North MS
- Elementary school:Mustang Creek ES
Utilities
- Water:Public
Finances and disclosures
- Price:$329,500
- Price per sq. ft.:$177.92
Features and amenities
- Appliances:Dishwasher, Disposal, Water Heater
- Amenities:Paint Woodwork
Parking
- Garage:Yes
- Garage spaces:3
 Listing content and images Copyright© 2026 MLSOK®. Some or all of the listings displayed may not belong to the firm whose website is being visited. Information provided is for the consumer’s personal, non-commercial use and may not be used for any purpose other than to identify prospective properties consumers may be interested in purchasing. Do not rely upon listing data without independently verifying it. OK_OKC Member Broker: Jeffrey Langum
New listings near 10621 SW 18th Street
- New
 $210,000Active3 beds 2 baths1,071 sq. ft.
602 Annawood Drive, Yukon, OK 73099
MLS# 1247805Listed by: FLOTILLA REAL ESTATE PARTNERS - New
 $470,000Active3 beds 3 baths2,423 sq. ft.
9228 NW 79th Street, Yukon, OK 73099
MLS# 1247826Listed by: THE AGENCY - New
 $410,000Active4 beds 3 baths2,637 sq. ft.
3400 Upland Ridge Drive, Yukon, OK 73099
MLS# 1247774Listed by: COPPER CREEK REAL ESTATE - New
 $442,000Active3 beds 3 baths2,148 sq. ft.
13317 NW 3rd Street, Yukon, OK 73099
MLS# 1247809Listed by: STELLAR REALTY - New
 $219,900Active3 beds 2 baths1,640 sq. ft.
1011 Royal Lane, Yukon, OK 73099
MLS# 1247604Listed by: MCGRAW REALTORS (BO) - New
 $210,900Active3 beds 2 baths1,076 sq. ft.
1070 Cumberland Mansion, Yukon, OK 73099
MLS# 1247629Listed by: MCGRAW REALTORS (BO) - New
 $209,000Active3 beds 2 baths1,305 sq. ft.
12372 SW 6th Street, Yukon, OK 73099
MLS# 1247388Listed by: SENEMAR & ASSOCIATES - New
 $229,900Active3 beds 2 baths1,404 sq. ft.
10644 NW 34th Terrace, Yukon, OK 73099
MLS# 1247892Listed by: ARC REAL ESTATE - New
 $229,900Active4 beds 2 baths1,442 sq. ft.
12321 SW 9th Terrace, Yukon, OK 73099
MLS# 1247878Listed by: GATHERS REAL ESTATE - New
 $265,000Active3 beds 2 baths1,669 sq. ft.
11108 SW 8th Street, Yukon, OK 73099
MLS# 1247927Listed by: COPPER CREEK REAL ESTATE


Protect your home and budget from life's surprises with an Assurant Home Warranty, backed by a partner that supports you through every step of homeownership. Explore Plans.
© 2023 - 2026 ERA Franchise Systems LLC. All rights reserved. ERA Franchise Systems LLC fully supports the principles of the Fair Housing Act and the Equal Opportunity Act. ERA, ERA Real Estate powered, and their respective logos are registered service marks of ERA Franchise Systems LLC. Each office is independently owned and operated.