
10904 SW 19th Street, Yukon, OK 73099
Local realty services provided by:ERA Courtyard Real Estate
Listed by: tyler woodward
Office: re/max energy real estate
MLS#:1241560
Source:OK_OKC
10904 SW 19th Street,Yukon, OK 73099
$385,000
- 4 Beds
- 3 Baths
- 2,301 sq. ft.
- Single family
- Active
Price summary
- Price:$385,000
- Price per sq. ft.:$167.32
About this home
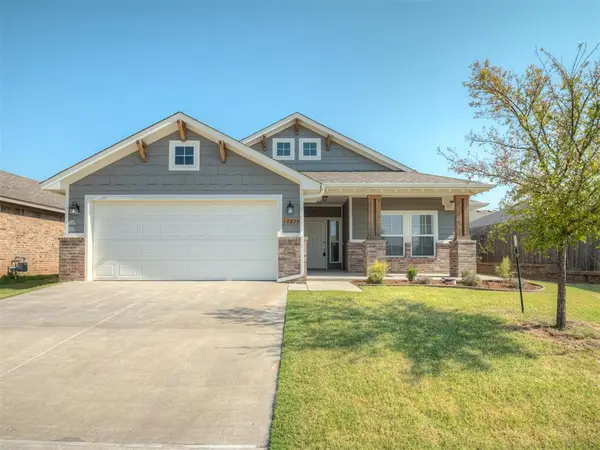
Beautifully maintained 4-bedroom, 2.5-bath home in the desirable Mustang Creek III addition! This 2,301 sq. ft. home offers a dedicated study, spacious bonus room, and an open layout designed for comfortable living and entertaining.
The living room features hand-scraped hardwood floors, custom cabinetry, and a gas fireplace. The kitchen offers built-in appliances, ample storage, and opens to the main living area. The primary suite includes double vanities, a whirlpool tub, walk-in shower, and generous closet space.
Additional features include a 3-car garage with epoxy floors, in-ground storm shelter, Low-E windows, extra attic insulation, sprinkler system, rain gutters, and a covered patio overlooking the fully fenced backyard.
Conveniently located 15 minutes from Will Rogers World Airport, 20 minutes from downtown Oklahoma City, and 30 minutes from Tinker Air Force Base. Neighborhood amenities include a playground, pavilion, basketball court, and dog park, all within the Mustang School District.
Move-in ready and ready for its next owners. Schedule your showing today!
Buyer to verify all information....
Contact an agent
Home facts
- Year built:2014
- Listing ID #:1241560
- Added:1 day(s) ago
- Updated:August 05, 2026 at 09:17 PM
Rooms and interior
- Bedrooms:4
- Total bathrooms:3
- Full bathrooms:2
- Half bathrooms:1
- Flooring:Carpet, Tile, Wood
- Kitchen Description:Dishwasher, Disposal, Microwave, Warming Drawer
- Living area:2,301 sq. ft.
Heating and cooling
- Cooling:Central Electric
Structure and exterior
- Roof:Composition
- Year built:2014
- Building area:2,301 sq. ft.
- Lot area:0.26 Acres
- Lot Features:Interior Lot
- Architectural Style:Traditional
- Construction Materials:Brick & Frame
- Exterior Features:Covered Porch, Patio-Covered, Rain Gutters
- Foundation Description:Slab
Schools
- High school:Mustang HS
- Middle school:Canyon Ridge IES
- Elementary school:Mustang Creek ES
Utilities
- Water:Public
Finances and disclosures
- Price:$385,000
- Price per sq. ft.:$167.32
Features and amenities
- Appliances:Dishwasher, Disposal, Microwave, Warming Drawer, Water Heater
Parking
- Garage:Yes
- Garage spaces:3
 Listing content and images Copyright© 2026 MLSOK®. Some or all of the listings displayed may not belong to the firm whose website is being visited. Information provided is for the consumer’s personal, non-commercial use and may not be used for any purpose other than to identify prospective properties consumers may be interested in purchasing. Do not rely upon listing data without independently verifying it. OK_OKC Member Broker: Jeffrey Langum
New listings near 10904 SW 19th Street
- New
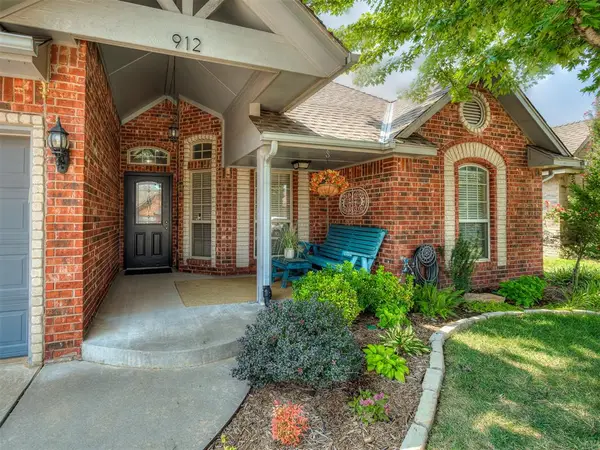 $330,000Active3 beds 3 baths2,018 sq. ft.
912 Regal Road, Yukon, OK 73099
MLS# 1242453Listed by: FLOTILLA REAL ESTATE PARTNERS - New
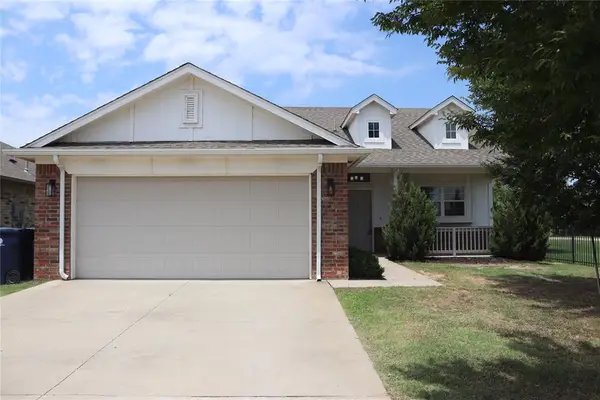 $285,000Active3 beds 2 baths1,440 sq. ft.
10601 NW 20th Street, Yukon, OK 73099
MLS# 1242995Listed by: LIME REALTY - New
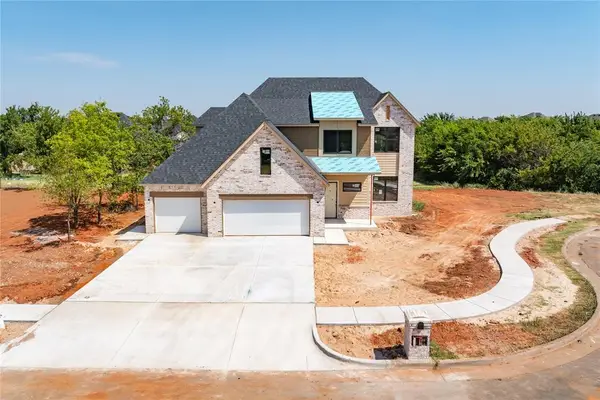 $534,900Active5 beds 3 baths2,765 sq. ft.
11509 NW 102nd Street, Yukon, OK 73099
MLS# 1242561Listed by: RE/MAX ENERGY REAL ESTATE - New
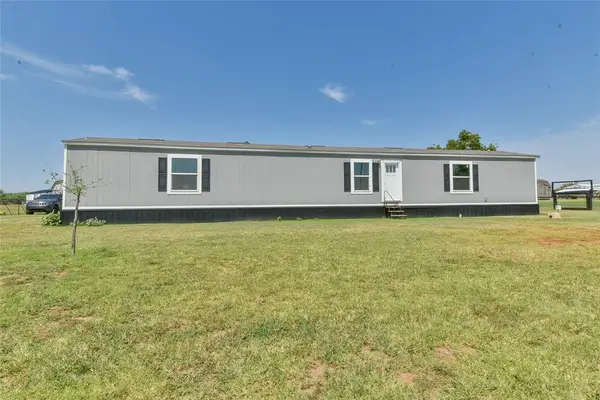 $160,000Active3 beds 2 baths1,280 sq. ft.
9901 N Gregory Road, Yukon, OK 73099
MLS# 1242610Listed by: HAMILWOOD REAL ESTATE - New
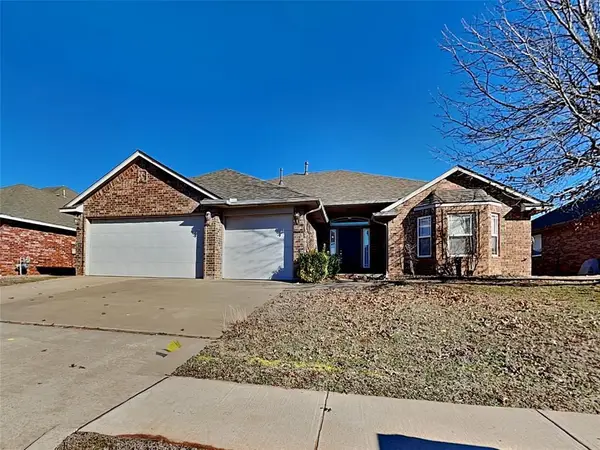 $299,000Active4 beds 2 baths2,038 sq. ft.
13812 Teagen Lane, Yukon, OK 73099
MLS# 1242828Listed by: PROVENANCE REALTY AND DEV. - New
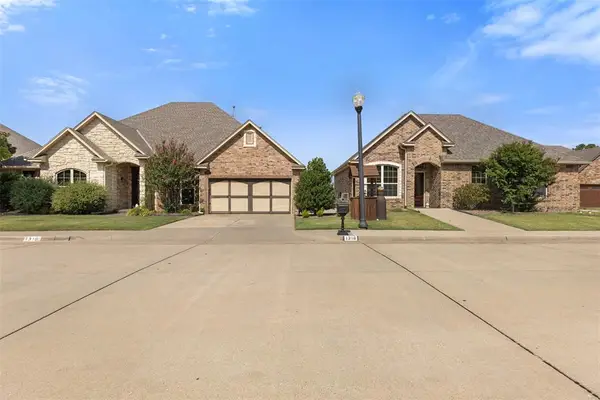 $625,000Active4 beds 4 baths2,571 sq. ft.
1316 Katelyn Court, Yukon, OK 73099
MLS# 1241841Listed by: BLOCK ONE REAL ESTATE - New
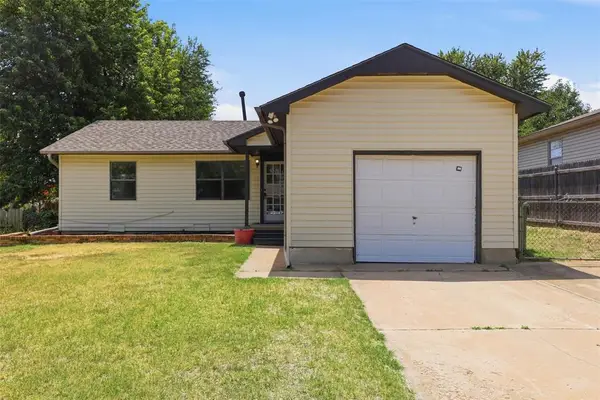 $165,000Active3 beds 1 baths920 sq. ft.
102 Belisle Avenue, Yukon, OK 73099
MLS# 1242381Listed by: BLACK LABEL REALTY - New
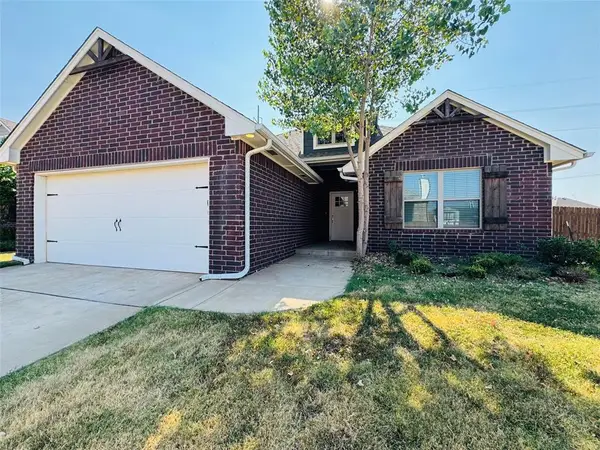 $290,000Active4 beds 2 baths1,700 sq. ft.
9005 Poppey Place, Yukon, OK 73099
MLS# 1242715Listed by: FLOTILLA REAL ESTATE PARTNERS - New
 $284,900Active3 beds 2 baths1,682 sq. ft.
12825 NW 3rd Terrace, Yukon, OK 73099
MLS# 1239146Listed by: STERLING REAL ESTATE


Protect your home and budget from life's surprises with an Assurant Home Warranty, backed by a partner that supports you through every step of homeownership. Explore Plans.
© 2023 - 2026 ERA Franchise Systems LLC. All rights reserved. ERA Franchise Systems LLC fully supports the principles of the Fair Housing Act and the Equal Opportunity Act. ERA, ERA Real Estate powered, and their respective logos are registered service marks of ERA Franchise Systems LLC. Each office is independently owned and operated.