
11016 SW 30th Circle, Yukon, OK 73099
Local realty services provided by:ERA Courtyard Real Estate
Listed by: candace williams
Office: mk partners inc
MLS#:1257390
Source:OK_OKC
11016 SW 30th Circle,Yukon, OK 73099
$405,000
- 3 Beds
- 3 Baths
- 2,266 sq. ft.
- Single family
- Active
Upcoming open houses
- Sun, Nov 2202:00 pm - 04:00 pm
Price summary
- Price:$405,000
- Price per sq. ft.:$178.73
About this home
Welcome to The Pinnacle at Brookston! This beautiful 3-bedroom, 3-bathroom home is situated on a corner lot with convenient access to the Kilpatrick Turnpike. The open-concept kitchen, dining, and living areas create a welcoming space perfect for everyday living and entertaining. The first floor also features a versatile bonus room, ideal for a home office, playroom, or additional living space. Upstairs, you'll find two bedrooms and a full bathroom. Additional highlights include an extended garage offering extra space for storage or hobbies and a built in safe in the utility closet under stairs. Enjoy comfortable living in a convenient location!
Contact an agent
Home facts
- Year built:2022
- Listing ID #:1257390
- Added:1 day(s) ago
- Updated:November 18, 2026 at 10:12 PM
Rooms and interior
- Bedrooms:3
- Total bathrooms:3
- Full bathrooms:3
- Kitchen Description:Dishwasher, Disposal, Microwave
- Living area:2,266 sq. ft.
Heating and cooling
- Heating:Central Gas
Structure and exterior
- Roof:Composition
- Year built:2022
- Building area:2,266 sq. ft.
- Lot area:0.25 Acres
- Lot Features:Corner Lot
- Architectural Style:Traditional
- Construction Materials:Brick & Frame
- Foundation Description:Slab
Schools
- High school:Mustang HS
- Middle school:Mustang MS
- Elementary school:Mustang ES
Finances and disclosures
- Price:$405,000
- Price per sq. ft.:$178.73
Features and amenities
- Appliances:Dishwasher, Disposal, Microwave
Parking
- Garage:Yes
- Garage spaces:3
 Listing content and images Copyright© 2026 MLSOK®. Some or all of the listings displayed may not belong to the firm whose website is being visited. Information provided is for the consumer’s personal, non-commercial use and may not be used for any purpose other than to identify prospective properties consumers may be interested in purchasing. Do not rely upon listing data without independently verifying it. OK_OKC Member Broker: Jeffrey Langum
New listings near 11016 SW 30th Circle
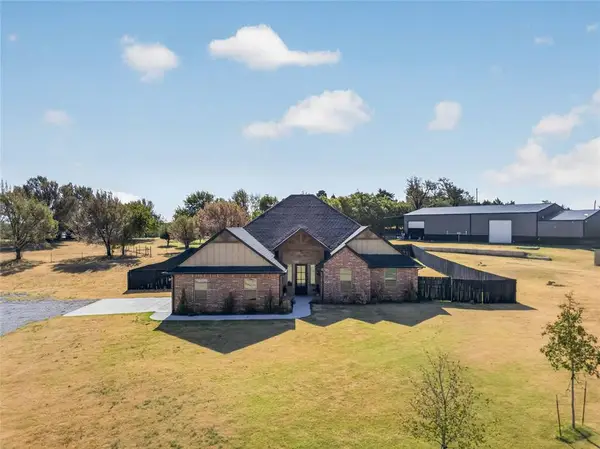 $465,000Active4 beds 3 baths2,146 sq. ft.
11014 N Banner Road, Yukon, OK 73099
MLS# 1249364Listed by: LUXURY REAL ESTATE- New
 $2,195,000Active3 beds 4 baths1,848 sq. ft.
14331 W Reno Avenue, Yukon, OK 73099
MLS# 1258329Listed by: SAGE SOTHEBY'S REALTY - New
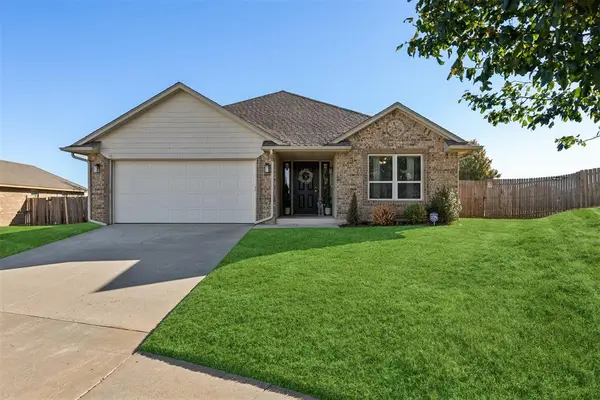 $269,900Active3 beds 2 baths1,844 sq. ft.
704 Abilene Way, Yukon, OK 73099
MLS# 1258621Listed by: THE AGENCY - New
 $389,900Active5 beds 4 baths2,846 sq. ft.
7916 Chukar Road, Yukon, OK 73099
MLS# 1258696Listed by: REALTY OF AMERICA LLC - New
 $549,950Active5.1 Acres
13320 Big Cedar Trail, Yukon, OK 73099
MLS# 1258589Listed by: METRO FIRST REALTY - New
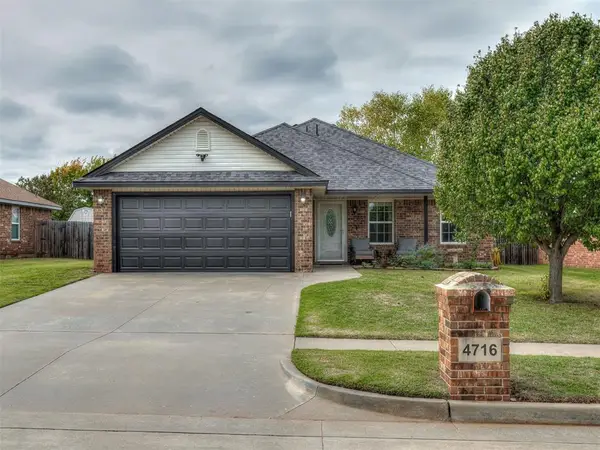 $225,000Active3 beds 2 baths1,364 sq. ft.
4716 Wagner Lake Drive, Yukon, OK 73099
MLS# 1257497Listed by: MCGRAW REALTORS (BO) - New
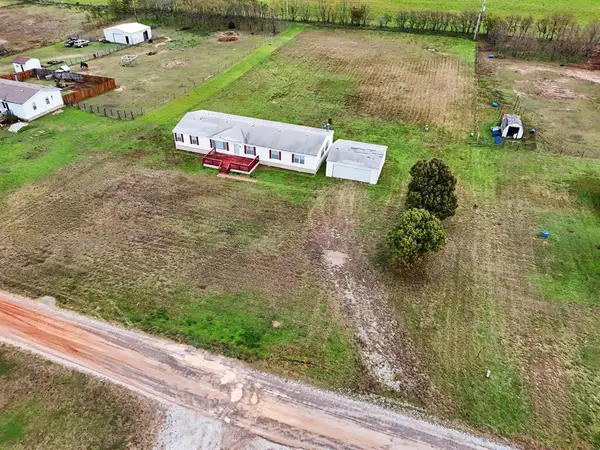 $242,000Active4 beds 2 baths2,340 sq. ft.
8750 N Hope Lane, Yukon, OK 73099
MLS# 1258561Listed by: ESCOBAR REALTY - New
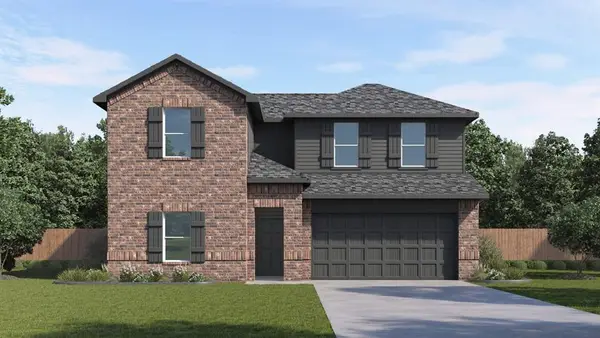 $347,990Active4 beds 3 baths2,475 sq. ft.
7628 Three Woods Lane, Yukon, OK 73099
MLS# 1258534Listed by: D.R HORTON REALTY OF OK LLC - New
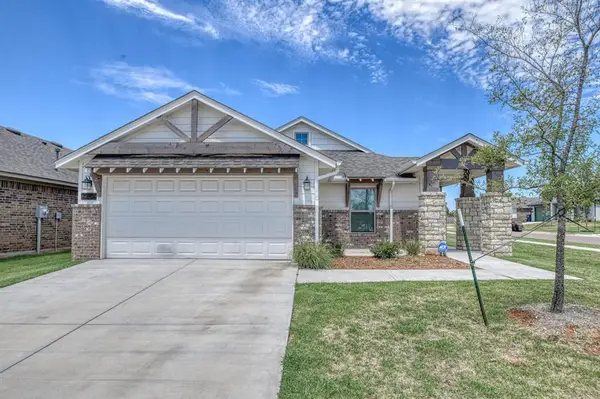 $279,900Active3 beds 2 baths1,586 sq. ft.
11201 NW 135th Street, Yukon, OK 73099
MLS# 1256723Listed by: STERLING REAL ESTATE


Protect your home and budget from life's surprises with an Assurant Home Warranty, backed by a partner that supports you through every step of homeownership. Explore Plans.
© 2023 - 2026 ERA Franchise Systems LLC. All rights reserved. ERA Franchise Systems LLC fully supports the principles of the Fair Housing Act and the Equal Opportunity Act. ERA, ERA Real Estate powered, and their respective logos are registered service marks of ERA Franchise Systems LLC. Each office is independently owned and operated.