
11117 NW 133rd Terrace, Yukon, OK 73099
Local realty services provided by:ERA Courtyard Real Estate
Listed by: benjamin michaud
Office: brix realty
MLS#:1258178
Source:OK_OKC
11117 NW 133rd Terrace,Yukon, OK 73099
$350,000
- 4 Beds
- 2 Baths
- 2,008 sq. ft.
- Single family
- Active
Price summary
- Price:$350,000
- Price per sq. ft.:$174.3
About this home
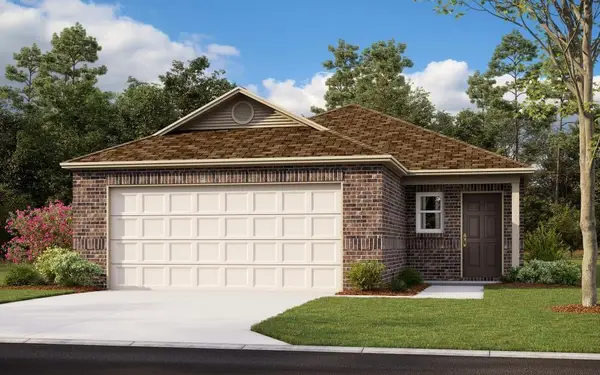
Built in 2023 and move-in ready, this south-facing brick-and-frame modern farmhouse in Yukon’s Bison Creek community sits in the Piedmont School District. Roughly 2,008 square feet hold four bedrooms, two baths, and a dedicated office on a split floor plan, with the primary suite quiet on its own side: double vanity, a bathtub made for a long soak, and a separate walk-in shower.
The open living room pulls everyone toward the fireplace, and the kitchen keeps the cook in the conversation with quartz countertops, an upgraded gas range, added recessed lighting, and a pantry. Vinyl plank flooring covers the main spaces, with carpet in the bedrooms and tile in the second bath. A mudroom catches the clutter on the way in from the two-car garage.
Out back, the covered patio stretches summer evenings well past sunset inside a wood-fenced yard. Blinds, ceiling fans, and partial guttering are already in place, and the in-ground storm shelter is in the garage floor, so you never step outside when the sirens sound. Bison Creek adds a community pool, walking trails, and playgrounds, with the Kilpatrick Turnpike and Northwest Expressway minutes away. Come see what the photos can’t show you....
Contact an agent
Home facts
- Year built:2023
- Listing ID #:1258178
- Added:1 day(s) ago
- Updated:November 14, 2026 at 08:22 PM
Rooms and interior
- Bedrooms:4
- Total bathrooms:2
- Full bathrooms:2
- Flooring:Carpet, Tile, Vinyl
- Kitchen Description:Dishwasher, Disposal, Microwave
- Living area:2,008 sq. ft.
Heating and cooling
- Heating:Central Electric
Structure and exterior
- Roof:Composition
- Year built:2023
- Building area:2,008 sq. ft.
- Lot area:0.18 Acres
- Lot Features:Corner Lot
- Construction Materials:Brick & Frame
- Exterior Features:Rain Gutters
- Foundation Description:Slab
Schools
- High school:Piedmont HS
- Middle school:Piedmont MS
- Elementary school:Northwood ES
Utilities
- Water:Public
Finances and disclosures
- Price:$350,000
- Price per sq. ft.:$174.3
Features and amenities
- Appliances:Dishwasher, Disposal, Microwave, Water Heater
Parking
- Parking description:Concrete
- Garage:Yes
- Garage spaces:2
 Listing content and images Copyright© 2026 MLSOK®. Some or all of the listings displayed may not belong to the firm whose website is being visited. Information provided is for the consumer’s personal, non-commercial use and may not be used for any purpose other than to identify prospective properties consumers may be interested in purchasing. Do not rely upon listing data without independently verifying it. OK_OKC Member Broker: Jeffrey Langum
New listings near 11117 NW 133rd Terrace
- New
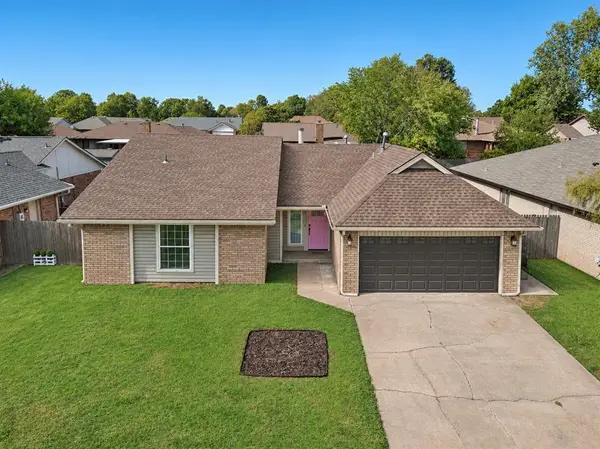 $255,000Active3 beds 2 baths1,870 sq. ft.
3817 Regatta Road, Yukon, OK 73099
MLS# 1258051Listed by: HOMESTEAD + CO - New
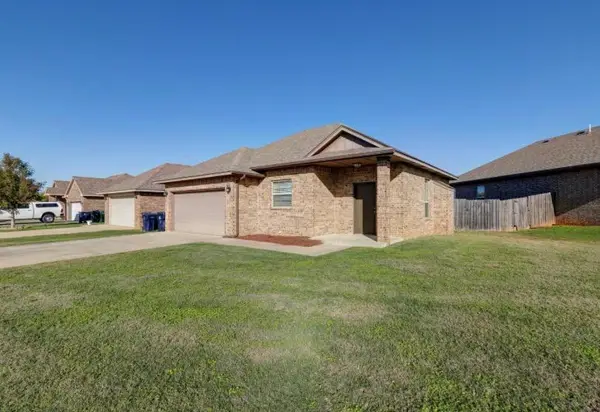 $212,900Active3 beds 4 baths1,370 sq. ft.
7516 Comrade Lane, Yukon, OK 73099
MLS# 1257785Listed by: LUXE SALES & MANAGEMENT - New
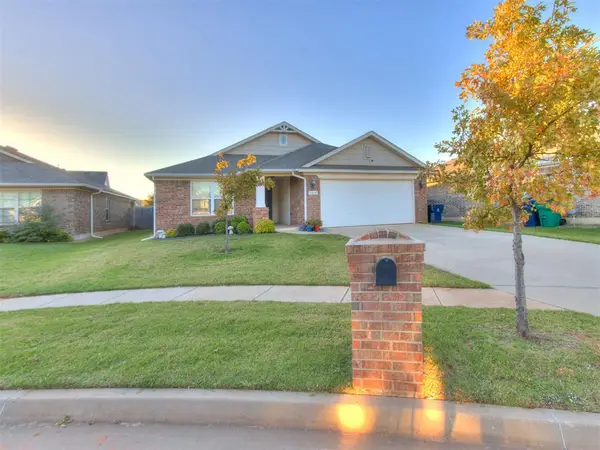 $260,000Active3 beds 2 baths1,346 sq. ft.
3517 Piney River Drive, Yukon, OK 73099
MLS# 1258154Listed by: THRIVE REALTY - New
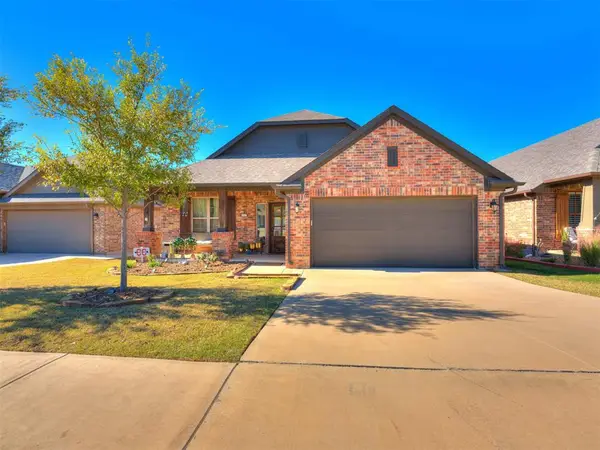 $375,000Active3 beds 2 baths2,104 sq. ft.
101 Ivory Drive, Yukon, OK 73099
MLS# 1258156Listed by: HEATHER & COMPANY REALTY GROUP 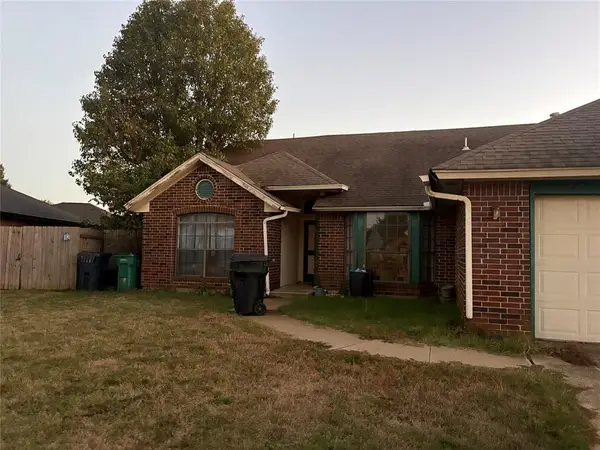 $126,350Pending3 beds 2 baths1,761 sq. ft.
10116 Bradford Way, Yukon, OK 73099
MLS# 1258151Listed by: KELLER WILLIAMS CENTRAL OK- Open Sun, 2 to 4pmNew
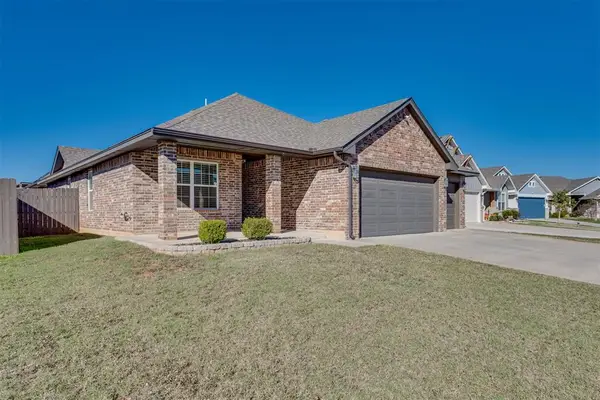 $287,000Active4 beds 2 baths1,739 sq. ft.
3509 Sawtooth Ridge Drive, Yukon, OK 73099
MLS# 1258130Listed by: MCGRAW REALTORS (BO) - New
 $221,400Active3 beds 2 baths1,474 sq. ft.
10940 SW 25th Street, Yukon, OK 73099
MLS# 1258133Listed by: COPPER CREEK REAL ESTATE - Open Sun, 2 to 4pmNew
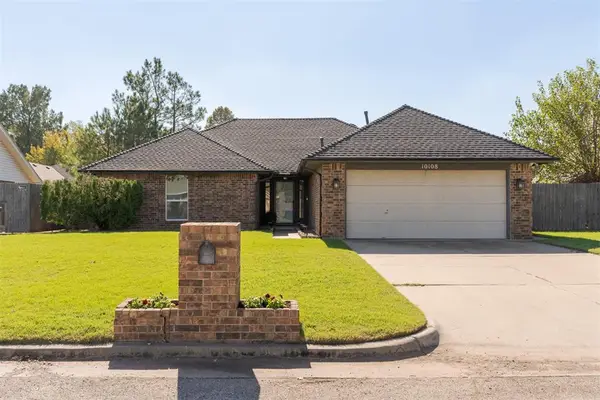 $249,999Active3 beds 2 baths1,668 sq. ft.
10108 Glascow Terrace, Yukon, OK 73099
MLS# 1257702Listed by: SAGE SOTHEBY'S REALTY - New
 $215,050Active3 beds 2 baths1,373 sq. ft.
10012 Blackjack Road, Yukon, OK 73099
MLS# 1258041Listed by: COPPER CREEK REAL ESTATE


Protect your home and budget from life's surprises with an Assurant Home Warranty, backed by a partner that supports you through every step of homeownership. Explore Plans.
© 2023 - 2026 ERA Franchise Systems LLC. All rights reserved. ERA Franchise Systems LLC fully supports the principles of the Fair Housing Act and the Equal Opportunity Act. ERA, ERA Real Estate powered, and their respective logos are registered service marks of ERA Franchise Systems LLC. Each office is independently owned and operated.