
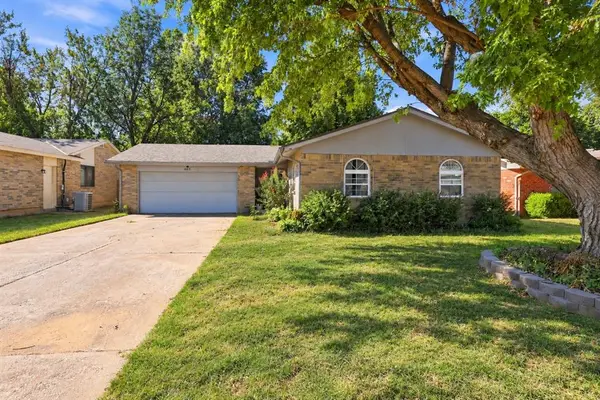
11124 Ashford Drive, Yukon, OK 73099
Local realty services provided by:ERA Courtyard Real Estate
Listed by: vanessa resendiz, steven rodgers
Office: cb/mike jones company
MLS#:1237977
Source:OK_OKC
11124 Ashford Drive,Yukon, OK 73099
$250,000
- 3 Beds
- 2 Baths
- 1,844 sq. ft.
- Single family
- Active
Price summary
- Price:$250,000
- Price per sq. ft.:$135.57
About this home
**Welcome to this beautifully maintained 3-bedroom, 2-bathroom home in the desirable Surrey Hills community!** From the moment you step inside, you'll notice the inviting character and thoughtful details that make this home feel warm and welcoming.
The spacious living room features a **soaring vaulted ceiling, beautiful wood accents, and a cozy fireplace**, creating an impressive focal point and the perfect place to relax or gather with family and friends. The open layout provides an easy flow between the living, dining, and kitchen areas, making everyday living and entertaining effortless. **Brand-new carpet and beautiful wood flooring** add a fresh, updated feel throughout the home.
The kitchen offers plenty of cabinet and countertop space, giving you room to cook, gather, and entertain with ease. The adjoining dining area provides the perfect setting for family meals or hosting guests.
The private primary suite offers a comfortable retreat with an ensuite bathroom and generous closet space. Two additional bedrooms provide flexibility for family, guests, a home office, or hobbies.
Outside, the **spacious backyard** offers plenty of room to enjoy the outdoors, whether you're hosting weekend barbecues, letting the kids or pets play, gardening, or simply relaxing.
Located in Surrey Hills, this home puts you close to shopping, dining, parks, golf, schools, and major highways, making it easy to get where you need to go throughout the Oklahoma City metro.
**With its vaulted ceilings, wood accents, fireplace, brand-new carpet, spacious backyard, and convenient location, this move-in ready home offers the perfect combination of comfort, character, and value. Come see it for yourself!**
*Buyer to verify all information.*...
Contact an agent
Home facts
- Year built:1984
- Listing ID #:1237977
- Added:62 day(s) ago
- Updated:September 07, 2026 at 12:44 PM
Rooms and interior
- Bedrooms:3
- Total bathrooms:2
- Full bathrooms:2
- Flooring:Carpet, Combo, Vinyl
- Kitchen Description:Dishwasher, Refrigerator
- Living area:1,844 sq. ft.
Structure and exterior
- Roof:Composition
- Year built:1984
- Building area:1,844 sq. ft.
- Lot area:0.31 Acres
- Lot Features:Interior Lot
- Architectural Style:Traditional
- Construction Materials:Brick, Brick & Frame
- Foundation Description:Slab
Schools
- High school:Yukon HS
- Middle school:Yukon MS
- Elementary school:Central ES,Independence ES,Lakeview ES,Myers ES,P
Finances and disclosures
- Price:$250,000
- Price per sq. ft.:$135.57
Features and amenities
- Appliances:Dishwasher, Refrigerator
Parking
- Garage:Yes
- Garage spaces:2
 Listing content and images Copyright© 2026 MLSOK®. Some or all of the listings displayed may not belong to the firm whose website is being visited. Information provided is for the consumer’s personal, non-commercial use and may not be used for any purpose other than to identify prospective properties consumers may be interested in purchasing. Do not rely upon listing data without independently verifying it. OK_OKC Member Broker: Jeffrey Langum
New listings near 11124 Ashford Drive
- New
 $210,000Active3 beds 2 baths1,071 sq. ft.
602 Annawood Drive, Yukon, OK 73099
MLS# 1247805Listed by: FLOTILLA REAL ESTATE PARTNERS - New
 $470,000Active3 beds 3 baths2,423 sq. ft.
9228 NW 79th Street, Yukon, OK 73099
MLS# 1247826Listed by: THE AGENCY - New
 $410,000Active4 beds 3 baths2,637 sq. ft.
3400 Upland Ridge Drive, Yukon, OK 73099
MLS# 1247774Listed by: COPPER CREEK REAL ESTATE - New
 $442,000Active3 beds 3 baths2,148 sq. ft.
13317 NW 3rd Street, Yukon, OK 73099
MLS# 1247809Listed by: STELLAR REALTY - New
 $219,900Active3 beds 2 baths1,640 sq. ft.
1011 Royal Lane, Yukon, OK 73099
MLS# 1247604Listed by: MCGRAW REALTORS (BO) - New
 $210,900Active3 beds 2 baths1,076 sq. ft.
1070 Cumberland Mansion, Yukon, OK 73099
MLS# 1247629Listed by: MCGRAW REALTORS (BO) - New
 $209,000Active3 beds 2 baths1,305 sq. ft.
12372 SW 6th Street, Yukon, OK 73099
MLS# 1247388Listed by: SENEMAR & ASSOCIATES - New
 $229,900Active3 beds 2 baths1,404 sq. ft.
10644 NW 34th Terrace, Yukon, OK 73099
MLS# 1247892Listed by: ARC REAL ESTATE - New
 $229,900Active4 beds 2 baths1,442 sq. ft.
12321 SW 9th Terrace, Yukon, OK 73099
MLS# 1247878Listed by: GATHERS REAL ESTATE - New
 $265,000Active3 beds 2 baths1,669 sq. ft.
11108 SW 8th Street, Yukon, OK 73099
MLS# 1247927Listed by: COPPER CREEK REAL ESTATE


Protect your home and budget from life's surprises with an Assurant Home Warranty, backed by a partner that supports you through every step of homeownership. Explore Plans.
© 2023 - 2026 ERA Franchise Systems LLC. All rights reserved. ERA Franchise Systems LLC fully supports the principles of the Fair Housing Act and the Equal Opportunity Act. ERA, ERA Real Estate powered, and their respective logos are registered service marks of ERA Franchise Systems LLC. Each office is independently owned and operated.