
11436 SW 11th Street, Yukon, OK 73099
Local realty services provided by:ERA Courtyard Real Estate
Listed by: john burris
Office: central oklahoma real estate
MLS#:1251637
Source:OK_OKC
11436 SW 11th Street,Yukon, OK 73099
$304,990
- 3 Beds
- 2 Baths
- 1,629 sq. ft.
- Single family
- Active
Price summary
- Price:$304,990
- Price per sq. ft.:$187.23
About this home
Now available for purchase, this former MODEL HOME offers the opportunity to own the Brea floor plan with an impressive collection of upgrades and features already included. This three-bedroom, two-bathroom split floor plan also features a versatile flex space just off the main living area. With a large window providing natural light and a barn door for added privacy, the space can easily function as a home office, hobby room, or additional living area. The open-concept kitchen, dining, and living spaces are designed for both everyday comfort and entertaining. The kitchen features a large island, Samsung stainless steel 5-burner gas range, dishwasher, and microwave, quartz countertops, soft-close cabinetry, and under-cabinet lighting, while wood-look ceramic tile and a stone fireplace add style and character to the main living area. The private primary suite includes a garden tub, tiled shower, and spacious walk-in closet. As a former model home, this property includes additional features that add convenience and value from day one, including a storm shelter, window blinds, upgraded landscaping, sprinkler system, epoxy garage floor, and a dedicated heating and cooling unit in the garage for a temperature-controlled space. Energy-efficient features include a tankless water heater, low-e thermal pane windows, and radiant barrier decking. Sycamore Gardens offers convenient access to I-40 and community amenities including parks, playgrounds, picnic and basketball areas, and a splash pad. Schedule your private tour and experience everything this move-in ready model home has to offer!...
Contact an agent
Home facts
- Year built:2023
- Listing ID #:1251637
- Added:1 day(s) ago
- Updated:September 30, 2026 at 09:15 PM
Rooms and interior
- Bedrooms:3
- Total bathrooms:2
- Full bathrooms:2
- Rooms Total:2
- Flooring:Carpet, Combo, Tile
- Kitchen Description:Dishwasher, Disposal, Microwave
- Living area:1,629 sq. ft.
Structure and exterior
- Year built:2023
- Building area:1,629 sq. ft.
- Lot area:0.16 Acres
- Lot Features:Interior Lot
- Architectural Style:Traditional
- Construction Materials:Brick & Frame
- Foundation Description:Slab
Schools
- High school:Mustang HS
- Middle school:Mustang North MS
- Elementary school:Mustang Trails ES
Utilities
- Water:Public
Finances and disclosures
- Price:$304,990
- Price per sq. ft.:$187.23
Features and amenities
- Appliances:Dishwasher, Disposal, Microwave
- Amenities:Combo Woodwork
Parking
- Parking description:Concrete
- Garage:Yes
- Garage spaces:2
 Listing content and images Copyright© 2026 MLSOK®. Some or all of the listings displayed may not belong to the firm whose website is being visited. Information provided is for the consumer’s personal, non-commercial use and may not be used for any purpose other than to identify prospective properties consumers may be interested in purchasing. Do not rely upon listing data without independently verifying it. OK_OKC Member Broker: Jeffrey Langum
New listings near 11436 SW 11th Street
- New
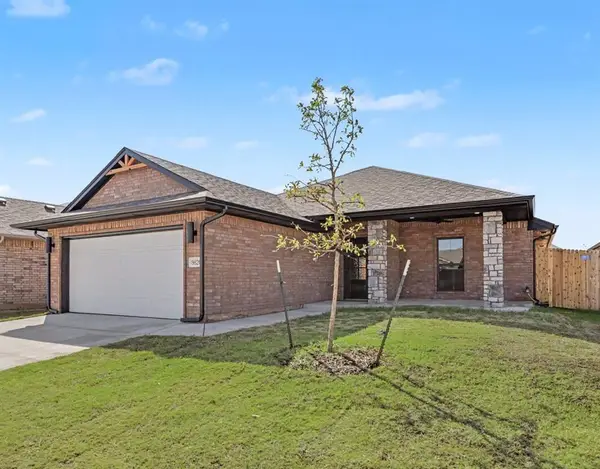 $275,000Active4 beds 2 baths1,605 sq. ft.
9820 NW 144th Street, Yukon, OK 73099
MLS# 1251503Listed by: KEYSTONE REALTY GROUP 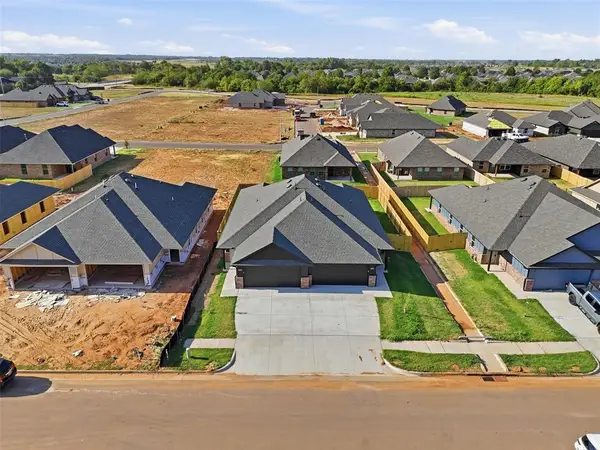 $419,000Pending6 beds 4 baths2,400 sq. ft.
10617 SW 17th Terrace, Yukon, OK 73099
MLS# 1251661Listed by: THE VIRTUAL REAL ESTATE TEAM- New
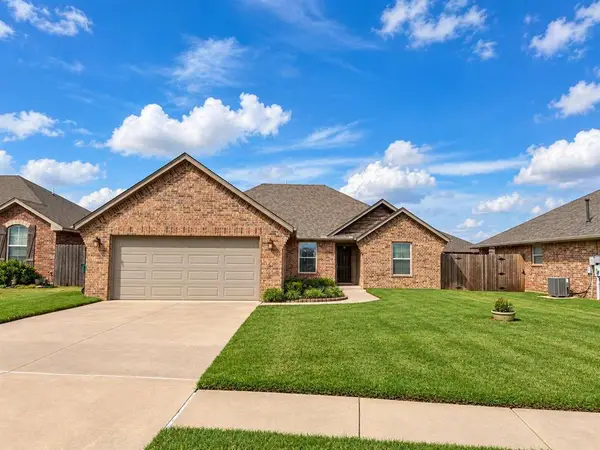 $243,900Active3 beds 2 baths1,398 sq. ft.
10721 SW 36th Street, Yukon, OK 73099
MLS# 1251595Listed by: TRINITY PROPERTIES 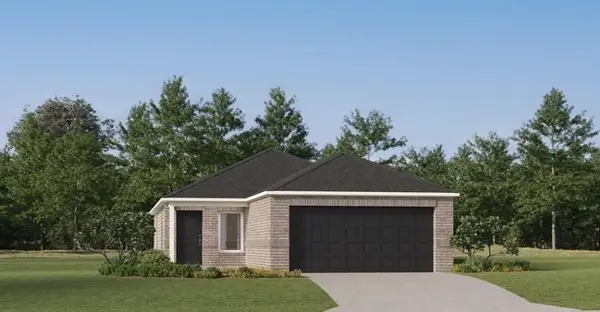 $215,900Pending3 beds 2 baths1,411 sq. ft.
10924 SW 25th Street, Yukon, OK 73099
MLS# 1251602Listed by: COPPER CREEK REAL ESTATE- New
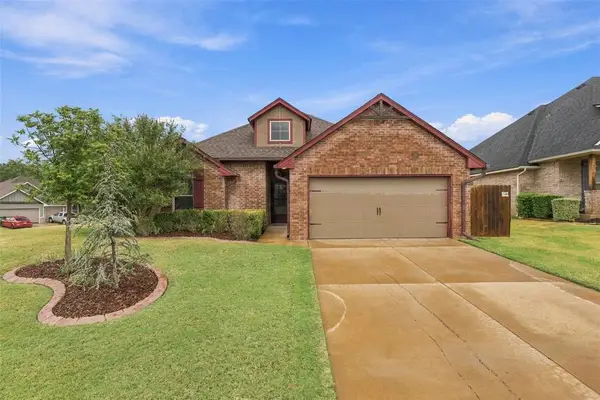 $284,800Active3 beds 2 baths1,591 sq. ft.
1913 Wye Street, Yukon, OK 73099
MLS# 1251574Listed by: KELLER WILLIAMS REALTY ELITE - New
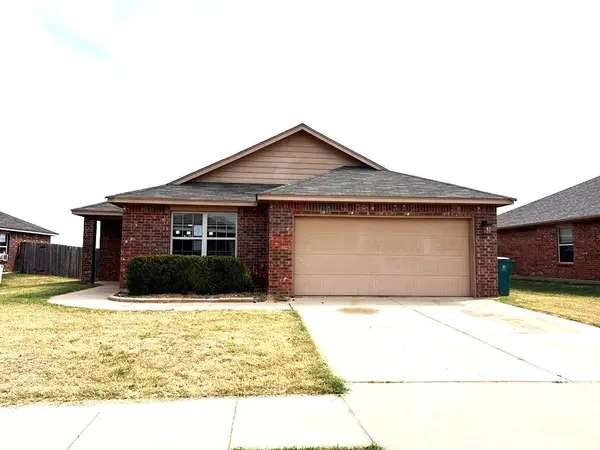 $185,000Active4 beds 2 baths1,627 sq. ft.
2500 Ressie Lane, Yukon, OK 73099
MLS# 1251587Listed by: HOMESMART STELLAR REALTY - New
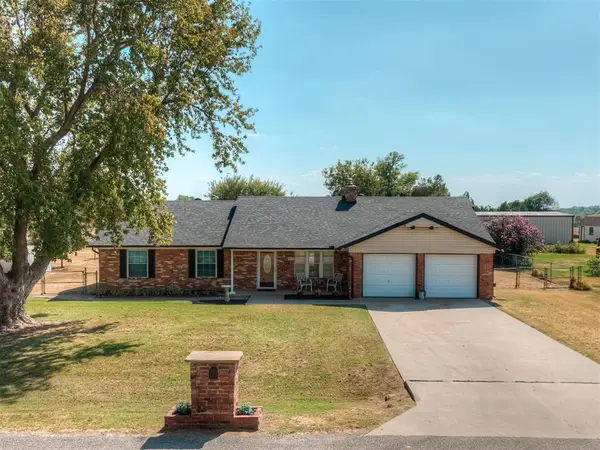 $275,000Active3 beds 2 baths1,696 sq. ft.
15070 Tomahawk Drive, Yukon, OK 73099
MLS# 1251543Listed by: CB/MIKE JONES COMPANY - New
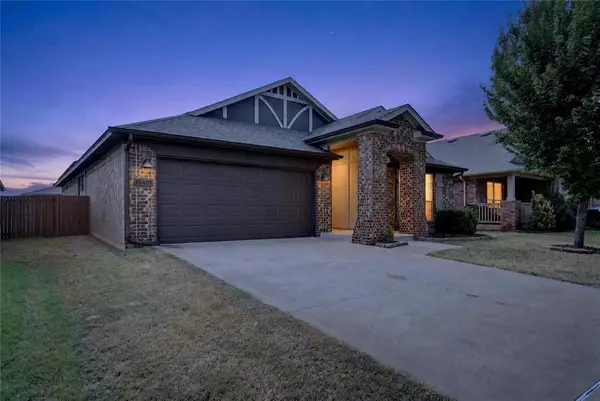 $275,000Active3 beds 2 baths1,850 sq. ft.
10408 NW 35th Street, Yukon, OK 73099
MLS# 1251432Listed by: EPIC REAL ESTATE - Open Sat, 2 to 4pmNew
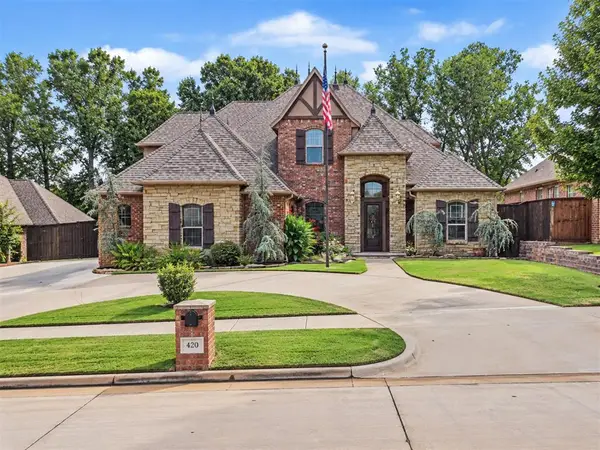 $725,000Active4 beds 5 baths3,766 sq. ft.
420 Stonemill Boulevard, Yukon, OK 73099
MLS# 1251414Listed by: COLLECTION 7 REALTY


Protect your home and budget from life's surprises with an Assurant Home Warranty, backed by a partner that supports you through every step of homeownership. Explore Plans.
© 2023 - 2026 ERA Franchise Systems LLC. All rights reserved. ERA Franchise Systems LLC fully supports the principles of the Fair Housing Act and the Equal Opportunity Act. ERA, ERA Real Estate powered, and their respective logos are registered service marks of ERA Franchise Systems LLC. Each office is independently owned and operated.