
11509 NW 102nd Street, Yukon, OK 73099
Local realty services provided by:ERA Courtyard Real Estate
Listed by: tyler clark
Office: re/max energy real estate
MLS#:1242561
Source:OK_OKC
11509 NW 102nd Street,Yukon, OK 73099
$534,900
- 5 Beds
- 3 Baths
- 2,765 sq. ft.
- Single family
- Active
Price summary
- Price:$534,900
- Price per sq. ft.:$193.45
About this home
Take advantage of valuable buyer incentives, including $3,000 from builder toward closing costs or a rate buy-down, + an additional credit of up to 1% of the loan amount when financing through the builder’s preferred lender (restr apply). Something special is taking shape in Coeur D’Alene w/Covenant Home Builders showcasing one of its most impressive homes on one of the last premium homesites in Phase 1. Nearly 2,800sqft (MOL), 2 stories, a wooded greenbelt & an expansive cul-de-sac lot, You don’t have to wait until it’s finished to make it yours. From the moment you walk inside, it has presence. A soaring 2-story foyer opens around a sweeping staircase leading into an expansive living area where 6+ picture windows fill the space w/natural light. Glass doors open to a covered patio spanning nearly the full home. And then there’s the kitchen. A home with this much presence deserves a kitchen to match, & this one will. A large stained island anchors the room, surrounded by lighter cabinetry, statement lighting, a coffee bar & walk-in pantry. Open to the dining & living areas, picture this space when the house is full. The primary suite is privately tucked downstairs w/a walk-through closet connecting to laundry, while a flex room can become your 4th bedroom, office, playroom or 2nd living area. Upstairs, 3 bedrooms share an oversized Jack-&-Jill bath. Coeur D’Alene is every bit as much a part of the draw as the home itself. Here, you’re part of the established Surrey Hills community, where golf carts make their way through the neighborhood, Surrey Hills Golf Club is minutes away, & Coeur D’Alene adds gated entry, walking trails & a stocked fishing pond. There’s something exciting about finding the right home before everyone else sees what it’s going to become. 11509 is still taking shape, but the vision is already here. If Coeur D’Alene has been where you’ve wanted to land, this may be your chance to claim something special before the rest of the story is finished....
Contact an agent
Home facts
- Year built:2026
- Listing ID #:1242561
- Added:1 day(s) ago
- Updated:August 05, 2026 at 10:19 PM
Rooms and interior
- Bedrooms:5
- Total bathrooms:3
- Full bathrooms:2
- Half bathrooms:1
- Rooms Total:10
- Flooring:Carpet, Tile
- Kitchen Description:Dishwasher, Disposal, Microwave
- Living area:2,765 sq. ft.
Heating and cooling
- Cooling:Central Electric
Structure and exterior
- Roof:Composition
- Year built:2026
- Building area:2,765 sq. ft.
- Lot area:0.21 Acres
- Lot Features:Cul-De-Sac
- Architectural Style:Traditional
- Construction Materials:Brick & Frame
- Exterior Features:Covered Porch, Patio-Covered
- Foundation Description:Slab
Schools
- High school:Yukon HS
- Middle school:Yukon MS
- Elementary school:Redstone Intermediate School,Surrey Hills ES
Utilities
- Water:Public
Finances and disclosures
- Price:$534,900
- Price per sq. ft.:$193.45
Features and amenities
- Appliances:Dishwasher, Disposal, Microwave
- Laundry features:Laundry Room
- Amenities:Combo Woodwork, Paint Woodwork
Parking
- Parking description:Concrete
- Garage:Yes
- Garage spaces:3
 Listing content and images Copyright© 2026 MLSOK®. Some or all of the listings displayed may not belong to the firm whose website is being visited. Information provided is for the consumer’s personal, non-commercial use and may not be used for any purpose other than to identify prospective properties consumers may be interested in purchasing. Do not rely upon listing data without independently verifying it. OK_OKC Member Broker: Jeffrey Langum
New listings near 11509 NW 102nd Street
- New
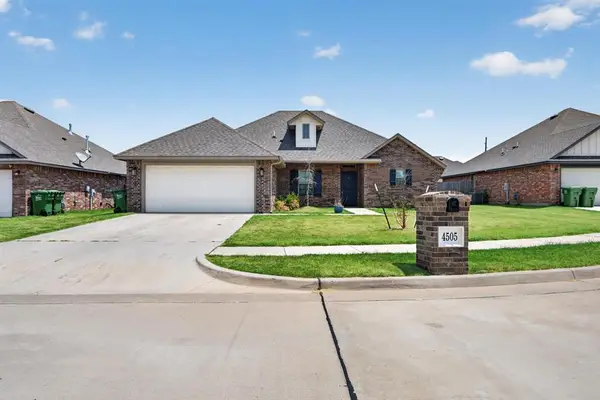 $310,000Active3 beds 2 baths1,730 sq. ft.
4505 Black Mesa Lane, Yukon, OK 73099
MLS# 1242443Listed by: KELLER WILLIAMS REALTY ELITE - New
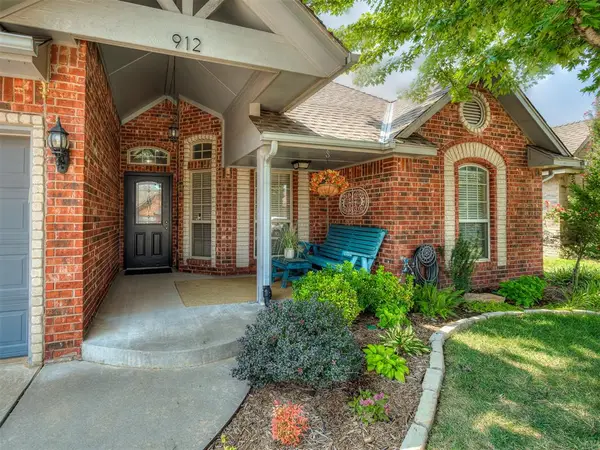 $330,000Active3 beds 3 baths2,018 sq. ft.
912 Regal Road, Yukon, OK 73099
MLS# 1242453Listed by: FLOTILLA REAL ESTATE PARTNERS - New
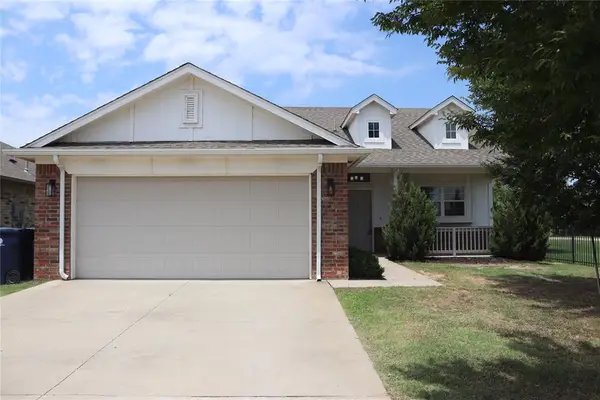 $285,000Active3 beds 2 baths1,440 sq. ft.
10601 NW 20th Street, Yukon, OK 73099
MLS# 1242995Listed by: LIME REALTY - New
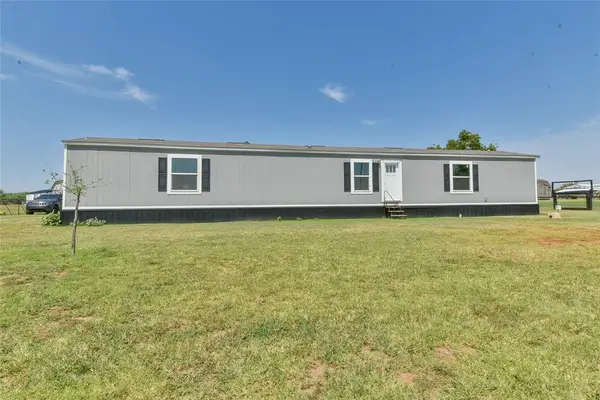 $160,000Active3 beds 2 baths1,280 sq. ft.
9901 N Gregory Road, Yukon, OK 73099
MLS# 1242610Listed by: HAMILWOOD REAL ESTATE - New
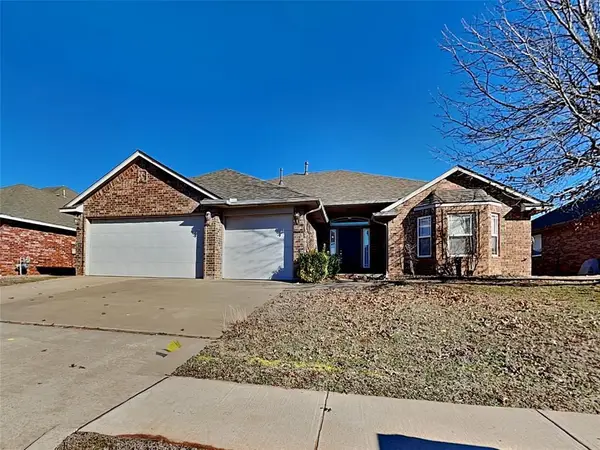 $299,000Active4 beds 2 baths2,038 sq. ft.
13812 Teagen Lane, Yukon, OK 73099
MLS# 1242828Listed by: PROVENANCE REALTY AND DEV. - New
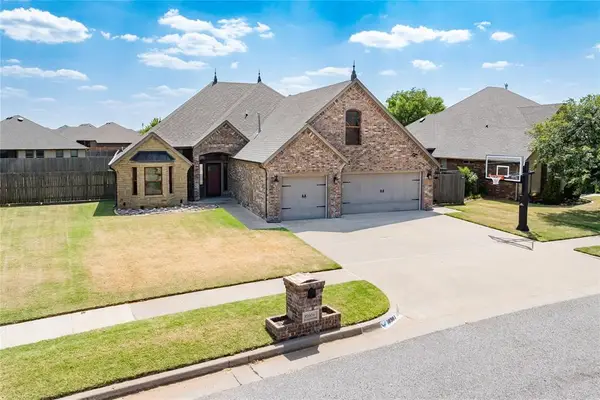 $385,000Active4 beds 3 baths2,301 sq. ft.
10904 SW 19th Street, Yukon, OK 73099
MLS# 1241560Listed by: RE/MAX ENERGY REAL ESTATE - New
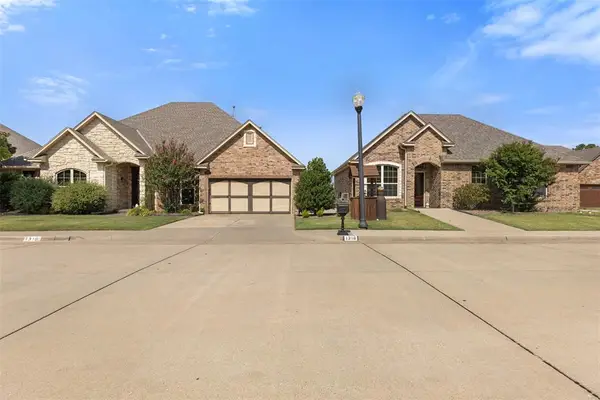 $625,000Active4 beds 4 baths2,571 sq. ft.
1316 Katelyn Court, Yukon, OK 73099
MLS# 1241841Listed by: BLOCK ONE REAL ESTATE - New
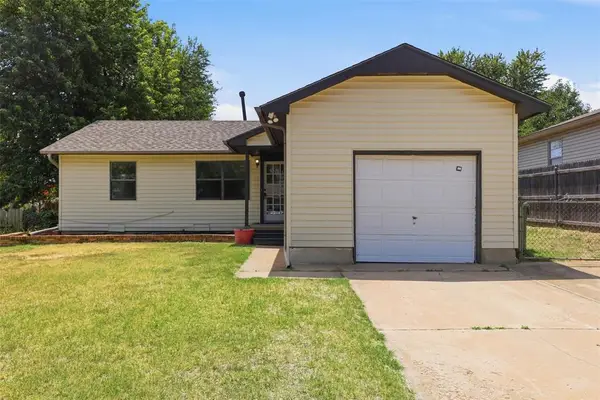 $165,000Active3 beds 1 baths920 sq. ft.
102 Belisle Avenue, Yukon, OK 73099
MLS# 1242381Listed by: BLACK LABEL REALTY - New
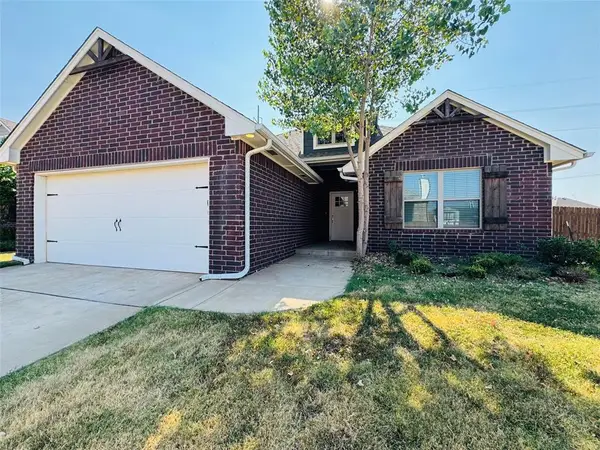 $290,000Active4 beds 2 baths1,700 sq. ft.
9005 Poppey Place, Yukon, OK 73099
MLS# 1242715Listed by: FLOTILLA REAL ESTATE PARTNERS


Protect your home and budget from life's surprises with an Assurant Home Warranty, backed by a partner that supports you through every step of homeownership. Explore Plans.
© 2023 - 2026 ERA Franchise Systems LLC. All rights reserved. ERA Franchise Systems LLC fully supports the principles of the Fair Housing Act and the Equal Opportunity Act. ERA, ERA Real Estate powered, and their respective logos are registered service marks of ERA Franchise Systems LLC. Each office is independently owned and operated.