
11520 SW 11th Street, Yukon, OK 73099
Local realty services provided by:ERA Courtyard Real Estate
Listed by: haley sanchez
Office: exp realty, llc.
MLS#:1247187
Source:OK_OKC
11520 SW 11th Street,Yukon, OK 73099
$300,000
- 3 Beds
- 2 Baths
- 1,750 sq. ft.
- Single family
- Active
Price summary
- Price:$300,000
- Price per sq. ft.:$171.43
About this home
Remodeled. Upgraded. Full of character. And an incredible value in Yukon. This beautifully maintained 3-bedroom, 2-bath home in Sycamore Creek was remodeled down to the studs in 2019 and offers far more than your typical home at this price point. Wood-look ceramic tile throughout, high ceilings, crown molding, quartz countertops, gas range, spacious primary suite, soaking tub, walk-in shower, custom entertainment center, fireplace, and sliding barn door. The backyard is truly the showstopper, featuring a pergola and custom brick fireplace with electricity and lighting—perfect for entertaining. In-ground storm shelter, elevated storage shed/playhouse, and neighborhood splash pad + playground add even more value. New roof coming soon plus a 1% lender credit toward buyer closing costs! Why pay new-construction prices for a blank slate when you can have character, upgrades, and an incredible backyard already done? Don't miss this one!
Contact an agent
Home facts
- Year built:2006
- Listing ID #:1247187
- Added:1 day(s) ago
- Updated:September 03, 2026 at 08:14 PM
Rooms and interior
- Bedrooms:3
- Total bathrooms:2
- Full bathrooms:2
- Living area:1,750 sq. ft.
Structure and exterior
- Year built:2006
- Building area:1,750 sq. ft.
- Lot area:0.16 Acres
- Lot Features:Interior Lot
- Architectural Style:Traditional
- Construction Materials:Brick & Frame
- Exterior Features:Fire Pit, Storage
- Foundation Description:Conventional
Schools
- High school:Mustang HS
- Middle school:Mustang MS
- Elementary school:Mustang Trails ES
Finances and disclosures
- Price:$300,000
- Price per sq. ft.:$171.43
Parking
- Garage:Yes
- Garage spaces:2
 Listing content and images Copyright© 2026 MLSOK®. Some or all of the listings displayed may not belong to the firm whose website is being visited. Information provided is for the consumer’s personal, non-commercial use and may not be used for any purpose other than to identify prospective properties consumers may be interested in purchasing. Do not rely upon listing data without independently verifying it. OK_OKC Member Broker: Jeffrey Langum
New listings near 11520 SW 11th Street
- New
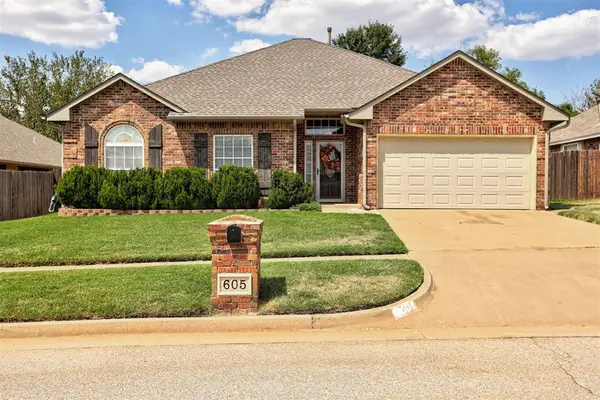 $275,000Active4 beds 2 baths1,691 sq. ft.
605 Vickery Avenue, Yukon, OK 73099
MLS# 1246736Listed by: H&W REALTY BRANCH - New
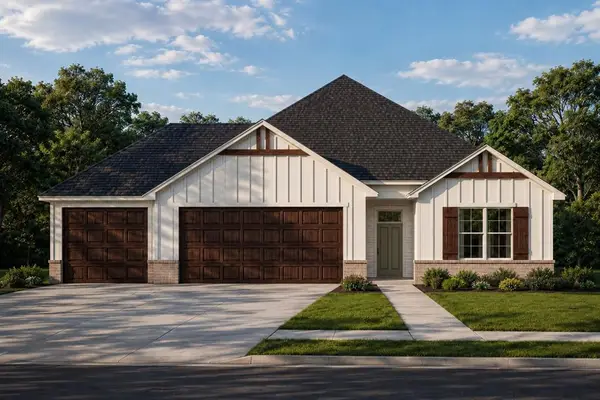 $329,900Active3 beds 2 baths1,625 sq. ft.
12033 NW 119th Street, Yukon, OK 73099
MLS# 1247439Listed by: AUTHENTIC REAL ESTATE GROUP - New
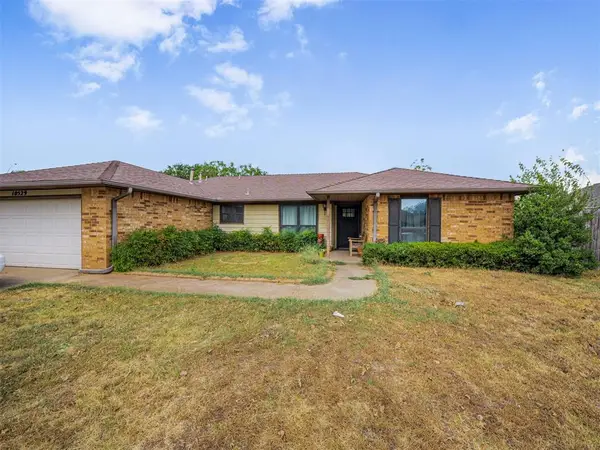 $260,000Active3 beds 2 baths1,672 sq. ft.
10529 NW 40th Street, Yukon, OK 73099
MLS# 1247575Listed by: YOUR PROPERTY STOP REAL ESTATE - New
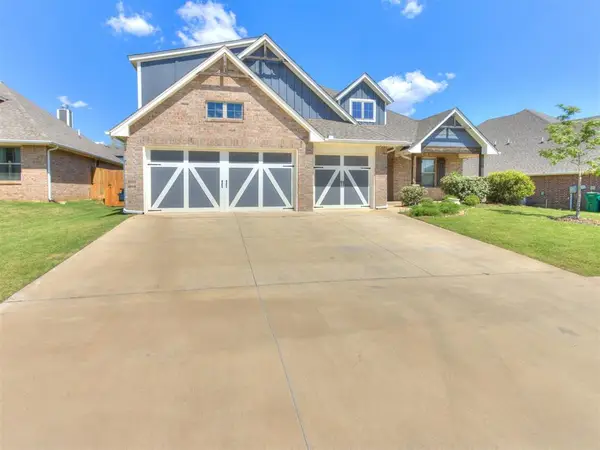 $405,000Active4 beds 3 baths2,321 sq. ft.
9125 NW 115th Street, Yukon, OK 73099
MLS# 1247327Listed by: COPPER CREEK REAL ESTATE - New
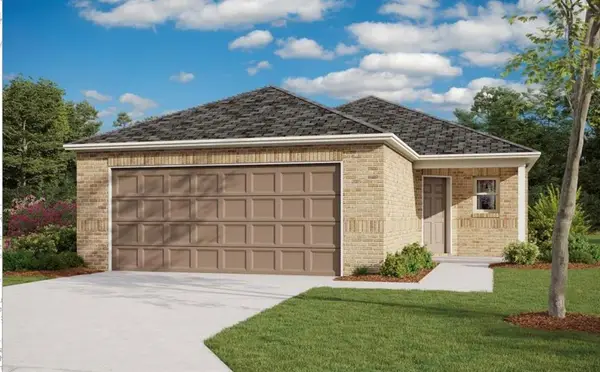 $239,900Active4 beds 2 baths1,459 sq. ft.
12801 Florence Lane, Yukon, OK 73099
MLS# 1247480Listed by: COPPER CREEK REAL ESTATE - New
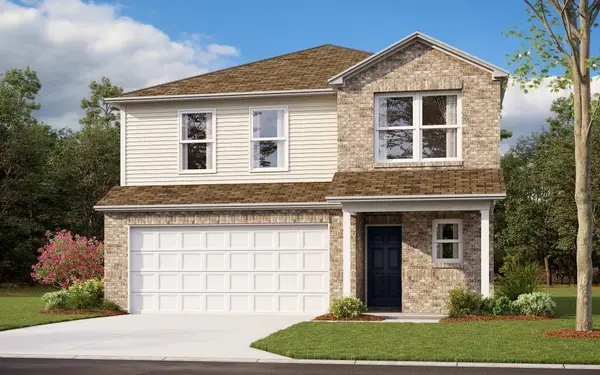 $281,900Active4 beds 3 baths2,065 sq. ft.
12816 Florence Lane, Yukon, OK 73099
MLS# 1247490Listed by: COPPER CREEK REAL ESTATE - New
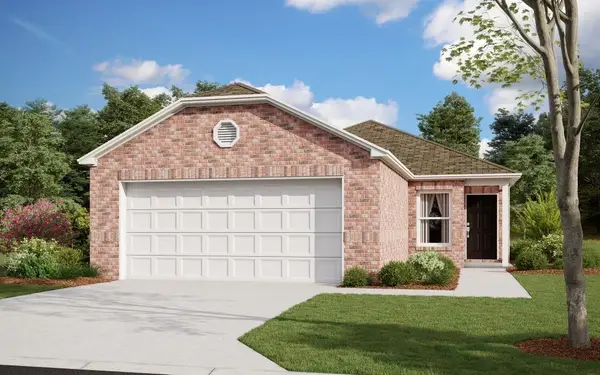 $224,900Active3 beds 2 baths1,248 sq. ft.
12824 Florence Lane, Yukon, OK 73099
MLS# 1247491Listed by: COPPER CREEK REAL ESTATE - New
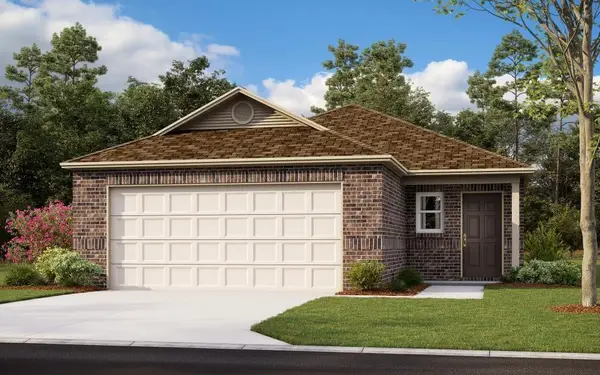 $232,550Active3 beds 2 baths1,373 sq. ft.
12825 Florence Lane, Yukon, OK 73099
MLS# 1247493Listed by: COPPER CREEK REAL ESTATE - New
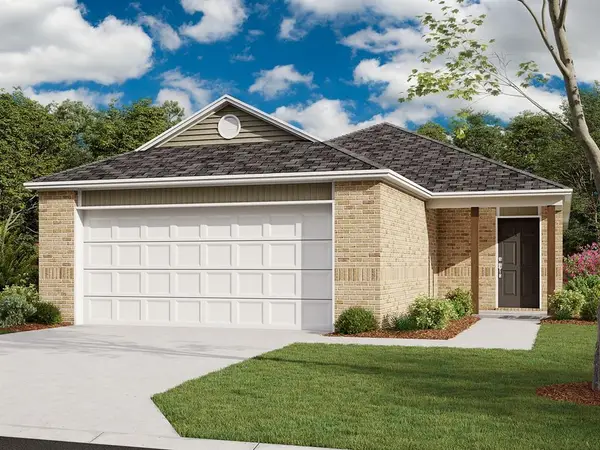 $231,550Active3 beds 2 baths1,402 sq. ft.
12829 Florence Lane, Yukon, OK 73099
MLS# 1247498Listed by: COPPER CREEK REAL ESTATE


Protect your home and budget from life's surprises with an Assurant Home Warranty, backed by a partner that supports you through every step of homeownership. Explore Plans.
© 2023 - 2026 ERA Franchise Systems LLC. All rights reserved. ERA Franchise Systems LLC fully supports the principles of the Fair Housing Act and the Equal Opportunity Act. ERA, ERA Real Estate powered, and their respective logos are registered service marks of ERA Franchise Systems LLC. Each office is independently owned and operated.