
11528 NW 103rd Street, Yukon, OK 73099
Local realty services provided by:ERA Courtyard Real Estate
Listed by: kelli stuck
Office: keystone realty group
MLS#:1244603
Source:OK_OKC
11528 NW 103rd Street,Yukon, OK 73099
$381,990
- 4 Beds
- 2 Baths
- 2,060 sq. ft.
- Single family
- Active
Upcoming open houses
- Sun, Oct 1101:00 pm - 04:00 pm
Price summary
- Price:$381,990
- Price per sq. ft.:$185.43
About this home
Welcome home to this beautifully crafted new construction in the desirable Coeur D'Alene addition in the Surrey Hills area, located within Yukon Public Schools! Offering the flexibility of 4 bedrooms or 3 bedrooms plus a dedicated office, this thoughtfully designed home features 2 full bathrooms and a spacious 3-car garage. Step inside to an inviting open-concept floor plan with beautiful wood-look tile flooring, a stunning brick fireplace with a custom wood accent wall, and abundant natural light. The kitchen is the heart of the home, featuring custom cabinetry, granite countertops, a large island with seating, stylish tile backsplash, stainless steel appliances, and plenty of storage. Warm wood accents throughout the home add character and a modern farmhouse feel, while the spacious primary suite provides a relaxing retreat. The functional layout offers plenty of room for entertaining, everyday living, and working from home. Outside, enjoy the covered front porch and beautifully designed exterior with classic brick, modern finishes, and a generous 3-car garage. Conveniently located in the Surrey Hills area, this home combines new construction, thoughtful design, and easy access to Yukon amenities. Listing agent is related to seller Lic # 156456. Builder is giving $ 5,000 towards buyers closing costs...
Contact an agent
Home facts
- Year built:2026
- Listing ID #:1244603
- Added:53 day(s) ago
- Updated:October 07, 2026 at 12:50 PM
Rooms and interior
- Bedrooms:4
- Total bathrooms:2
- Full bathrooms:2
- Rooms Total:8
- Flooring:Concrete, Tile
- Kitchen Description:Dishwasher, Microwave
- Living area:2,060 sq. ft.
Structure and exterior
- Roof:Composition
- Year built:2026
- Building area:2,060 sq. ft.
- Lot area:0.21 Acres
- Lot Features:Interior Lot
- Architectural Style:Traditional
- Construction Materials:Brick & Frame
- Foundation Description:Slab
Schools
- High school:Yukon HS
- Middle school:Yukon MS
- Elementary school:Surrey Hills ES
Utilities
- Water:Public
Finances and disclosures
- Price:$381,990
- Price per sq. ft.:$185.43
Features and amenities
- Appliances:Dishwasher, Microwave
- Amenities:Combo Woodwork, Paint Woodwork, Stained Wood
Parking
- Garage:Yes
- Garage spaces:3
 Listing content and images Copyright© 2026 MLSOK®. Some or all of the listings displayed may not belong to the firm whose website is being visited. Information provided is for the consumer’s personal, non-commercial use and may not be used for any purpose other than to identify prospective properties consumers may be interested in purchasing. Do not rely upon listing data without independently verifying it. OK_OKC Member Broker: Jeffrey Langum
New listings near 11528 NW 103rd Street
- New
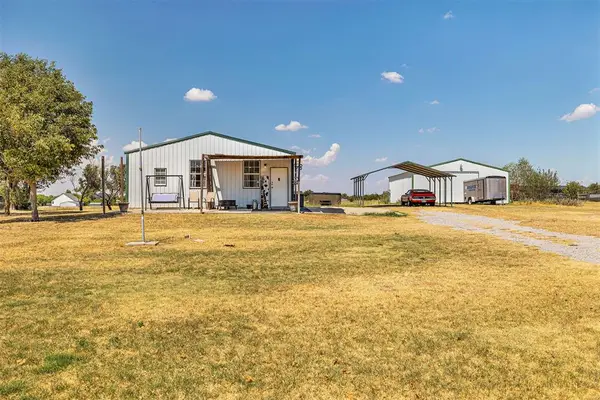 $360,000Active3 beds 2 baths1,200 sq. ft.
16925 W Wilshire Boulevard, Yukon, OK 73099
MLS# 1251320Listed by: CULTIVATE REAL ESTATE - New
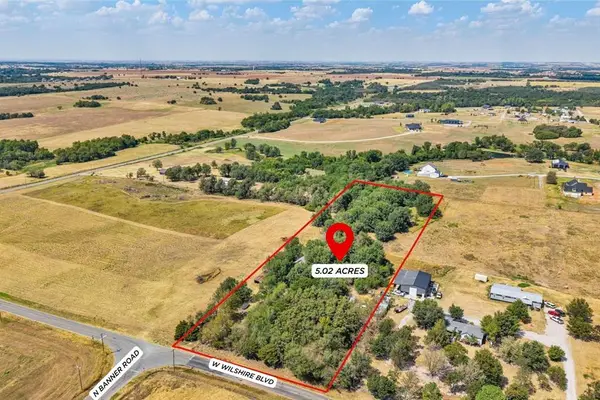 $326,900Active5.02 Acres
16751 W Wilshire Boulevard, Yukon, OK 73099
MLS# 1251328Listed by: CULTIVATE REAL ESTATE - New
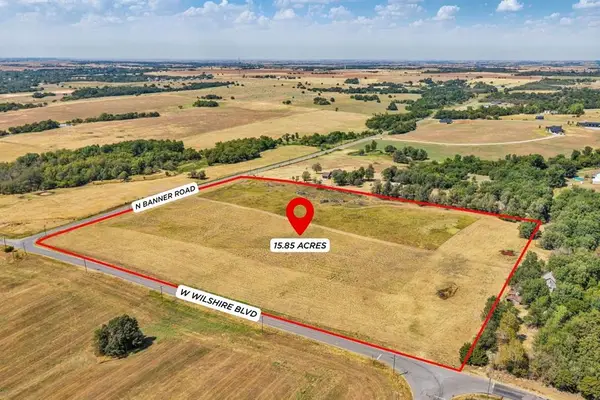 $1,030,250Active15.85 Acres
W Wilshire Boulevard, Yukon, OK 73099
MLS# 1251331Listed by: CULTIVATE REAL ESTATE - New
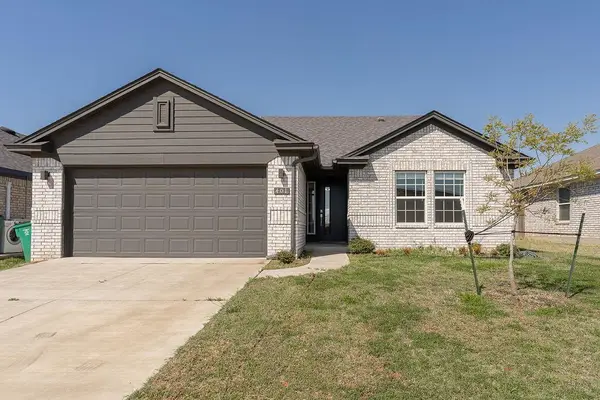 $270,000Active3 beds 2 baths1,550 sq. ft.
401 Nest Drive, Yukon, OK 73099
MLS# 1252520Listed by: PRIME REALTY GROUP LLC - New
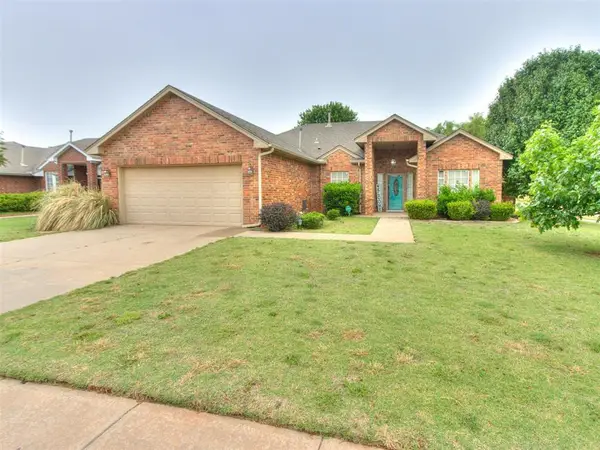 $235,000Active3 beds 2 baths1,444 sq. ft.
4617 Stag Horn Drive, Yukon, OK 73099
MLS# 1252355Listed by: KELLEY & COMPANY - New
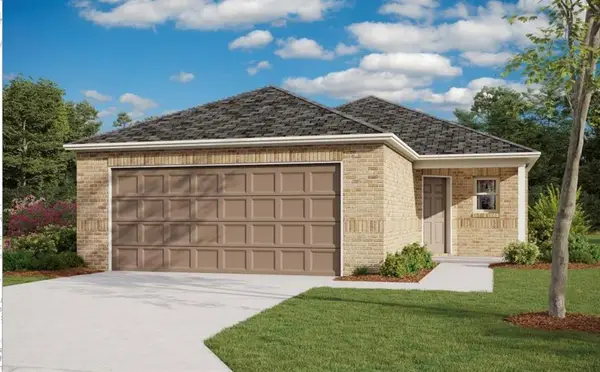 $223,900Active4 beds 2 baths1,459 sq. ft.
10921 SW 25th Street, Yukon, OK 73099
MLS# 1252446Listed by: COPPER CREEK REAL ESTATE - New
 $209,900Active3 beds 2 baths1,266 sq. ft.
10925 SW 25th Street, Yukon, OK 73099
MLS# 1252448Listed by: COPPER CREEK REAL ESTATE - New
 $214,900Active3 beds 2 baths1,402 sq. ft.
10909 SW 25th Street, Yukon, OK 73099
MLS# 1252451Listed by: COPPER CREEK REAL ESTATE - New
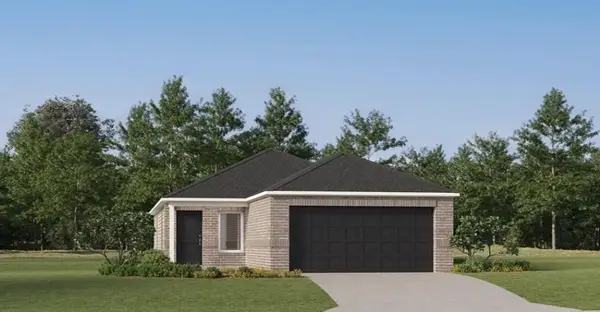 $219,900Active3 beds 2 baths1,411 sq. ft.
10913 SW 25th Street, Yukon, OK 73099
MLS# 1252407Listed by: COPPER CREEK REAL ESTATE - New
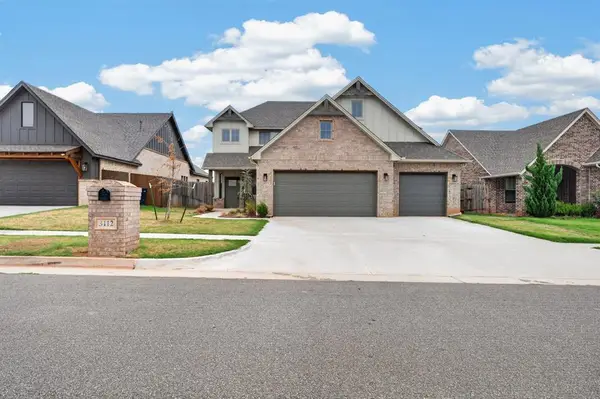 $415,000Active3 beds 3 baths2,384 sq. ft.
3112 Pinnacle Peak Drive, Yukon, OK 73099
MLS# 1251298Listed by: KELLER WILLIAMS REALTY ELITE


Protect your home and budget from life's surprises with an Assurant Home Warranty, backed by a partner that supports you through every step of homeownership. Explore Plans.
© 2023 - 2026 ERA Franchise Systems LLC. All rights reserved. ERA Franchise Systems LLC fully supports the principles of the Fair Housing Act and the Equal Opportunity Act. ERA, ERA Real Estate powered, and their respective logos are registered service marks of ERA Franchise Systems LLC. Each office is independently owned and operated.