
11616 Sagamore Drive, Yukon, OK 73099
Local realty services provided by:ERA Courtyard Real Estate
Listed by: jessica burpo
Office: jsk endeavors llc. (bo)
MLS#:1242214
Source:OK_OKC
11616 Sagamore Drive,Yukon, OK 73099
$260,000
- 3 Beds
- 3 Baths
- 1,876 sq. ft.
- Single family
- Active
Price summary
- Price:$260,000
- Price per sq. ft.:$138.59
About this home
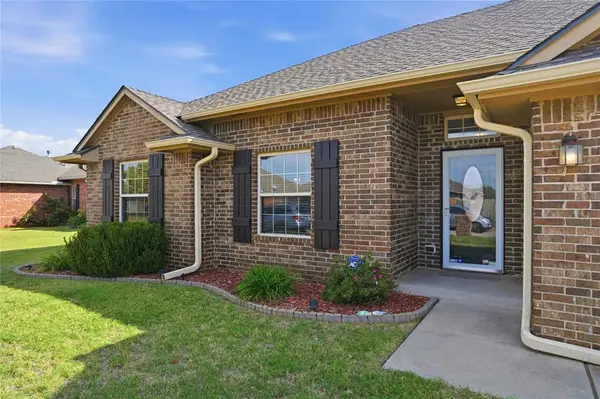
This beautifully renovated tri-level home is full of character, modern updates, and move-in-ready appeal. Major improvements include NEW flooring, HVAC system, electrical panel, light fixtures, and fresh interior paint, giving you peace of mind for years to come. Designed with flexibility in mind, this home offers multiple living and dining spaces to fit a variety of lifestyles. Relax on the welcoming front porch with a pair of rocking chairs, a glass of iced tea, and enjoy the neighborhood charm. Step inside to a spacious living room filled with natural light from the beautiful bay window. The updated kitchen features stylish finishes, modern colors, and opens to a cozy breakfast nook. Just beyond, the additional dining area can easily serve as a formal dining room, home office, playroom, or second sitting area—whatever best fits your needs. A few steps down, you'll find a warm and inviting den complete with a stunning fireplace, built-in shelving, and direct access to the sunroom and backyard. Outside, mature trees provide abundant shade, creating the perfect outdoor retreat during Oklahoma summers. This lower level also includes convenient garage access, a laundry room, and a half bath. Upstairs, all three generously sized bedrooms and two full bathrooms have been beautifully updated, offering comfortable, modern living throughout. With its thoughtful layout, extensive renovations, and timeless charm, this home is one you won't want to miss!...
Contact an agent
Home facts
- Year built:1975
- Listing ID #:1242214
- Added:88 day(s) ago
- Updated:October 28, 2026 at 12:57 PM
Rooms and interior
- Bedrooms:3
- Total bathrooms:3
- Full bathrooms:2
- Half bathrooms:1
- Flooring:Carpet, Vinyl
- Kitchen Description:Dishwasher, Microwave
- Living area:1,876 sq. ft.
Structure and exterior
- Roof:Composition
- Year built:1975
- Building area:1,876 sq. ft.
- Lot area:0.21 Acres
- Lot Features:Interior Lot
- Architectural Style:Traditional
- Construction Materials:Brick & Frame
- Exterior Features:Rain Gutters
- Foundation Description:Slab
Schools
- High school:Mustang HS
- Middle school:Mustang Central MS
- Elementary school:Mustang Creek ES
Utilities
- Water:Public
Finances and disclosures
- Price:$260,000
- Price per sq. ft.:$138.59
Features and amenities
- Appliances:Dishwasher, Microwave
Parking
- Garage:Yes
- Garage spaces:2
 Listing content and images Copyright© 2026 MLSOK®. Some or all of the listings displayed may not belong to the firm whose website is being visited. Information provided is for the consumer’s personal, non-commercial use and may not be used for any purpose other than to identify prospective properties consumers may be interested in purchasing. Do not rely upon listing data without independently verifying it. OK_OKC Member Broker: Jeffrey Langum
New listings near 11616 Sagamore Drive
- New
 $212,500Active3 beds 2 baths1,264 sq. ft.
9632 High Noon Road, Yukon, OK 73099
MLS# 1254957Listed by: KELLER WILLIAMS REALTY ELITE - New
 $299,500Active3 beds 2 baths1,758 sq. ft.
716 Evening Drive, Yukon, OK 73099
MLS# 1255572Listed by: CROSS C REALTY LLC - New
 $325,000Active4 beds 2 baths1,708 sq. ft.
10301 SW 26th Circle, Yukon, OK 73099
MLS# 1255720Listed by: 1ST UNITED OKLA, REALTORS - New
 $245,000Active3 beds 2 baths1,554 sq. ft.
1904 Hebron Court, Yukon, OK 73099
MLS# 1253874Listed by: PARTNERS REAL ESTATE LLC - New
 $249,900Active3 beds 2 baths1,295 sq. ft.
3201 Gunnison River Drive, Yukon, OK 73099
MLS# 1252724Listed by: STERLING REAL ESTATE - New
 $519,900Active5 beds 3 baths2,784 sq. ft.
9309 NW 146th Street, Yukon, OK 73099
MLS# 1255693Listed by: KELLER WILLIAMS CENTRAL OK - New
 $489,900Active5 beds 3 baths2,553 sq. ft.
9336 NW 147th Court, Yukon, OK 73099
MLS# 1255705Listed by: KELLER WILLIAMS CENTRAL OK - New
 $439,900Active4 beds 3 baths2,397 sq. ft.
9305 NW 147th Terrace, Yukon, OK 73099
MLS# 1255707Listed by: KELLER WILLIAMS CENTRAL OK - New
 $489,900Active5 beds 3 baths2,553 sq. ft.
9317 NW 146th Street, Yukon, OK 73099
MLS# 1255709Listed by: KELLER WILLIAMS CENTRAL OK - New
 $138,000Active0.48 Acres
14816 Avignon Lane, Yukon, OK 73099
MLS# 1255716Listed by: KELLER WILLIAMS CENTRAL OK


Protect your home and budget from life's surprises with an Assurant Home Warranty, backed by a partner that supports you through every step of homeownership. Explore Plans.
© 2023 - 2026 ERA Franchise Systems LLC. All rights reserved. ERA Franchise Systems LLC fully supports the principles of the Fair Housing Act and the Equal Opportunity Act. ERA, ERA Real Estate powered, and their respective logos are registered service marks of ERA Franchise Systems LLC. Each office is independently owned and operated.