
11637 Jude Way, Yukon, OK 73099
Local realty services provided by:ERA Courtyard Real Estate
Listed by: aquilino chaves-ibanez
Office: ariston realty llc.
MLS#:1241708
Source:OK_OKC
11637 Jude Way,Yukon, OK 73099
$224,000
- 3 Beds
- 2 Baths
- 1,339 sq. ft.
- Single family
- Active
Price summary
- Price:$224,000
- Price per sq. ft.:$167.29
About this home
**INGROUND STORM SHELTER!** Experience the perfect blend of comfort, style, and peace of mind with this beautifully designed home featuring a sought-after in-ground storm shelter. Thoughtfully designed with both everyday living and entertaining in mind, this 3-bedroom, 2-bath residence showcases a spacious open-concept floor plan filled with natural light. The expansive living area flows effortlessly into the well-appointed kitchen, where generous bar seating creates the perfect space for casual dining, morning coffee, or gathering with guests. Privately situated away from the secondary bedrooms, the serene primary suite offers a relaxing retreat at the end of the day. The spacious ensuite bathroom features a large walk-in closet with a built-in vanity, providing both elegance and everyday convenience. Two additional bedrooms and a full bath offer lots of versatility. Step outside to the covered patio, an inviting extension of the living space that's perfect for outdoor entertaining or quiet evenings at home. Ideally located with convenient access to the Turnpike, this exceptional home offers an easy commute while placing shopping, dining, and neighboring communities just minutes away. Call us today to setup your own private showing.Buyer to verify schools....
Contact an agent
Home facts
- Year built:2022
- Listing ID #:1241708
- Added:1 day(s) ago
- Updated:July 31, 2026 at 12:40 PM
Rooms and interior
- Bedrooms:3
- Total bathrooms:2
- Full bathrooms:2
- Flooring:Combo
- Kitchen Description:Dishwasher, Disposal, Microwave
- Living area:1,339 sq. ft.
Heating and cooling
- Cooling:Central Electric
Structure and exterior
- Roof:Composition
- Year built:2022
- Building area:1,339 sq. ft.
- Lot area:0.11 Acres
- Lot Features:Interior Lot
- Architectural Style:Ranch
- Construction Materials:Frame, Masonry Vaneer
- Exterior Features:Patio-Covered
- Foundation Description:Slab
Schools
- High school:Piedmont HS
- Middle school:Piedmont MS
- Elementary school:Piedmont ES
Utilities
- Water:Public
Finances and disclosures
- Price:$224,000
- Price per sq. ft.:$167.29
Features and amenities
- Appliances:Dishwasher, Disposal, Microwave
- Laundry features:Laundry Room
Parking
- Parking description:Concrete
- Garage:Yes
- Garage spaces:2
 Listing content and images Copyright© 2026 MLSOK®. Some or all of the listings displayed may not belong to the firm whose website is being visited. Information provided is for the consumer’s personal, non-commercial use and may not be used for any purpose other than to identify prospective properties consumers may be interested in purchasing. Do not rely upon listing data without independently verifying it. OK_OKC Member Broker: Jeffrey Langum
New listings near 11637 Jude Way
- New
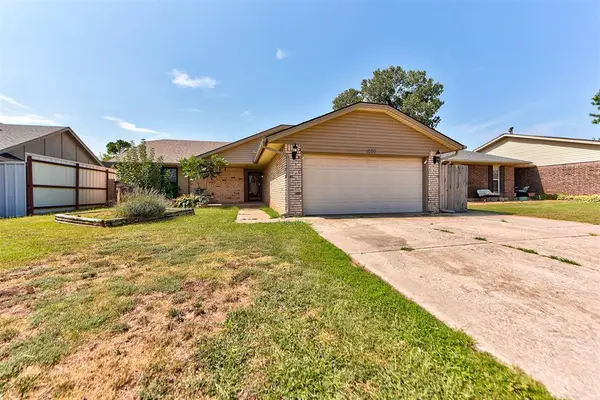 $235,000Active3 beds 2 baths1,609 sq. ft.
1030 Walsh Lane, Yukon, OK 73099
MLS# 1241946Listed by: KG REALTY LLC - New
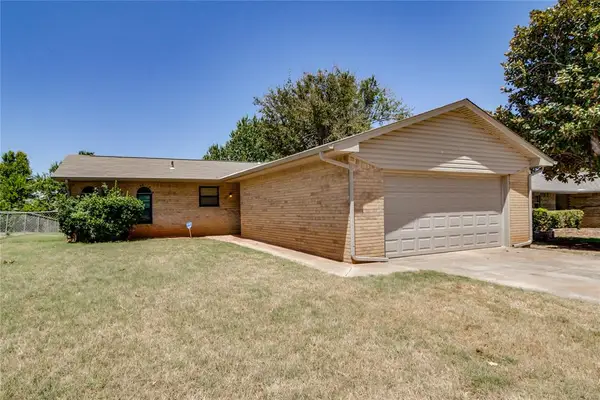 $140,000Active3 beds 2 baths1,018 sq. ft.
1100 Ridgeway Drive, Yukon, OK 73099
MLS# 1242106Listed by: BUCK REALTY GROUP - Open Sun, 2 to 4pmNew
 $335,000Active4 beds 2 baths1,826 sq. ft.
13805 Limestone Lane, Yukon, OK 73099
MLS# 1242158Listed by: BLACK LABEL REALTY - New
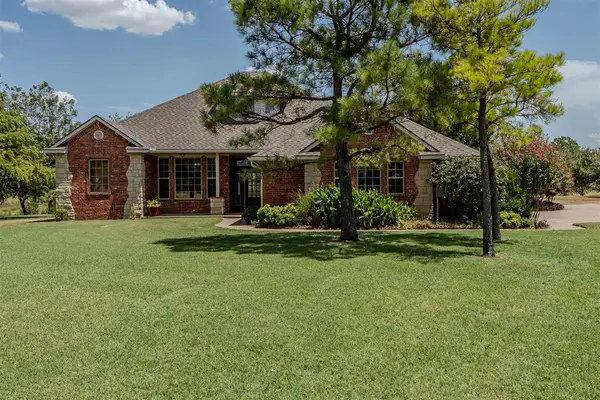 $750,000Active3 beds 3 baths3,603 sq. ft.
13410 Silver Ridge Road, Yukon, OK 73099
MLS# 1242165Listed by: ENCORE REALTY - New
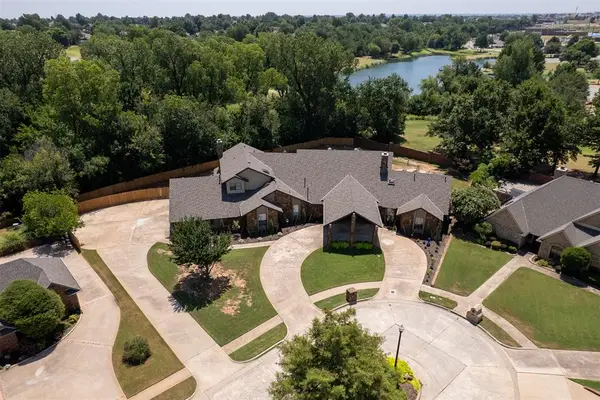 $895,000Active5 beds 6 baths7,447 sq. ft.
1530 Spring Creek Drive, Yukon, OK 73099
MLS# 1241703Listed by: SAGE SOTHEBY'S REALTY - New
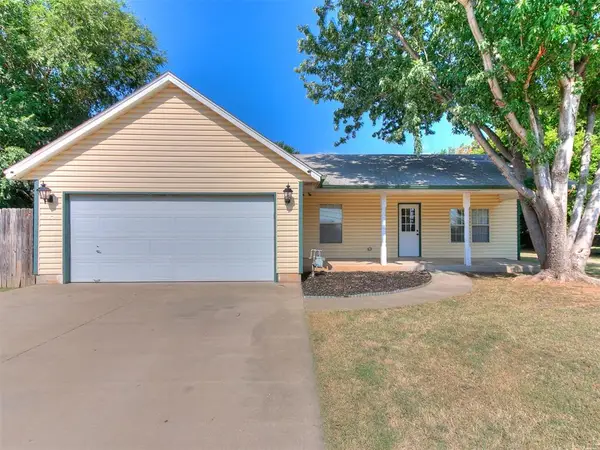 $195,000Active3 beds 1 baths1,416 sq. ft.
510 S 1st Street, Yukon, OK 73099
MLS# 1241760Listed by: BAILEE & CO. REAL ESTATE - New
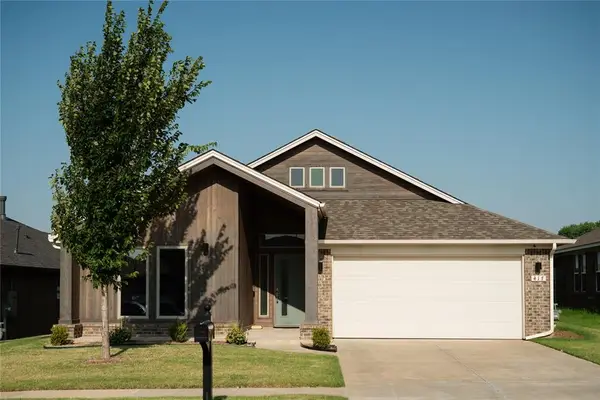 $339,500Active4 beds 2 baths1,804 sq. ft.
417 Vista Drive, Yukon, OK 73099
MLS# 1241923Listed by: BHGRE THE PLATINUM COLLECTIVE - New
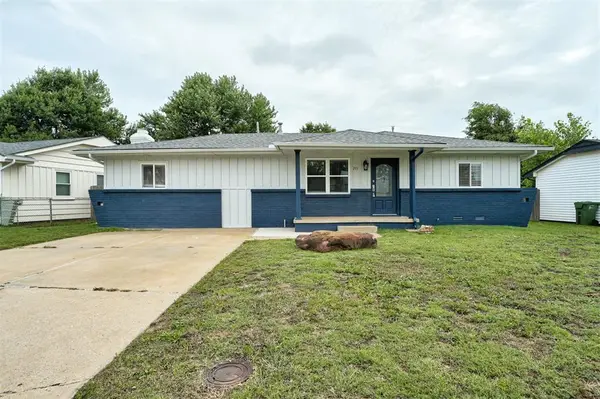 $235,000Active4 beds 3 baths1,416 sq. ft.
201 Dianna Drive, Yukon, OK 73099
MLS# 1241938Listed by: CAPITAL REAL ESTATE - MWC - New
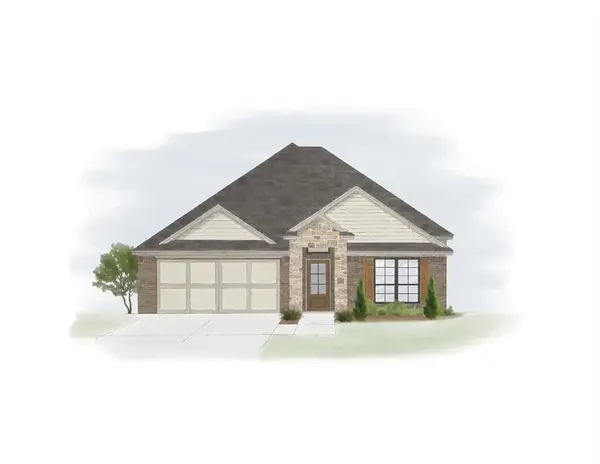 $399,950Active3 beds 2 baths1,867 sq. ft.
12724 NW 2nd Street, Yukon, OK 73099
MLS# 1242002Listed by: ROI REAL ESTATE, LLC - New
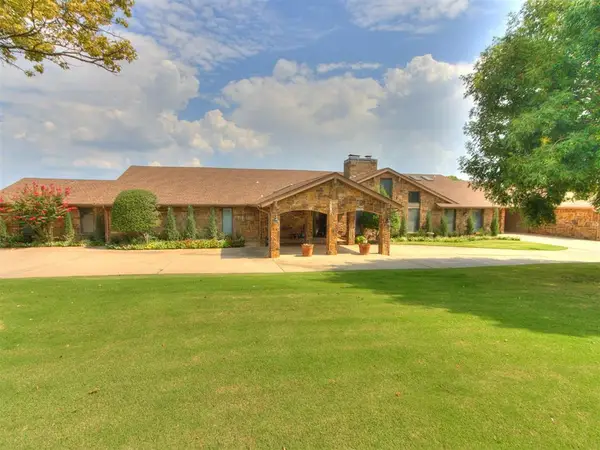 $1,250,000Active5 beds 7 baths11,398 sq. ft.
12504 N Frisco Road, Yukon, OK 73099
MLS# 1241867Listed by: KELLER WILLIAMS SUMMIT


Protect your home and budget from life's surprises with an Assurant Home Warranty, backed by a partner that supports you through every step of homeownership. Explore Plans.
© 2023 - 2026 ERA Franchise Systems LLC. All rights reserved. ERA Franchise Systems LLC fully supports the principles of the Fair Housing Act and the Equal Opportunity Act. ERA, ERA Real Estate powered, and their respective logos are registered service marks of ERA Franchise Systems LLC. Each office is independently owned and operated.