
11705 Krew Way, Yukon, OK 73099
Local realty services provided by:ERA Courtyard Real Estate
Listed by: kara cavallo
Office: keller williams realty-mulinix
MLS#:1246041
Source:OK_OKC
11705 Krew Way,Yukon, OK 73099
$232,000
- 4 Beds
- 2 Baths
- 1,459 sq. ft.
- Single family
- Active
Price summary
- Price:$232,000
- Price per sq. ft.:$159.01
About this home
Built in 2023, this 4-bedroom, 2-bath home offers the space you need and an open floor plan you'll love! The living room, dining area, and kitchen flow together to create a comfortable space for everyday living and entertaining. LVP flooring runs throughout the majority of the home, complemented by recessed lighting and plenty of natural light. The kitchen features dark cabinetry, generous counter space, a large center island with breakfast bar seating and a spacious pantry providing plenty of additional storage. The dining area is conveniently located between the kitchen and living room, keeping everyone connected. The spacious primary bedroom offers room for additional furniture and includes a private bath with a long vanity, tub/shower combination and a large walk-in closet. Three additional bedrooms provide flexibility for additional occupants, guests, a home office or hobby space, along with a second full bath. Carpet adds comfort in each of the bedrooms and a separate utility room provides additional storage. Outside, enjoy a covered front porch with a landscaped entry and a fully fenced backyard with plenty of room for outdoor activities, pets, gardening, or creating your own outdoor living space. The neighborhood also offers a community park for added outdoor enjoyment. Located in Yukon and built just a few years ago, this home gives buyers the opportunity to enjoy newer construction without the wait of building. With four bedrooms, an open living area, great storage, a fenced backyard and Piedmont Public Schools, this home has so much to offer!...
Contact an agent
Home facts
- Year built:2024
- Listing ID #:1246041
- Added:1 day(s) ago
- Updated:August 26, 2026 at 03:57 PM
Rooms and interior
- Bedrooms:4
- Total bathrooms:2
- Full bathrooms:2
- Rooms Total:8
- Flooring:Carpet, Vinyl
- Living area:1,459 sq. ft.
Structure and exterior
- Roof:Composition
- Year built:2024
- Building area:1,459 sq. ft.
- Lot area:0.11 Acres
- Lot Features:Interior Lot
- Architectural Style:Traditional
- Construction Materials:Brick & Frame
- Foundation Description:Slab
Schools
- High school:Piedmont HS
- Middle school:Piedmont MS
- Elementary school:Stone Ridge ES
Utilities
- Water:Public
Finances and disclosures
- Price:$232,000
- Price per sq. ft.:$159.01
Features and amenities
- Amenities:Paint Woodwork
Parking
- Parking description:Concrete
- Garage:Yes
- Garage spaces:2
 Listing content and images Copyright© 2026 MLSOK®. Some or all of the listings displayed may not belong to the firm whose website is being visited. Information provided is for the consumer’s personal, non-commercial use and may not be used for any purpose other than to identify prospective properties consumers may be interested in purchasing. Do not rely upon listing data without independently verifying it. OK_OKC Member Broker: Jeffrey Langum
New listings near 11705 Krew Way
- New
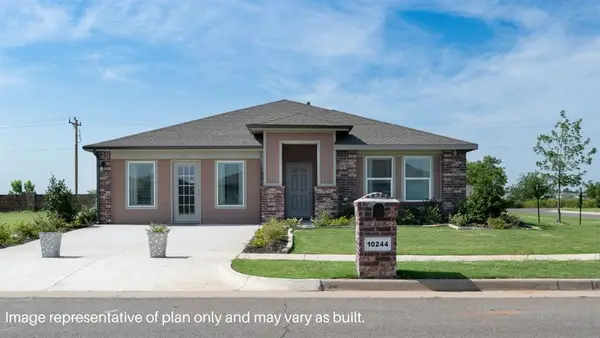 $288,190Active4 beds 2 baths2,031 sq. ft.
10244 NW 24th Terrace, Yukon, OK 73099
MLS# 1246264Listed by: D.R HORTON REALTY OF OK LLC - New
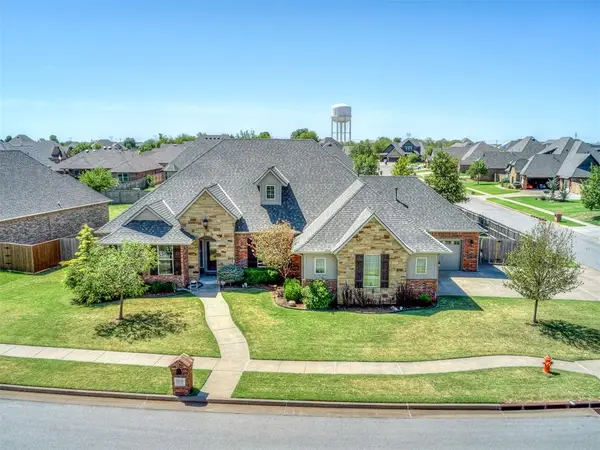 $525,000Active3 beds 3 baths2,318 sq. ft.
13320 NW 4th Street, Yukon, OK 73099
MLS# 1246218Listed by: WELCOME HOME REALTY - New
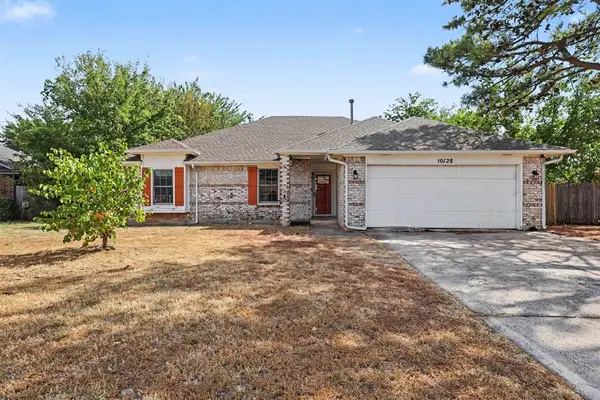 $180,000Active3 beds 2 baths1,570 sq. ft.
10128 Hollyhead Way, Yukon, OK 73099
MLS# 1243886Listed by: KELLER WILLIAMS SUMMIT - New
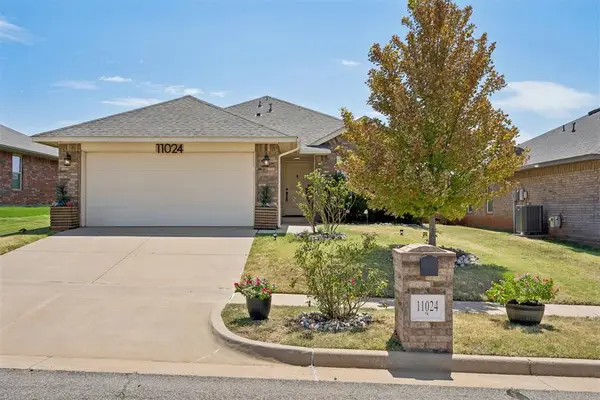 $225,000Active3 beds 2 baths1,303 sq. ft.
11024 NW 95th Street, Yukon, OK 73099
MLS# 1246177Listed by: THE REAL ESTATE LAB, LLC - New
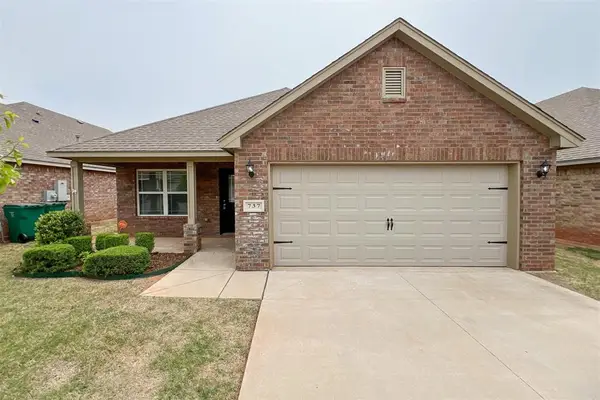 $270,000Active3 beds 2 baths1,670 sq. ft.
737 Christian Lane, Yukon, OK 73099
MLS# 1246129Listed by: LIME REALTY - New
 $249,900Active3 beds 2 baths1,597 sq. ft.
11712 SW 7th Street, Yukon, OK 73099
MLS# 1246169Listed by: WHITTINGTON REALTY 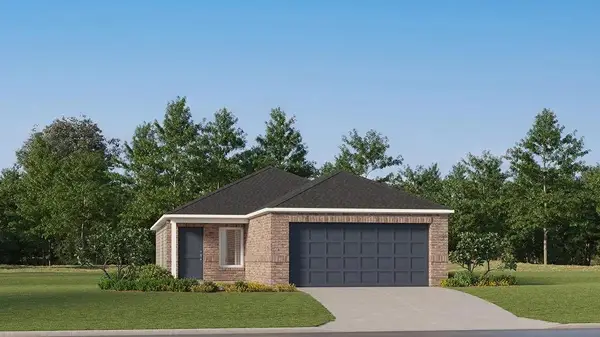 $209,900Pending3 beds 2 baths1,266 sq. ft.
10945 SW 25th Street, Yukon, OK 73099
MLS# 1246141Listed by: COPPER CREEK REAL ESTATE- Open Sun, 2 to 4pmNew
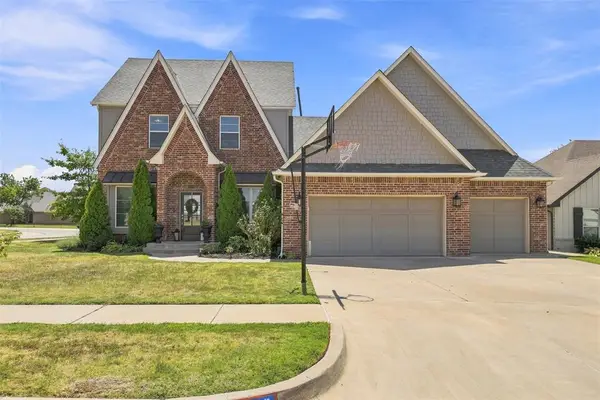 $412,000Active4 beds 3 baths2,348 sq. ft.
11700 NW 108th Terrace, Yukon, OK 73099
MLS# 1157080Listed by: KG REALTY LLC - New
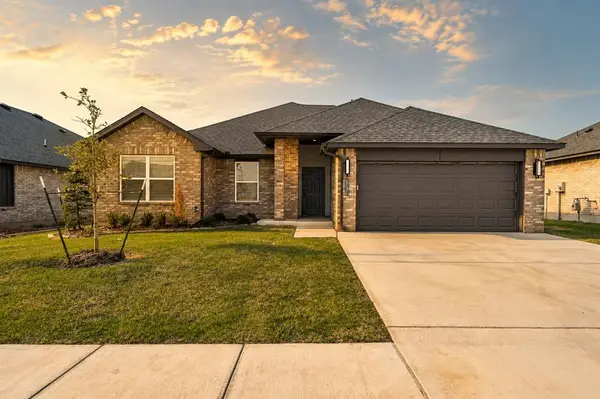 $299,900Active3 beds 2 baths1,531 sq. ft.
12008 NW 120th Street, Yukon, OK 73099
MLS# 1246118Listed by: AUTHENTIC REAL ESTATE GROUP


Protect your home and budget from life's surprises with an Assurant Home Warranty, backed by a partner that supports you through every step of homeownership. Explore Plans.
© 2023 - 2026 ERA Franchise Systems LLC. All rights reserved. ERA Franchise Systems LLC fully supports the principles of the Fair Housing Act and the Equal Opportunity Act. ERA, ERA Real Estate powered, and their respective logos are registered service marks of ERA Franchise Systems LLC. Each office is independently owned and operated.