
11721 NW 105th Street, Yukon, OK 73099
Local realty services provided by:ERA Courtyard Real Estate
Listed by: tyler clark
Office: re/max energy real estate
MLS#:1233633
Source:OK_OKC
11721 NW 105th Street,Yukon, OK 73099
$389,900
- 4 Beds
- 3 Baths
- 2,072 sq. ft.
- Single family
- Pending
Price summary
- Price:$389,900
- Price per sq. ft.:$188.18
About this home
Location matters. Community matters. Finding a home that gets both right is becoming harder to do. Located in the Coeur D'Alene addition at Surrey Hills, this custom built home by Covenant Home Builders combines thoughtful design, quality craftsmanship, & a community that homeowners rarely want to leave. Step inside & you'll immediately notice what makes this home different. Natural light pours through the large windows, wood look tile runs throughout the main living spaces, & the open layout feels connected & inviting. The living room is anchored by a beautiful fireplace & opens naturally into a kitchen that was designed to be used, not just photographed. A large center island anchors the kitchen. Quartz countertops, custom stained cabinetry, under cabinet lighting, built in appliances, a gas cooktop, & a walk in pantry create a space that feels both functional & elevated. Need flexibility? The dedicated flex room behind double French doors can serve as a home office, playroom, guest space, or 4th bedroom. Privately tucked away from the secondary bedrooms, the primary suite offers dual vanities, a soaking tub, walk in shower, & a walk through closet connecting directly to the laundry room. The details matter here too. Tankless hot water. Underground sprinklers. A mudroom drop zone. Covered patio. 3 car garage. Buyers may also qualify for up to 1% of the loan amount in lender incentives when using the builder's preferred lender. Ask almost anyone who lives in Surrey Hills what they love about the area & you'll quickly understand its appeal. Golf, parks, walking trails, community amenities, & a strong sense of community have made it one of Yukon's most sought after areas. Coeur D'Alene builds on that foundation w/a stocked fishing pond, walking trails, & convenient access to the Kilpatrick Turnpike, Yukon, & Oklahoma City. If you've been searching for a new construction home but haven't found one that feels quite right, this may be the one worth seeing in person....
Contact an agent
Home facts
- Year built:2026
- Listing ID #:1233633
- Added:65 day(s) ago
- Updated:July 31, 2026 at 08:46 AM
Rooms and interior
- Bedrooms:4
- Total bathrooms:3
- Full bathrooms:2
- Half bathrooms:1
- Rooms Total:10
- Flooring:Carpet, Tile
- Kitchen Description:Dishwasher, Microwave
- Living area:2,072 sq. ft.
Heating and cooling
- Cooling:Central Electric
Structure and exterior
- Roof:Composition
- Year built:2026
- Building area:2,072 sq. ft.
- Lot area:0.22 Acres
- Lot Features:Interior Lot
- Architectural Style:Traditional
- Construction Materials:Brick & Frame
- Exterior Features:Covered Porch, Patio-Covered
- Foundation Description:Slab
Schools
- High school:Yukon HS
- Middle school:Yukon MS
- Elementary school:Redstone Intermediate School,Surrey Hills ES
Utilities
- Water:Public
Finances and disclosures
- Price:$389,900
- Price per sq. ft.:$188.18
Features and amenities
- Appliances:Dishwasher, Microwave
- Laundry features:Laundry Room
- Amenities:Paint Woodwork, Stained Wood
Parking
- Parking description:Concrete
- Garage:Yes
- Garage spaces:3
 Listing content and images Copyright© 2026 MLSOK®. Some or all of the listings displayed may not belong to the firm whose website is being visited. Information provided is for the consumer’s personal, non-commercial use and may not be used for any purpose other than to identify prospective properties consumers may be interested in purchasing. Do not rely upon listing data without independently verifying it. OK_OKC Member Broker: Jeffrey Langum
New listings near 11721 NW 105th Street
- New
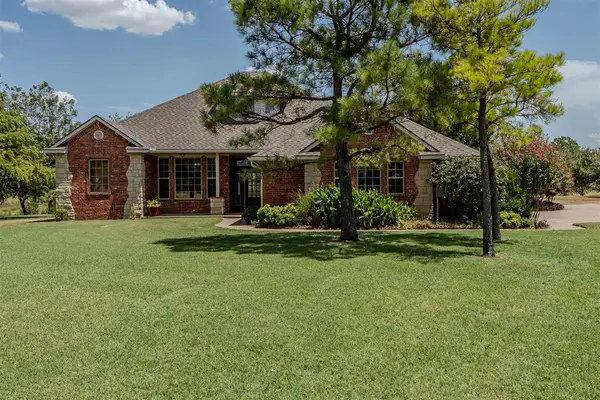 $750,000Active3 beds 3 baths3,603 sq. ft.
13410 Silver Ridge Road, Yukon, OK 73099
MLS# 1242165Listed by: ENCORE REALTY - New
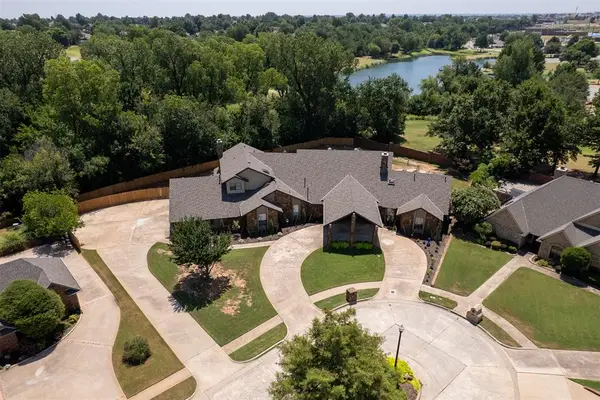 $895,000Active5 beds 6 baths7,447 sq. ft.
1530 Spring Creek Drive, Yukon, OK 73099
MLS# 1241703Listed by: SAGE SOTHEBY'S REALTY - New
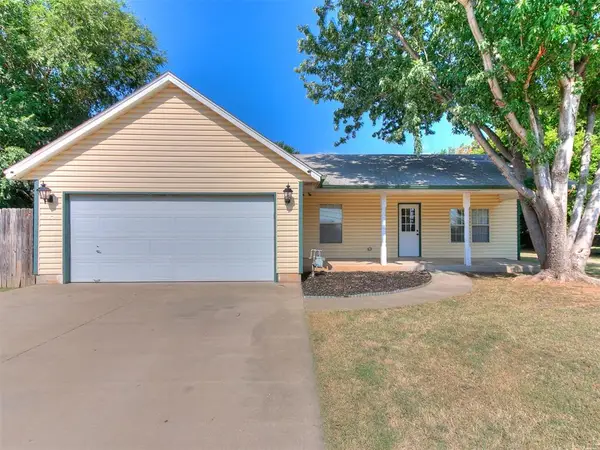 $195,000Active3 beds 1 baths1,416 sq. ft.
510 S 1st Street, Yukon, OK 73099
MLS# 1241760Listed by: BAILEE & CO. REAL ESTATE - New
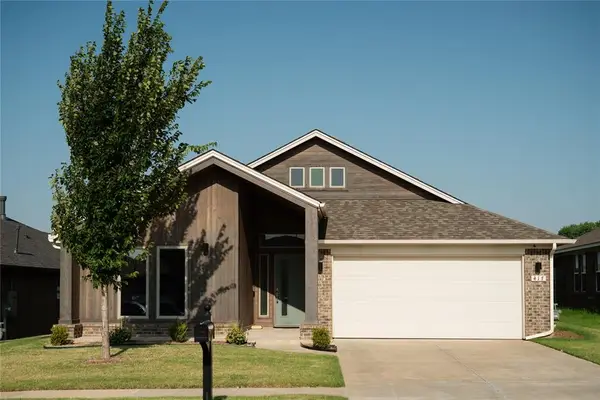 $339,500Active4 beds 2 baths1,804 sq. ft.
417 Vista Drive, Yukon, OK 73099
MLS# 1241923Listed by: BHGRE THE PLATINUM COLLECTIVE - New
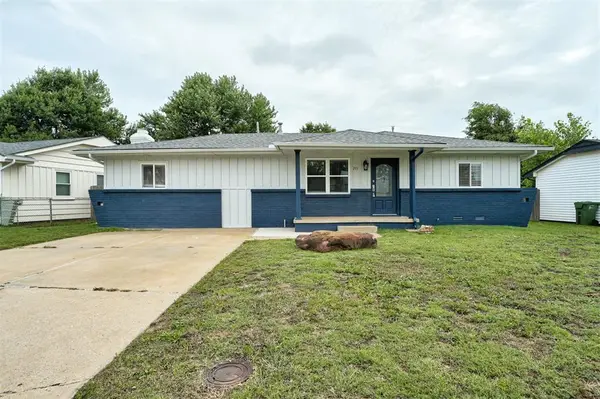 $235,000Active4 beds 3 baths1,416 sq. ft.
201 Dianna Drive, Yukon, OK 73099
MLS# 1241938Listed by: CAPITAL REAL ESTATE - MWC - New
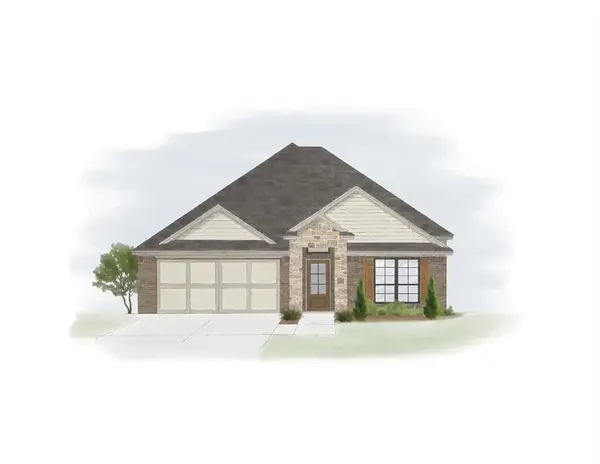 $399,950Active3 beds 2 baths1,867 sq. ft.
12724 NW 2nd Street, Yukon, OK 73099
MLS# 1242002Listed by: ROI REAL ESTATE, LLC - New
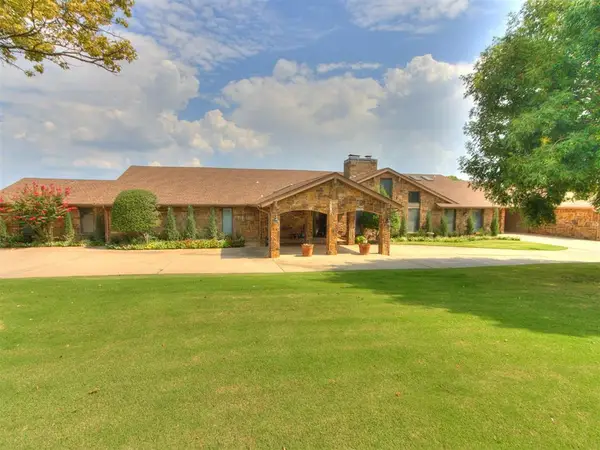 $1,250,000Active5 beds 7 baths11,398 sq. ft.
12504 N Frisco Road, Yukon, OK 73099
MLS# 1241867Listed by: KELLER WILLIAMS SUMMIT - Open Sun, 2 to 4pmNew
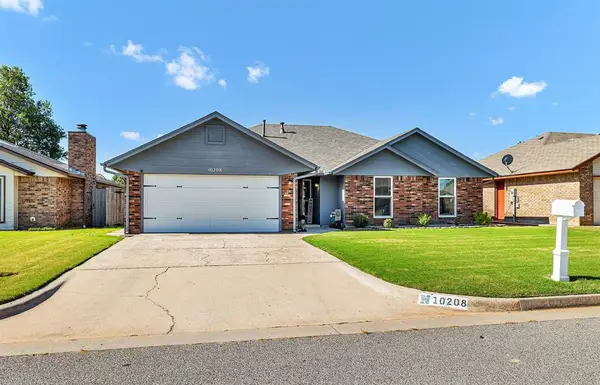 $262,000Active3 beds 2 baths1,737 sq. ft.
10208 Bradford Way, Yukon, OK 73099
MLS# 1240553Listed by: HEATHER & COMPANY REALTY GROUP - New
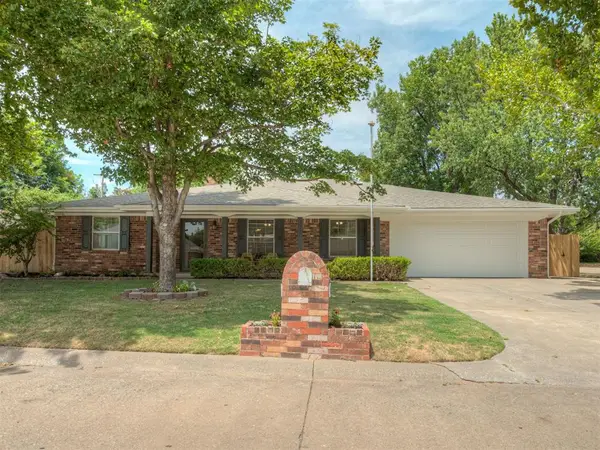 $334,750Active4 beds 3 baths2,368 sq. ft.
800 Kouba Drive, Yukon, OK 73099
MLS# 1241728Listed by: EPIQUE REALTY - New
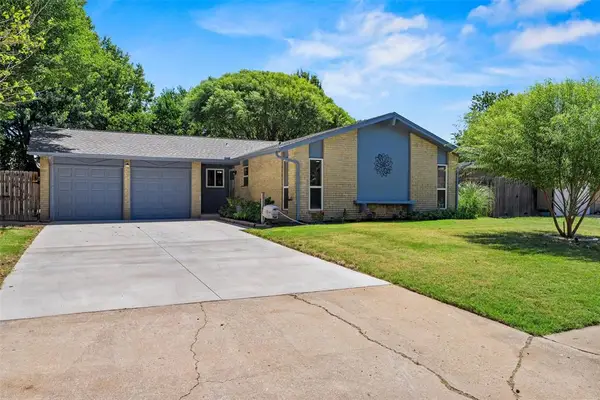 $200,000Active3 beds 2 baths1,140 sq. ft.
725 Ranchoak Drive, Yukon, OK 73099
MLS# 1241729Listed by: METRO BROKERS-ASPIRE REALTY GR


Protect your home and budget from life's surprises with an Assurant Home Warranty, backed by a partner that supports you through every step of homeownership. Explore Plans.
© 2023 - 2026 ERA Franchise Systems LLC. All rights reserved. ERA Franchise Systems LLC fully supports the principles of the Fair Housing Act and the Equal Opportunity Act. ERA, ERA Real Estate powered, and their respective logos are registered service marks of ERA Franchise Systems LLC. Each office is independently owned and operated.