
11721 NW 95th Street, Yukon, OK 73099
Local realty services provided by:ERA Courtyard Real Estate
Listed by: leah brown
Office: mcgraw realtors (bo)
MLS#:1241045
Source:OK_OKC
11721 NW 95th Street,Yukon, OK 73099
$218,000
- 3 Beds
- 2 Baths
- 1,319 sq. ft.
- Single family
- Active
Price summary
- Price:$218,000
- Price per sq. ft.:$165.28
About this home
Great 3 bed, 2 bath home in Redstone Ranch in Yukon schools. This is a fantastic layout with a big open living area overlooking the kitchen and dining. The primary suite feels large with a big bedroom and walk-in closet and private bathroom. The guest bedrooms have their own hallway with a shared hall bath. The owner just updated the flooring with wood-look vinyl plank throughout the entire home, giving a seamless flow and easy to clean! There are room-darkening roller shades on all windows, a storm shelter in the garage, and a nice covered front porch to welcome visitors. The neighborhood has a playground, pond, pavilion and walking trails.
Contact an agent
Home facts
- Year built:2022
- Listing ID #:1241045
- Added:1 day(s) ago
- Updated:August 07, 2026 at 12:43 PM
Rooms and interior
- Bedrooms:3
- Total bathrooms:2
- Full bathrooms:2
- Kitchen Description:Dishwasher, Disposal
- Living area:1,319 sq. ft.
Heating and cooling
- Cooling:Central Electric
Structure and exterior
- Roof:Composition
- Year built:2022
- Building area:1,319 sq. ft.
- Lot area:0.14 Acres
- Lot Features:Interior Lot
- Architectural Style:Traditional
- Construction Materials:Brick
- Exterior Features:Covered Porch
- Foundation Description:Slab
Schools
- High school:Yukon HS
- Middle school:Yukon MS
- Elementary school:Redstone Intermediate School,Surrey Hills ES
Finances and disclosures
- Price:$218,000
- Price per sq. ft.:$165.28
Features and amenities
- Appliances:Dishwasher, Disposal, Water Heater
Parking
- Garage:Yes
- Garage spaces:2
 Listing content and images Copyright© 2026 MLSOK®. Some or all of the listings displayed may not belong to the firm whose website is being visited. Information provided is for the consumer’s personal, non-commercial use and may not be used for any purpose other than to identify prospective properties consumers may be interested in purchasing. Do not rely upon listing data without independently verifying it. OK_OKC Member Broker: Jeffrey Langum
New listings near 11721 NW 95th Street
- New
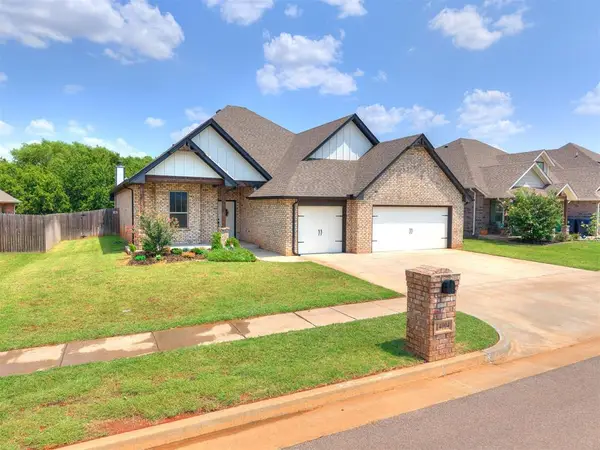 $390,000Active5 beds 3 baths2,659 sq. ft.
14004 Kamber Drive, Yukon, OK 73099
MLS# 1243284Listed by: METRO FIRST REALTY - New
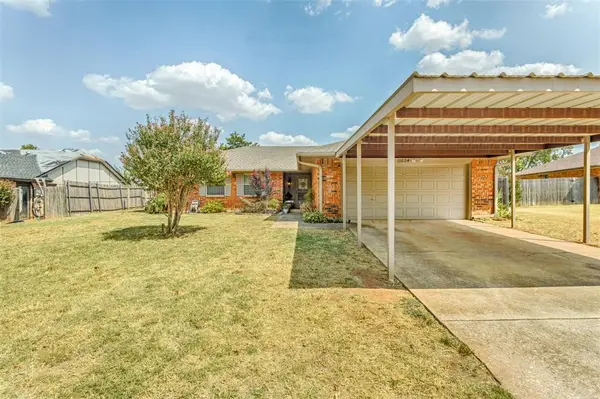 $249,000Active3 beds 2 baths1,454 sq. ft.
11824 Larkdale Drive, Yukon, OK 73099
MLS# 1242875Listed by: COLDWELL BANKER SELECT - New
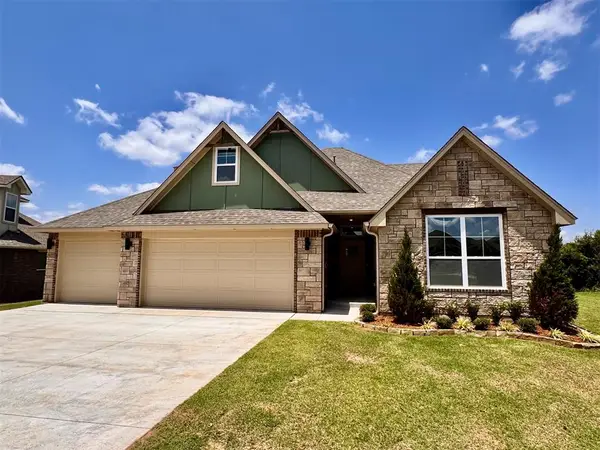 $476,875Active4 beds 4 baths2,535 sq. ft.
10173 NW 100th Street, Yukon, OK 73099
MLS# 1243126Listed by: CENTRAL OKLAHOMA REAL ESTATE - New
 $279,990Active3 beds 2 baths1,543 sq. ft.
1204 Blackjack Creek Drive, Yukon, OK 73099
MLS# 1243180Listed by: CENTRAL OKLAHOMA REAL ESTATE - New
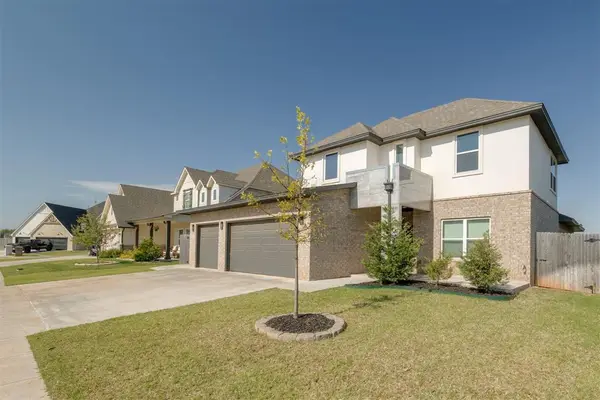 $432,000Active4 beds 4 baths2,483 sq. ft.
409 Carlow Way, Yukon, OK 73099
MLS# 1243279Listed by: CHERRYWOOD - New
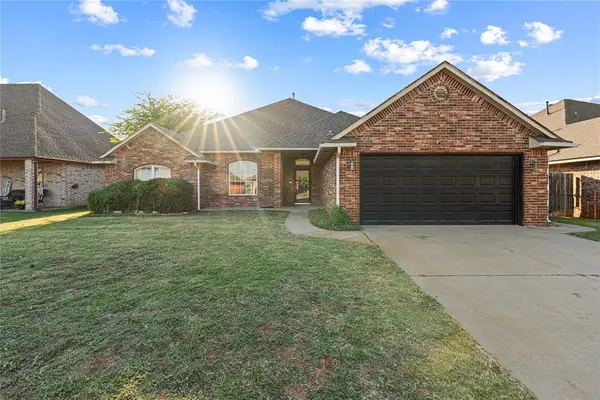 $345,000Active6 beds 3 baths2,873 sq. ft.
13921 Korbyn Drive, Yukon, OK 73099
MLS# 1242970Listed by: SALT REAL ESTATE INC - New
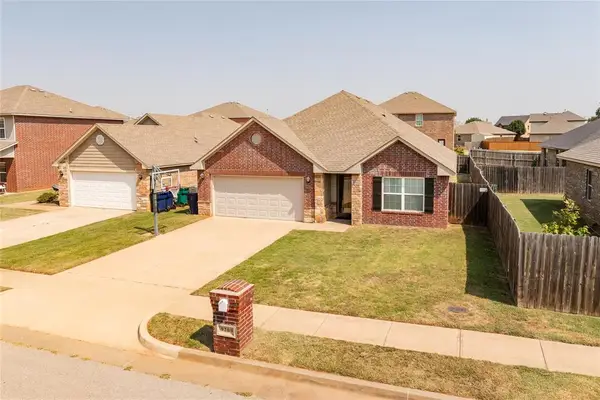 $295,000Active4 beds 2 baths2,113 sq. ft.
9209 NW 71st Street, Yukon, OK 73099
MLS# 1243049Listed by: RE/MAX ENERGY REAL ESTATE - New
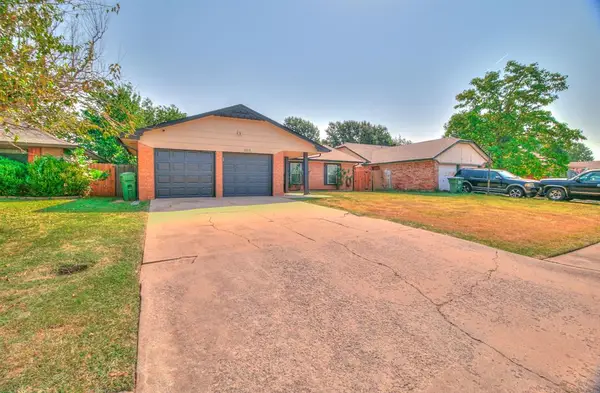 $229,596Active3 beds 2 baths1,444 sq. ft.
805 Willow Run, Yukon, OK 73099
MLS# 1243136Listed by: HEATHER & COMPANY REALTY GROUP - New
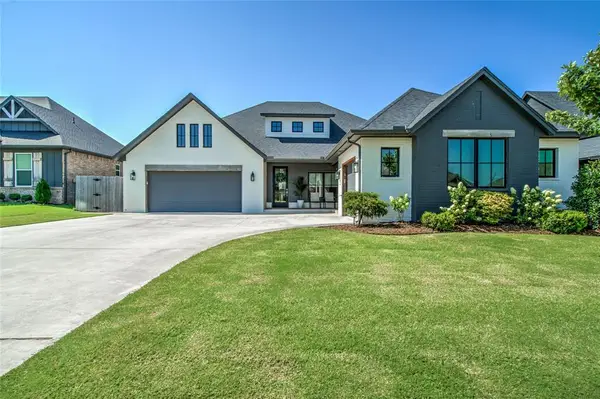 $450,000Active3 beds 3 baths2,393 sq. ft.
9300 NW 84th Terrace, Yukon, OK 73099
MLS# 1239117Listed by: OKLAHOME REAL ESTATE


Protect your home and budget from life's surprises with an Assurant Home Warranty, backed by a partner that supports you through every step of homeownership. Explore Plans.
© 2023 - 2026 ERA Franchise Systems LLC. All rights reserved. ERA Franchise Systems LLC fully supports the principles of the Fair Housing Act and the Equal Opportunity Act. ERA, ERA Real Estate powered, and their respective logos are registered service marks of ERA Franchise Systems LLC. Each office is independently owned and operated.