
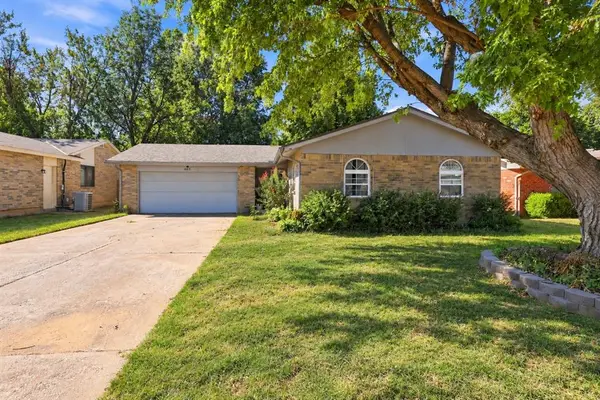
11809 SW 9th Street, Yukon, OK 73099
Local realty services provided by:ERA Courtyard Real Estate
Listed by: johnny haynes
Office: redhawk real estate, llc.
MLS#:1246713
Source:OK_OKC
11809 SW 9th Street,Yukon, OK 73099
$264,000
- 3 Beds
- 2 Baths
- 1,404 sq. ft.
- Single family
- Active
Price summary
- Price:$264,000
- Price per sq. ft.:$188.03
About this home
Beautiful home on a corner lot ready for it's new owner. Located in Yukon but Mustang schools. 3 bedroom, 2 full baths and a 2 car garage. Home has been completely repainted inside with new flooring in the main walkway and living room. Home has an additional sunroom providing an extra 268 sqft with it's own heat and air. Just replaced the roof in July. All new stainless steel appliances in the kitchen. Double oven stove with air fryer. Property has a new 12 x 10 Tuff Shed in the backyard. Also, seller willing to help with concessions on an acceptable offer. Buyer may also qualify for a lender credit when financing with our partnering lender. Also, seller paying concessions up
Contact an agent
Home facts
- Year built:2017
- Listing ID #:1246713
- Added:9 day(s) ago
- Updated:September 07, 2026 at 05:11 AM
Rooms and interior
- Bedrooms:3
- Total bathrooms:2
- Full bathrooms:2
- Living area:1,404 sq. ft.
Structure and exterior
- Roof:Composition
- Year built:2017
- Building area:1,404 sq. ft.
- Lot area:0.15 Acres
- Lot Features:Corner Lot
- Architectural Style:Traditional
- Construction Materials:Brick
- Exterior Features:Rain Gutters, Storage
- Foundation Description:Slab
Schools
- High school:Mustang HS
- Middle school:Meadow Brook Intermediate School
- Elementary school:Mustang Trails ES
Finances and disclosures
- Price:$264,000
- Price per sq. ft.:$188.03
Parking
- Garage:Yes
- Garage spaces:2
 Listing content and images Copyright© 2026 MLSOK®. Some or all of the listings displayed may not belong to the firm whose website is being visited. Information provided is for the consumer’s personal, non-commercial use and may not be used for any purpose other than to identify prospective properties consumers may be interested in purchasing. Do not rely upon listing data without independently verifying it. OK_OKC Member Broker: Jeffrey Langum
New listings near 11809 SW 9th Street
- New
 $210,000Active3 beds 2 baths1,071 sq. ft.
602 Annawood Drive, Yukon, OK 73099
MLS# 1247805Listed by: FLOTILLA REAL ESTATE PARTNERS - New
 $470,000Active3 beds 3 baths2,423 sq. ft.
9228 NW 79th Street, Yukon, OK 73099
MLS# 1247826Listed by: THE AGENCY - New
 $410,000Active4 beds 3 baths2,637 sq. ft.
3400 Upland Ridge Drive, Yukon, OK 73099
MLS# 1247774Listed by: COPPER CREEK REAL ESTATE - New
 $442,000Active3 beds 3 baths2,148 sq. ft.
13317 NW 3rd Street, Yukon, OK 73099
MLS# 1247809Listed by: STELLAR REALTY - New
 $219,900Active3 beds 2 baths1,640 sq. ft.
1011 Royal Lane, Yukon, OK 73099
MLS# 1247604Listed by: MCGRAW REALTORS (BO) - New
 $210,900Active3 beds 2 baths1,076 sq. ft.
1070 Cumberland Mansion, Yukon, OK 73099
MLS# 1247629Listed by: MCGRAW REALTORS (BO) - New
 $209,000Active3 beds 2 baths1,305 sq. ft.
12372 SW 6th Street, Yukon, OK 73099
MLS# 1247388Listed by: SENEMAR & ASSOCIATES - New
 $229,900Active3 beds 2 baths1,404 sq. ft.
10644 NW 34th Terrace, Yukon, OK 73099
MLS# 1247892Listed by: ARC REAL ESTATE - New
 $229,900Active4 beds 2 baths1,442 sq. ft.
12321 SW 9th Terrace, Yukon, OK 73099
MLS# 1247878Listed by: GATHERS REAL ESTATE - New
 $265,000Active3 beds 2 baths1,669 sq. ft.
11108 SW 8th Street, Yukon, OK 73099
MLS# 1247927Listed by: COPPER CREEK REAL ESTATE


Protect your home and budget from life's surprises with an Assurant Home Warranty, backed by a partner that supports you through every step of homeownership. Explore Plans.
© 2023 - 2026 ERA Franchise Systems LLC. All rights reserved. ERA Franchise Systems LLC fully supports the principles of the Fair Housing Act and the Equal Opportunity Act. ERA, ERA Real Estate powered, and their respective logos are registered service marks of ERA Franchise Systems LLC. Each office is independently owned and operated.