
11815 Kylie Elizabeth, Yukon, OK 73099
Local realty services provided by:ERA Courtyard Real Estate
Listed by: brandon hart, lindsey hart
Office: flotilla real estate partners
MLS#:1245201
Source:OK_OKC
11815 Kylie Elizabeth,Yukon, OK 73099
$415,000
- 4 Beds
- 3 Baths
- 2,476 sq. ft.
- Single family
- Active
Price summary
- Price:$415,000
- Price per sq. ft.:$167.61
About this home
NICHOLS CREEK...THIS IS THE ONE! Step into the IDEAL Shiloh Bonus Room floor plan in Yukon community, Piedmont Schools. Home has includes 2,805 Sq Ft of total living space, which includes 2,450 Sq Ft of indoor living space and 355 Sq Ft of outdoor living space. There is also a 610 Sq Ft, three car garage. This home features 4 bedrooms, 3 bathrooms and a bonus room! The spacious living room features stacked stone gas fireplace, and is secluded from 2 bedrooms with a sliding barn door. Primary suite offers a sloped ceiling detail, 2 separate master closets, his and hers vanities, corner jetta tub, and huge walk-in shower! The kitchen is an absolute dream, it boasts cabinets to the ceiling, stunning backsplash, built in stainless steel appliances, and 3cm quartz countertops! Back patio is great for entertaining, it's spacious and has an outdoor fireplace. Other amenities include Smart Home technology, Rinnai Tankless water heater, whole home air purification, and R-44 Insulation. Community Pool, playground, and rec facility. Easy access for commuters, shopping, and dining. Not far from Wiley Post. SEE TODAY!...
Contact an agent
Home facts
- Year built:2022
- Listing ID #:1245201
- Added:1 day(s) ago
- Updated:August 20, 2026 at 06:13 PM
Rooms and interior
- Bedrooms:4
- Total bathrooms:3
- Full bathrooms:3
- Living area:2,476 sq. ft.
Heating and cooling
- Cooling:Central Electric
Structure and exterior
- Year built:2022
- Building area:2,476 sq. ft.
- Lot area:0.17 Acres
- Lot Features:Interior Lot
- Architectural Style:Traditional
- Construction Materials:Brick & Frame
- Exterior Features:Patio - Open, Patio-Covered
- Foundation Description:Slab
Schools
- High school:Piedmont HS
- Middle school:Piedmont MS,Stone Ridge Intermediate
- Elementary school:Piedmont ES,Piedmont Intermediate ES,Piedmont Primary ES,Stone Ridge ES
Finances and disclosures
- Price:$415,000
- Price per sq. ft.:$167.61
Features and amenities
- Smart home:Yes
Parking
- Garage:Yes
- Garage spaces:3
 Listing content and images Copyright© 2026 MLSOK®. Some or all of the listings displayed may not belong to the firm whose website is being visited. Information provided is for the consumer’s personal, non-commercial use and may not be used for any purpose other than to identify prospective properties consumers may be interested in purchasing. Do not rely upon listing data without independently verifying it. OK_OKC Member Broker: Jeffrey Langum
New listings near 11815 Kylie Elizabeth
- New
 $316,900Active4 beds 2 baths1,710 sq. ft.
11712 SW 15th Terrace, Yukon, OK 73099
MLS# 1238138Listed by: CHINOWTH & COHEN - New
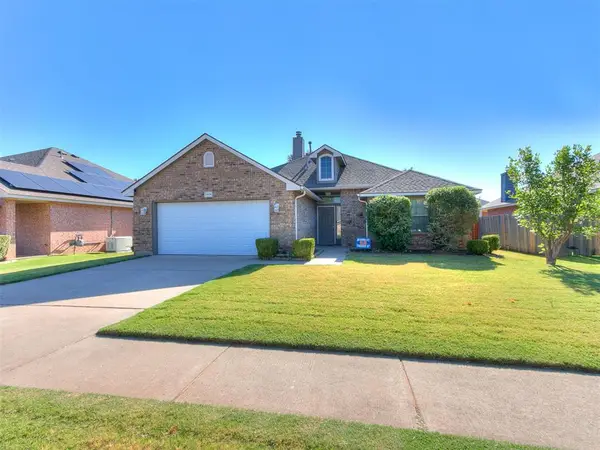 $240,000Active3 beds 2 baths1,473 sq. ft.
2404 Vintage Park Lane, Yukon, OK 73099
MLS# 1244932Listed by: WHITTINGTON REALTY - New
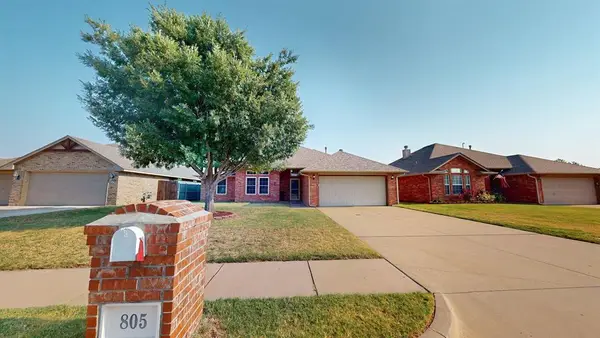 $285,000Active3 beds 2 baths1,725 sq. ft.
805 Canyon Drive, Yukon, OK 73099
MLS# 1245370Listed by: EQUITY OKLAHOMA REAL ESTATE - New
 $394,999Active4 beds 3 baths2,318 sq. ft.
713 Red River Drive, Yukon, OK 73099
MLS# 1245431Listed by: KELLER WILLIAMS REALTY ELITE - New
 $324,546Active3 beds 2 baths1,722 sq. ft.
14033 Tybee Island Drive, Yukon, OK 73099
MLS# 1245451Listed by: CENTRAL OKLAHOMA REAL ESTATE - New
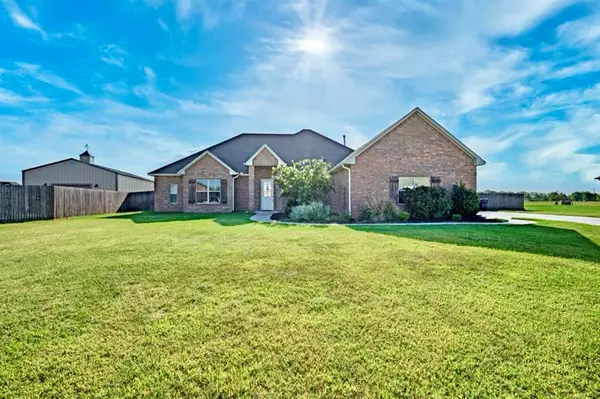 $474,990Active4 beds 3 baths2,588 sq. ft.
2712 Palazzo Circle, Yukon, OK 73099
MLS# 1244470Listed by: COPPER CREEK REAL ESTATE - Open Sun, 2 to 4pmNew
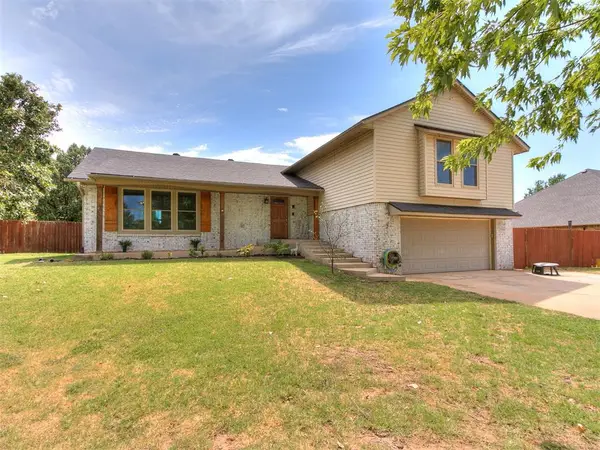 $417,500Active5 beds 4 baths2,846 sq. ft.
7916 Chukar Road, Yukon, OK 73099
MLS# 1244917Listed by: REALTY OF AMERICA LLC - Open Sun, 2 to 4pmNew
 $317,500Active4 beds 2 baths1,888 sq. ft.
708 Redvine Road, Yukon, OK 73099
MLS# 1243822Listed by: ETC REALTY, LLC - New
 $255,000Active3 beds 2 baths1,200 sq. ft.
12309 SW 30th Street, Yukon, OK 73099
MLS# 1244407Listed by: VIBE REALTY


Protect your home and budget from life's surprises with an Assurant Home Warranty, backed by a partner that supports you through every step of homeownership. Explore Plans.
© 2023 - 2026 ERA Franchise Systems LLC. All rights reserved. ERA Franchise Systems LLC fully supports the principles of the Fair Housing Act and the Equal Opportunity Act. ERA, ERA Real Estate powered, and their respective logos are registered service marks of ERA Franchise Systems LLC. Each office is independently owned and operated.