
11900 NW 119th Street, Yukon, OK 73099
Local realty services provided by:ERA Courtyard Real Estate
Listed by: wagner rushing
Office: hamilwood real estate
MLS#:1243780
Source:OK_OKC
11900 NW 119th Street,Yukon, OK 73099
$344,900
- 4 Beds
- 2 Baths
- 1,802 sq. ft.
- Single family
- Active
Price summary
- Price:$344,900
- Price per sq. ft.:$191.4
About this home
Ask about our incentives! The Jordan is a smartly designed 1,802 sq ft new-construction home offering 4 bedrooms, 2 full baths, and a functional open layout. The spacious living room flows into the dining area and designer kitchen with a walk-in pantry, centered around a cozy electric fireplace. The private primary suite features a spa-style bath and large walk-in closet, while three additional bedrooms, including a flexible study or 4th bedroom, offer space for guests, hobbies, or working from home. Additional highlights include a covered front porch, rear patio, mudroom with utility space, ample storage, and bungalow style curb appeal available in Craftsman or Traditional elevations. Schedule your private tour today!
Contact an agent
Home facts
- Year built:2026
- Listing ID #:1243780
- Added:1 day(s) ago
- Updated:August 13, 2026 at 08:12 PM
Rooms and interior
- Bedrooms:4
- Total bathrooms:2
- Full bathrooms:2
- Flooring:Tile, Wood
- Kitchen Description:Dishwasher, Disposal, Microwave
- Living area:1,802 sq. ft.
Heating and cooling
- Cooling:Central Electric
Structure and exterior
- Roof:Composition
- Year built:2026
- Building area:1,802 sq. ft.
- Lot area:0.17 Acres
- Lot Features:Interior Lot
- Architectural Style:Craftsman
- Construction Materials:Brick & Frame
- Exterior Features:Covered Porch, Patio-Covered
- Foundation Description:Post Tension
Schools
- High school:Yukon HS
- Middle school:Yukon MS
- Elementary school:Surrey Hills ES
Utilities
- Water:Public
Finances and disclosures
- Price:$344,900
- Price per sq. ft.:$191.4
Features and amenities
- Appliances:Dishwasher, Disposal, Microwave
- Laundry features:Laundry Room
- Amenities:Combo Woodwork, Paint Woodwork
Parking
- Parking description:Concrete
- Garage:Yes
- Garage spaces:2
 Listing content and images Copyright© 2026 MLSOK®. Some or all of the listings displayed may not belong to the firm whose website is being visited. Information provided is for the consumer’s personal, non-commercial use and may not be used for any purpose other than to identify prospective properties consumers may be interested in purchasing. Do not rely upon listing data without independently verifying it. OK_OKC Member Broker: Jeffrey Langum
New listings near 11900 NW 119th Street
- New
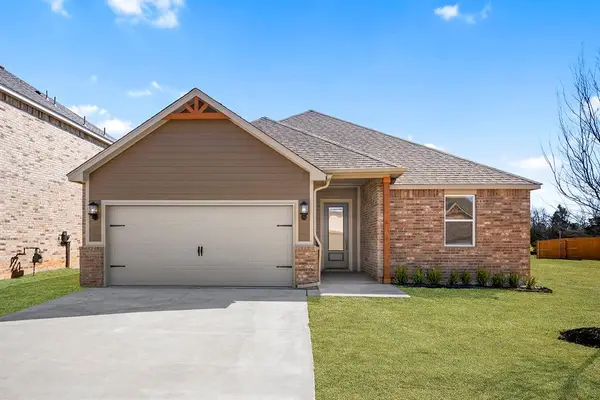 $292,900Active3 beds 2 baths1,459 sq. ft.
12005 SW 30th Street, Yukon, OK 73099
MLS# 1244400Listed by: LGI REALTY - OKLAHOMA, LLC - New
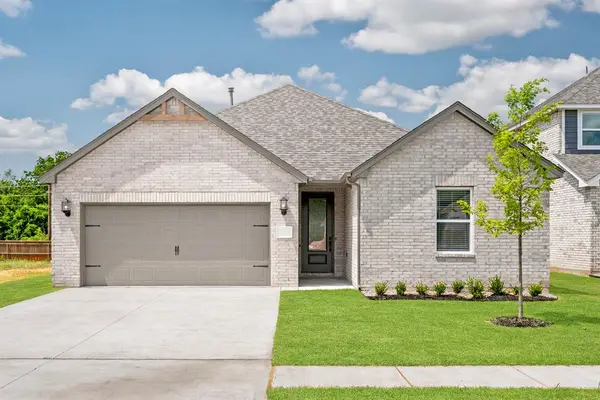 $312,900Active3 beds 2 baths1,692 sq. ft.
3121 Evyn Boulevard, Yukon, OK 73099
MLS# 1244401Listed by: LGI REALTY - OKLAHOMA, LLC - New
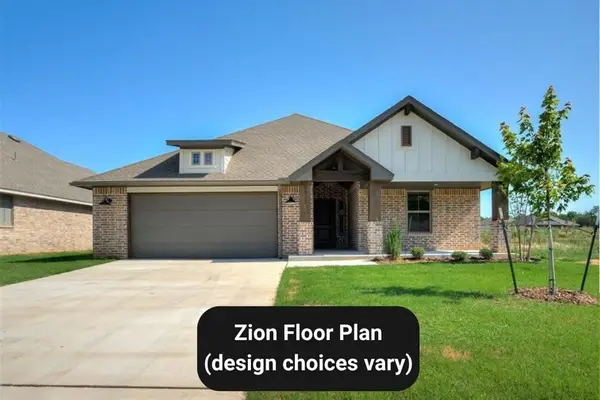 $309,900Active3 beds 2 baths1,546 sq. ft.
11908 Rockbed Drive, Yukon, OK 73099
MLS# 1243756Listed by: HAMILWOOD REAL ESTATE - New
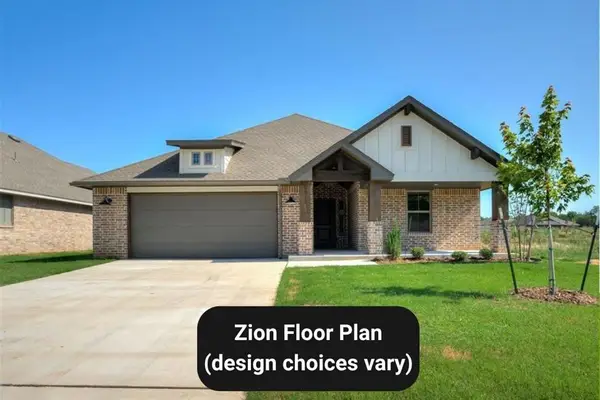 $309,900Active3 beds 2 baths1,546 sq. ft.
11836 Rockbed Drive, Yukon, OK 73099
MLS# 1243764Listed by: HAMILWOOD REAL ESTATE - New
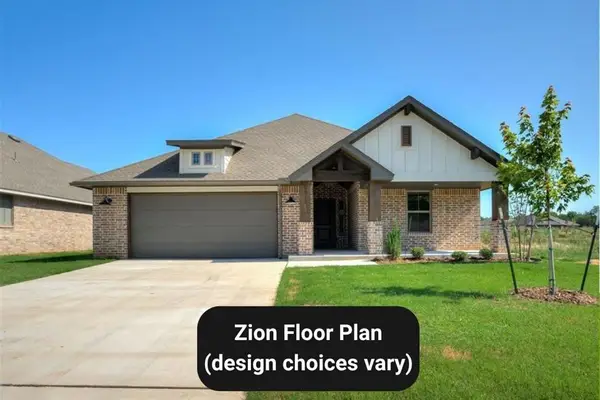 $309,900Active4 beds 3 baths2,084 sq. ft.
11904 Rockbed Drive, Yukon, OK 73099
MLS# 1243767Listed by: HAMILWOOD REAL ESTATE - New
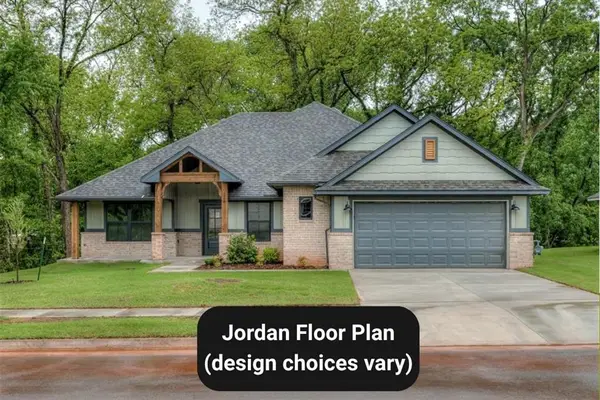 $344,900Active4 beds 2 baths1,802 sq. ft.
11908 NW 118th Street, Yukon, OK 73099
MLS# 1243802Listed by: HAMILWOOD REAL ESTATE - New
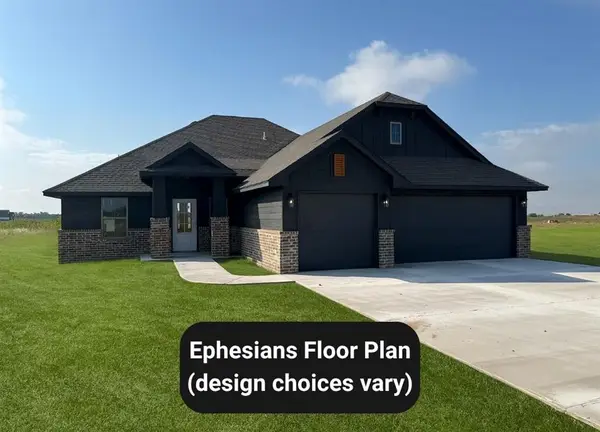 $349,900Active4 beds 2 baths1,850 sq. ft.
11916 Rockbed Drive, Yukon, OK 73099
MLS# 1243750Listed by: HAMILWOOD REAL ESTATE - New
 $219,900Active3 beds 2 baths1,168 sq. ft.
521 Apache Gate Drive, Yukon, OK 73099
MLS# 1244067Listed by: KELLER WILLIAMS CENTRAL OK - Open Sun, 2 to 4pmNew
 $200,000Active3 beds 2 baths1,355 sq. ft.
11913 O Casey Street, Yukon, OK 73099
MLS# 1244136Listed by: COPPER CREEK REAL ESTATE


Protect your home and budget from life's surprises with an Assurant Home Warranty, backed by a partner that supports you through every step of homeownership. Explore Plans.
© 2023 - 2026 ERA Franchise Systems LLC. All rights reserved. ERA Franchise Systems LLC fully supports the principles of the Fair Housing Act and the Equal Opportunity Act. ERA, ERA Real Estate powered, and their respective logos are registered service marks of ERA Franchise Systems LLC. Each office is independently owned and operated.