
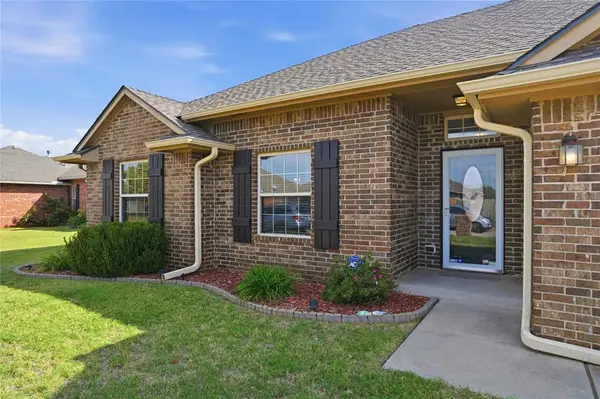
12008 NW 120th Street, Yukon, OK 73099
Local realty services provided by:ERA Courtyard Real Estate
Listed by: brandi woods
Office: authentic real estate group
MLS#:1246118
Source:OK_OKC
12008 NW 120th Street,Yukon, OK 73099
$299,900
- 3 Beds
- 2 Baths
- 1,531 sq. ft.
- Single family
- Active
Price summary
- Price:$299,900
- Price per sq. ft.:$195.89
About this home
For a limited time, builder offering up to $5000 toward options or closing costs! Prepare to be amazed by this charming Lakeview floor plan, where every inch has been thoughtfully designed to create an inviting, open atmosphere. As you step inside, you’ll be greeted by soaring ceilings and gorgeous wood-look tile flooring throughout the common areas, enhancing the bright, airy feel of the home. The expansive living room flows seamlessly into the kitchen and dining areas, offering stunning views of the backyard through large windows that bring the outdoors in. The chef’s kitchen is a true highlight, featuring custom maple cabinetry, sleek stainless steel appliances, and elegant quartz countertops that elevate the space. Just off the kitchen, the generously sized primary suite offers a peaceful retreat, strategically located next to the laundry room for ultimate convenience and privacy, making this home a perfect example of a well-designed split floor plan. The two spacious secondary bedrooms are equipped with large closets, providing ample storage space, while the shared hall bathroom ensures comfort and convenience for family or guests. Completing the home is a spacious 2-car garage, offering plenty of room for your vehicles and more. Plus, the home comes with stylish 2" faux wood blinds, adding a touch of sophistication throughout. This home combines style, function, and comfort, making it the perfect place to call your own!...
Contact an agent
Home facts
- Year built:2026
- Listing ID #:1246118
- Added:63 day(s) ago
- Updated:October 28, 2026 at 12:58 PM
Rooms and interior
- Bedrooms:3
- Total bathrooms:2
- Full bathrooms:2
- Flooring:Carpet, Tile
- Kitchen Description:Dishwasher, Disposal, Microwave
- Living area:1,531 sq. ft.
Heating and cooling
- Heating:Central Gas
Structure and exterior
- Roof:Composition
- Year built:2026
- Building area:1,531 sq. ft.
- Lot area:0.17 Acres
- Lot Features:Interior Lot
- Architectural Style:Traditional
- Construction Materials:Brick & Frame
- Foundation Description:Slab
Schools
- High school:Yukon HS
- Middle school:Yukon MS
- Elementary school:Ranchwood ES
Utilities
- Water:Public
Finances and disclosures
- Price:$299,900
- Price per sq. ft.:$195.89
Features and amenities
- Appliances:Dishwasher, Disposal, Microwave, Water Heater
- Amenities:Combo Woodwork
Parking
- Parking description:Concrete
- Garage:Yes
- Garage spaces:2
 Listing content and images Copyright© 2026 MLSOK®. Some or all of the listings displayed may not belong to the firm whose website is being visited. Information provided is for the consumer’s personal, non-commercial use and may not be used for any purpose other than to identify prospective properties consumers may be interested in purchasing. Do not rely upon listing data without independently verifying it. OK_OKC Member Broker: Jeffrey Langum
New listings near 12008 NW 120th Street
- New
 $245,000Active3 beds 2 baths1,554 sq. ft.
1904 Hebron Court, Yukon, OK 73099
MLS# 1253874Listed by: PARTNERS REAL ESTATE LLC - New
 $249,900Active3 beds 2 baths1,295 sq. ft.
3201 Gunnison River Drive, Yukon, OK 73099
MLS# 1252724Listed by: STERLING REAL ESTATE - New
 $519,900Active5 beds 3 baths2,784 sq. ft.
9309 NW 146th Street, Yukon, OK 73099
MLS# 1255693Listed by: KELLER WILLIAMS CENTRAL OK - New
 $489,900Active5 beds 3 baths2,553 sq. ft.
9336 NW 147th Court, Yukon, OK 73099
MLS# 1255705Listed by: KELLER WILLIAMS CENTRAL OK - New
 $439,900Active4 beds 3 baths2,397 sq. ft.
9305 NW 147th Terrace, Yukon, OK 73099
MLS# 1255707Listed by: KELLER WILLIAMS CENTRAL OK - New
 $489,900Active5 beds 3 baths2,553 sq. ft.
9317 NW 146th Street, Yukon, OK 73099
MLS# 1255709Listed by: KELLER WILLIAMS CENTRAL OK - New
 $138,000Active0.48 Acres
14816 Avignon Lane, Yukon, OK 73099
MLS# 1255716Listed by: KELLER WILLIAMS CENTRAL OK - New
 $274,900Active3 beds 2 baths1,748 sq. ft.
12929 NW 4th Street, Yukon, OK 73099
MLS# 1255763Listed by: LRE REALTY, LLC - New
 $309,900Active4 beds 2 baths2,299 sq. ft.
11236 SW 36th Street, Yukon, OK 73099
MLS# 1255591Listed by: KELLER WILLIAMS REALTY ELITE - New
 $269,990Active3 beds 2 baths1,594 sq. ft.
10709 NW 20th Street, Yukon, OK 73099
MLS# 1255675Listed by: THE AGENCY


Protect your home and budget from life's surprises with an Assurant Home Warranty, backed by a partner that supports you through every step of homeownership. Explore Plans.
© 2023 - 2026 ERA Franchise Systems LLC. All rights reserved. ERA Franchise Systems LLC fully supports the principles of the Fair Housing Act and the Equal Opportunity Act. ERA, ERA Real Estate powered, and their respective logos are registered service marks of ERA Franchise Systems LLC. Each office is independently owned and operated.