
1209 Blackjack Creek Drive, Yukon, OK 73099
Local realty services provided by:ERA Courtyard Real Estate
Listed by: john burris
Office: central oklahoma real estate
MLS#:1243385
Source:OK_OKC
1209 Blackjack Creek Drive,Yukon, OK 73099
$316,000
- 4 Beds
- 2 Baths
- 1,846 sq. ft.
- Single family
- Active
Price summary
- Price:$316,000
- Price per sq. ft.:$171.18
About this home
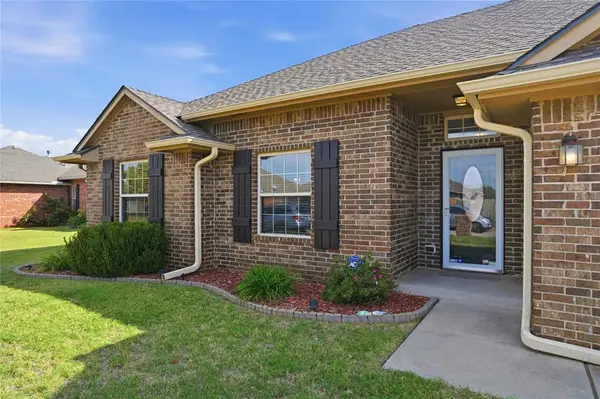
Currently under construction, call for the current stage. Discover this new construction home in Sycamore Gardens, offering four bedrooms, two bathrooms, and an open-concept layout connecting the kitchen, dining, and living areas. The kitchen is centered around a large quartz island and features Samsung appliances, soft-close cabinetry, under-cabinet lighting, and a walk-in, corner pantry. The adjoining living area features a fireplace, while wood-look tile extends throughout the main living and dining spaces.
The primary suite includes a tray ceiling, two walk-in closets, and a private bathroom with an oversized doorless tiled shower, soaking tub, and dual vanities. Three additional bedrooms provide flexible space, while a separate utility room and additional storage add functionality throughout the home. Outside, a covered patio provides additional space to enjoy the property. This home is situated on cul-de-sac street and includes a two-car garage.
Construction features include a pre-piered foundation, tornado straps, radiant barrier decking, Schluter system, PEX plumbing, tankless water heater, and Low-E windows.
Located in Sycamore Gardens, the community offers playgrounds, covered picnic areas, a basketball court, and splash pad, with access to I-40 and the Kilpatrick Turnpike. Schedule a private tour today to explore the floor plan, features, and community!...
Contact an agent
Home facts
- Year built:2026
- Listing ID #:1243385
- Added:82 day(s) ago
- Updated:October 28, 2026 at 04:30 PM
Rooms and interior
- Bedrooms:4
- Total bathrooms:2
- Full bathrooms:2
- Rooms Total:2
- Flooring:Carpet, Combo, Tile
- Kitchen Description:Dishwasher, Disposal, Microwave
- Living area:1,846 sq. ft.
Heating and cooling
- Heating:Central Gas
Structure and exterior
- Year built:2026
- Building area:1,846 sq. ft.
- Lot area:0.17 Acres
- Lot Features:Interior Lot
- Architectural Style:Traditional
- Construction Materials:Brick & Frame
- Foundation Description:Slab
Schools
- High school:Mustang HS
- Middle school:Mustang North MS
- Elementary school:Mustang Trails ES
Utilities
- Water:Public
Finances and disclosures
- Price:$316,000
- Price per sq. ft.:$171.18
Features and amenities
- Appliances:Dishwasher, Disposal, Microwave
- Amenities:Combo Woodwork
Parking
- Parking description:Concrete
- Garage:Yes
- Garage spaces:2
 Listing content and images Copyright© 2026 MLSOK®. Some or all of the listings displayed may not belong to the firm whose website is being visited. Information provided is for the consumer’s personal, non-commercial use and may not be used for any purpose other than to identify prospective properties consumers may be interested in purchasing. Do not rely upon listing data without independently verifying it. OK_OKC Member Broker: Jeffrey Langum
New listings near 1209 Blackjack Creek Drive
- New
 $319,900Active4 beds 2 baths2,076 sq. ft.
2821 Otis Lane, Yukon, OK 73099
MLS# 1255158Listed by: VIBE REALTY - New
 $212,500Active3 beds 2 baths1,264 sq. ft.
9632 High Noon Road, Yukon, OK 73099
MLS# 1254957Listed by: KELLER WILLIAMS REALTY ELITE - New
 $299,500Active3 beds 2 baths1,758 sq. ft.
716 Evening Drive, Yukon, OK 73099
MLS# 1255572Listed by: CROSS C REALTY LLC - New
 $325,000Active4 beds 2 baths1,708 sq. ft.
10301 SW 26th Circle, Yukon, OK 73099
MLS# 1255720Listed by: 1ST UNITED OKLA, REALTORS - New
 $245,000Active3 beds 2 baths1,554 sq. ft.
1904 Hebron Court, Yukon, OK 73099
MLS# 1253874Listed by: PARTNERS REAL ESTATE LLC - New
 $249,900Active3 beds 2 baths1,295 sq. ft.
3201 Gunnison River Drive, Yukon, OK 73099
MLS# 1252724Listed by: STERLING REAL ESTATE - New
 $519,900Active5 beds 3 baths2,784 sq. ft.
9309 NW 146th Street, Yukon, OK 73099
MLS# 1255693Listed by: KELLER WILLIAMS CENTRAL OK - New
 $489,900Active5 beds 3 baths2,553 sq. ft.
9336 NW 147th Court, Yukon, OK 73099
MLS# 1255705Listed by: KELLER WILLIAMS CENTRAL OK - New
 $439,900Active4 beds 3 baths2,397 sq. ft.
9305 NW 147th Terrace, Yukon, OK 73099
MLS# 1255707Listed by: KELLER WILLIAMS CENTRAL OK - New
 $489,900Active5 beds 3 baths2,553 sq. ft.
9317 NW 146th Street, Yukon, OK 73099
MLS# 1255709Listed by: KELLER WILLIAMS CENTRAL OK


Protect your home and budget from life's surprises with an Assurant Home Warranty, backed by a partner that supports you through every step of homeownership. Explore Plans.
© 2023 - 2026 ERA Franchise Systems LLC. All rights reserved. ERA Franchise Systems LLC fully supports the principles of the Fair Housing Act and the Equal Opportunity Act. ERA, ERA Real Estate powered, and their respective logos are registered service marks of ERA Franchise Systems LLC. Each office is independently owned and operated.