
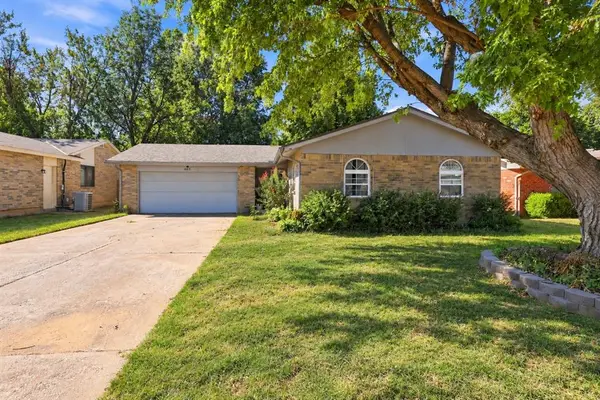
12413 SW 30th Street, Yukon, OK 73099
Local realty services provided by:ERA Courtyard Real Estate
Listed by: justin neely, christie green
Office: h&w realty branch
MLS#:1234399
Source:OK_OKC
Price summary
- Price:$348,500
- Price per sq. ft.:$178.72
About this home
Save nearly $43,000 vs. new construction—and move in without the wait. Located in the sought-after Mustang School District, this beautifully upgraded 4-bedroom, 2-bath home offers the look and feel of new construction without the added costs or delays. Seller can accommodate a quick closing.
Inside, you'll find an open-concept layout with 10-foot and vaulted ceilings, wood-look flooring, abundant natural light, a gas-log fireplace, and a stunning kitchen featuring quartz countertops, a large island, custom cabinetry, built-in oven and microwave, gas cooktop, designer lighting, and a walk-in pantry.
The spacious primary suite includes a vaulted ceiling, two walk-in closets, dual vanities, a jetted tub, and an oversized tiled shower. Every bedroom is hardwired for high-speed internet.
The backyard is a standout feature—private, beautifully landscaped, and designed to become even more secluded over time. Newly planted juniper trees are expected to mature to approximately 10–15 feet, creating a natural privacy screen, while honeysuckle accents add charm. Enjoy the extended patio, covered outdoor living area with a wood-burning fireplace, added electrical, and a full sprinkler system.
Additional highlights include a 3-car garage, in-ground storm shelter, tankless water heater, smart thermostat, and full guttering. Refrigerator, upright garage freezer, washer, and dryer may remain with an acceptable offer, and the seller is providing a one-year home warranty.
The neighborhood includes a splash pad, and a playground nearby, this move-in-ready home combines premium upgrades, future backyard privacy, and significant savings over new construction....
Contact an agent
Home facts
- Year built:2024
- Listing ID #:1234399
- Added:76 day(s) ago
- Updated:September 07, 2026 at 12:44 PM
Rooms and interior
- Bedrooms:4
- Total bathrooms:2
- Full bathrooms:2
- Living area:1,950 sq. ft.
Structure and exterior
- Roof:Composition
- Year built:2024
- Building area:1,950 sq. ft.
- Lot area:0.17 Acres
- Lot Features:Interior Lot
- Architectural Style:Traditional
- Construction Materials:Masonry Vaneer
- Foundation Description:Slab
Schools
- High school:Mustang HS
- Middle school:Mustang Central MS
- Elementary school:Riverwood ES
Finances and disclosures
- Price:$348,500
- Price per sq. ft.:$178.72
Parking
- Garage:Yes
- Garage spaces:3
 Listing content and images Copyright© 2026 MLSOK®. Some or all of the listings displayed may not belong to the firm whose website is being visited. Information provided is for the consumer’s personal, non-commercial use and may not be used for any purpose other than to identify prospective properties consumers may be interested in purchasing. Do not rely upon listing data without independently verifying it. OK_OKC Member Broker: Jeffrey Langum
New listings near 12413 SW 30th Street
- New
 $210,000Active3 beds 2 baths1,071 sq. ft.
602 Annawood Drive, Yukon, OK 73099
MLS# 1247805Listed by: FLOTILLA REAL ESTATE PARTNERS - New
 $470,000Active3 beds 3 baths2,423 sq. ft.
9228 NW 79th Street, Yukon, OK 73099
MLS# 1247826Listed by: THE AGENCY - New
 $410,000Active4 beds 3 baths2,637 sq. ft.
3400 Upland Ridge Drive, Yukon, OK 73099
MLS# 1247774Listed by: COPPER CREEK REAL ESTATE - New
 $442,000Active3 beds 3 baths2,148 sq. ft.
13317 NW 3rd Street, Yukon, OK 73099
MLS# 1247809Listed by: STELLAR REALTY - New
 $219,900Active3 beds 2 baths1,640 sq. ft.
1011 Royal Lane, Yukon, OK 73099
MLS# 1247604Listed by: MCGRAW REALTORS (BO) - New
 $210,900Active3 beds 2 baths1,076 sq. ft.
1070 Cumberland Mansion, Yukon, OK 73099
MLS# 1247629Listed by: MCGRAW REALTORS (BO) - New
 $209,000Active3 beds 2 baths1,305 sq. ft.
12372 SW 6th Street, Yukon, OK 73099
MLS# 1247388Listed by: SENEMAR & ASSOCIATES - New
 $229,900Active3 beds 2 baths1,404 sq. ft.
10644 NW 34th Terrace, Yukon, OK 73099
MLS# 1247892Listed by: ARC REAL ESTATE - New
 $229,900Active4 beds 2 baths1,442 sq. ft.
12321 SW 9th Terrace, Yukon, OK 73099
MLS# 1247878Listed by: GATHERS REAL ESTATE - New
 $265,000Active3 beds 2 baths1,669 sq. ft.
11108 SW 8th Street, Yukon, OK 73099
MLS# 1247927Listed by: COPPER CREEK REAL ESTATE


Protect your home and budget from life's surprises with an Assurant Home Warranty, backed by a partner that supports you through every step of homeownership. Explore Plans.
© 2023 - 2026 ERA Franchise Systems LLC. All rights reserved. ERA Franchise Systems LLC fully supports the principles of the Fair Housing Act and the Equal Opportunity Act. ERA, ERA Real Estate powered, and their respective logos are registered service marks of ERA Franchise Systems LLC. Each office is independently owned and operated.