
13 Evermore Lane, Yukon, OK 73099
Local realty services provided by:ERA Courtyard Real Estate
13 Evermore Lane,Yukon, OK 73099
$249,900
- 3 Beds
- 2 Baths
- 1,372 sq. ft.
- Single family
- Active
Listed by: andrea barton
Office: lankford & co real estate llc.
MLS#:2619969
Source:OK_NORES
Price summary
- Price:$249,900
- Price per sq. ft.:$182.14
About this home
MOTIVATED SELLER – BRING YOUR OFFERS!
Beautifully Maintained Home in Yukon’s Desirable Skyline Addition!
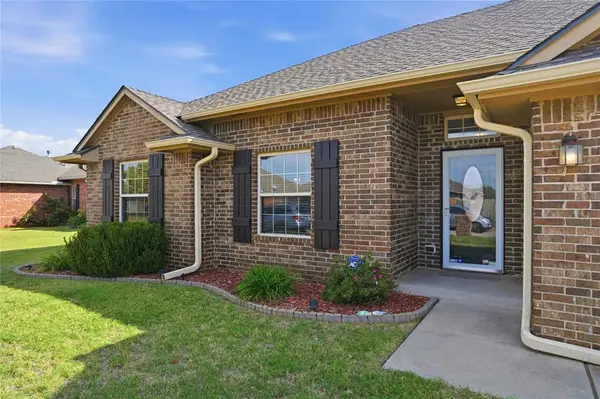
Welcome home to this charming 3-bedroom, 2-bathroom property built in 2018, offering modern finishes, a spacious layout, and thoughtful upgrades throughout!
Step inside and fall in love with the inviting open-concept floor plan, where the kitchen and living area flow seamlessly together. The kitchen features beautiful countertops, stylish cabinetry, and plenty of room for gathering and entertaining. Updated flooring installed in 2023 adds a fresh, modern touch throughout the home.
The spacious primary suite offers a relaxing retreat, complete with a private bathroom and plenty of room to unwind.
Outside, you'll discover a generously sized backyard with a privacy fence, perfect for backyard barbecues, entertaining, gardening, or simply enjoying Oklahoma evenings.
And here's a feature Oklahoma buyers will especially appreciate: a storm shelter conveniently located in the attached two-car garage!
Ideally situated near shopping, dining, schools, and major highways, this home offers the perfect combination of comfort, convenience, and modern living.
The seller is motivated and ready to make a deal! Don't miss your opportunity to own this beautiful Yukon home. Schedule your private showing today!...
Contact an agent
Home facts
- Year built:2018
- Subdivision & Development:Skyline Trails Add Sec II
- Listing ID #:2619969
- Added:148 day(s) ago
- Updated:October 28, 2026 at 12:56 PM
Rooms and interior
- Bedrooms:3
- Total bathrooms:2
- Full bathrooms:2
- Flooring:Carpet, Tile, Vinyl
- Kitchen Description:Dishwasher
- Basement:Yes
- Living area:1,372 sq. ft.
Heating and cooling
- Cooling:Central Air
- Heating:Central, Electric
Structure and exterior
- Year built:2018
- Building area:1,372 sq. ft.
- Lot area:0.14 Acres
- Architectural Style:Contemporary
- Construction Materials:Brick, Wood Frame
- Foundation Description:Slab
Schools
- High school:Mustang
- Elementary school:Mustang Trails
Finances and disclosures
- Price:$249,900
- Price per sq. ft.:$182.14
- Tax amount:$3,221 (2024)
Features and amenities
- Appliances:Dishwasher, Gas Water Heater, Oven, Range, Stove
- Amenities:Ceiling Fan(s), Insulated Window, Programmable Thermostat, Safe Room Interior, Smoke Detector(s), Storm Window(s)
Parking
- Garage:Yes
- Garage spaces:2
New listings near 13 Evermore Lane
- New
 $245,000Active3 beds 2 baths1,554 sq. ft.
1904 Hebron Court, Yukon, OK 73099
MLS# 1253874Listed by: PARTNERS REAL ESTATE LLC - New
 $249,900Active3 beds 2 baths1,295 sq. ft.
3201 Gunnison River Drive, Yukon, OK 73099
MLS# 1252724Listed by: STERLING REAL ESTATE - New
 $519,900Active5 beds 3 baths2,784 sq. ft.
9309 NW 146th Street, Yukon, OK 73099
MLS# 1255693Listed by: KELLER WILLIAMS CENTRAL OK - New
 $489,900Active5 beds 3 baths2,553 sq. ft.
9336 NW 147th Court, Yukon, OK 73099
MLS# 1255705Listed by: KELLER WILLIAMS CENTRAL OK - New
 $439,900Active4 beds 3 baths2,397 sq. ft.
9305 NW 147th Terrace, Yukon, OK 73099
MLS# 1255707Listed by: KELLER WILLIAMS CENTRAL OK - New
 $489,900Active5 beds 3 baths2,553 sq. ft.
9317 NW 146th Street, Yukon, OK 73099
MLS# 1255709Listed by: KELLER WILLIAMS CENTRAL OK - New
 $138,000Active0.48 Acres
14816 Avignon Lane, Yukon, OK 73099
MLS# 1255716Listed by: KELLER WILLIAMS CENTRAL OK - New
 $274,900Active3 beds 2 baths1,748 sq. ft.
12929 NW 4th Street, Yukon, OK 73099
MLS# 1255763Listed by: LRE REALTY, LLC - New
 $309,900Active4 beds 2 baths2,299 sq. ft.
11236 SW 36th Street, Yukon, OK 73099
MLS# 1255591Listed by: KELLER WILLIAMS REALTY ELITE - New
 $269,990Active3 beds 2 baths1,594 sq. ft.
10709 NW 20th Street, Yukon, OK 73099
MLS# 1255675Listed by: THE AGENCY


Protect your home and budget from life's surprises with an Assurant Home Warranty, backed by a partner that supports you through every step of homeownership. Explore Plans.
© 2023 - 2026 ERA Franchise Systems LLC. All rights reserved. ERA Franchise Systems LLC fully supports the principles of the Fair Housing Act and the Equal Opportunity Act. ERA, ERA Real Estate powered, and their respective logos are registered service marks of ERA Franchise Systems LLC. Each office is independently owned and operated.