
141 E Olympic Drive, Yukon, OK 73099
Local realty services provided by:ERA Courtyard Real Estate
Listed by: leah brown
Office: mcgraw realtors (bo)
MLS#:1245660
Source:OK_OKC
141 E Olympic Drive,Yukon, OK 73099
$315,000
- 3 Beds
- 2 Baths
- 2,215 sq. ft.
- Single family
- Active
Upcoming open houses
- Sun, Aug 3002:00 pm - 04:00 pm
Price summary
- Price:$315,000
- Price per sq. ft.:$142.21
About this home
Welcome home to this well-maintained 3-bedroom, 2-bathroom home featuring 2,215 square feet in Yukon's Parkland Heights addition. The practical floor plan offers two living areas and two dining spaces, with durable wood-look tile in the main living areas, marble windowsills throughout, and carpet in the spacious bedrooms. A formal dining area off the entryway and a dinette off the kitchen feature large picture windows with views of the front and back yards. The main living room includes vaulted ceilings, crown molding, a brick gas-log fireplace, built-in shelving, and backyard views. A flexible second living room or game room off the kitchen features high ceilings, a decorative wood beam, and access to the large covered back patio. Both full bathrooms and the kitchen offer updated granite countertops, custom tiled showers and floors, and glass shower enclosures, with the primary bath boasting a relaxing jetted tub. The custom laundry room includes a walk-in pantry, dedicated pet storage, a built-in ironing board, and extra storage space. Outdoors, enjoy a landscaped yard with a storage shed, a newer roof replaced in 2024, plus an in-garage storm shelter for peace of mind....
Contact an agent
Home facts
- Year built:1984
- Listing ID #:1245660
- Added:1 day(s) ago
- Updated:August 25, 2026 at 09:11 PM
Rooms and interior
- Bedrooms:3
- Total bathrooms:2
- Full bathrooms:2
- Flooring:Carpet, Tile
- Kitchen Description:Dishwasher, Microwave
- Living area:2,215 sq. ft.
Heating and cooling
- Cooling:Central Electric
Structure and exterior
- Roof:Composition
- Year built:1984
- Building area:2,215 sq. ft.
- Lot area:0.19 Acres
- Lot Features:Interior Lot
- Architectural Style:Traditional
- Construction Materials:Brick & Frame
- Exterior Features:Outbuildings, Patio-Covered
- Foundation Description:Slab
Schools
- High school:Yukon HS
- Middle school:Yukon MS
- Elementary school:Parkland ES
Utilities
- Water:Public
Finances and disclosures
- Price:$315,000
- Price per sq. ft.:$142.21
Features and amenities
- Appliances:Dishwasher, Microwave, Water Heater
Parking
- Parking description:Concrete
- Garage:Yes
- Garage spaces:2
 Listing content and images Copyright© 2026 MLSOK®. Some or all of the listings displayed may not belong to the firm whose website is being visited. Information provided is for the consumer’s personal, non-commercial use and may not be used for any purpose other than to identify prospective properties consumers may be interested in purchasing. Do not rely upon listing data without independently verifying it. OK_OKC Member Broker: Jeffrey Langum
New listings near 141 E Olympic Drive
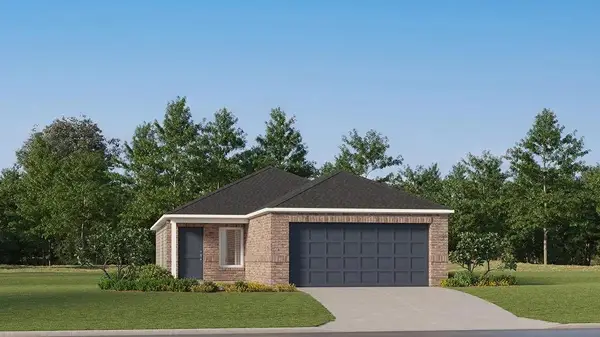 $209,900Pending3 beds 2 baths1,266 sq. ft.
10945 SW 25th Street, Yukon, OK 73099
MLS# 1246141Listed by: COPPER CREEK REAL ESTATE- Open Sun, 2 to 4pmNew
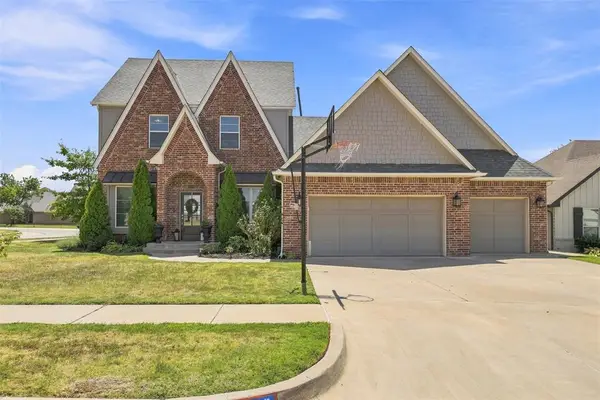 $412,000Active4 beds 3 baths2,348 sq. ft.
11700 NW 108th Terrace, Yukon, OK 73099
MLS# 1157080Listed by: KG REALTY LLC - New
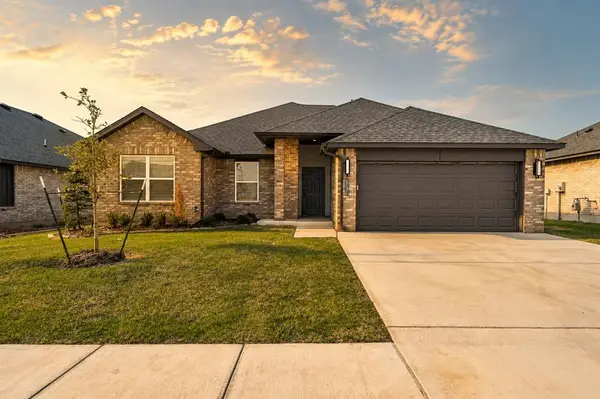 $299,900Active3 beds 2 baths1,531 sq. ft.
12008 NW 120th Street, Yukon, OK 73099
MLS# 1246118Listed by: AUTHENTIC REAL ESTATE GROUP - New
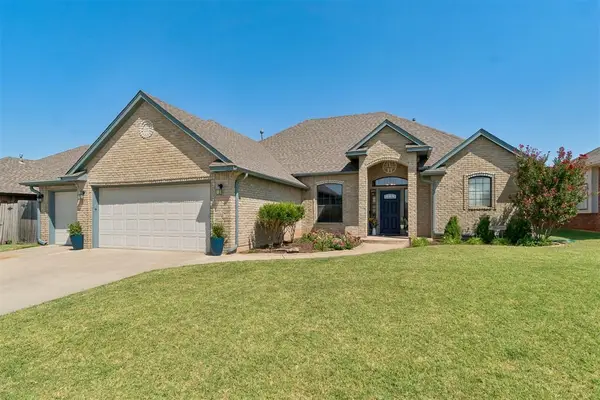 $329,000Active3 beds 2 baths1,794 sq. ft.
817 Tea Rose Drive, Yukon, OK 73099
MLS# 1195939Listed by: KELLER WILLIAMS REALTY ELITE - New
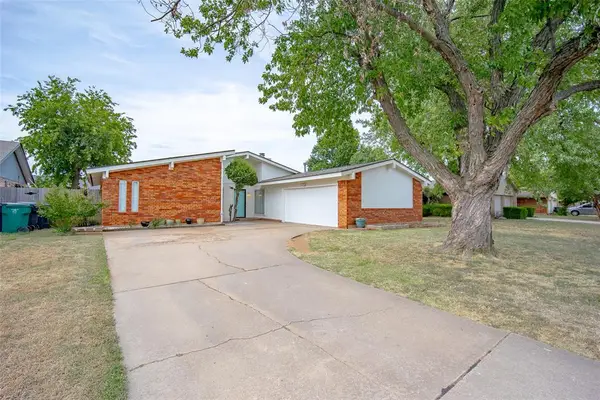 $222,000Active3 beds 2 baths1,530 sq. ft.
10312 Fairfax Lane, Yukon, OK 73099
MLS# 1245974Listed by: HIVE REAL ESTATE - New
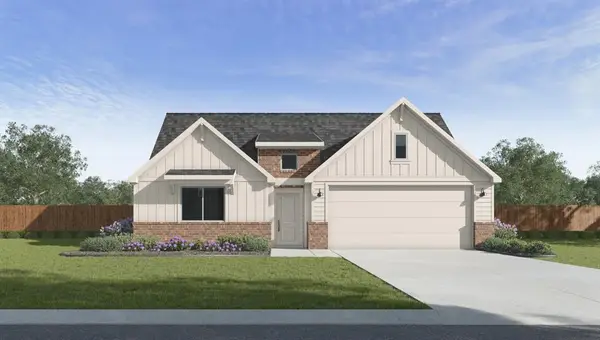 $294,990Active4 beds 2 baths1,796 sq. ft.
9417 NW 77th Street, Yukon, OK 73099
MLS# 1246024Listed by: D.R HORTON REALTY OF OK LLC - New
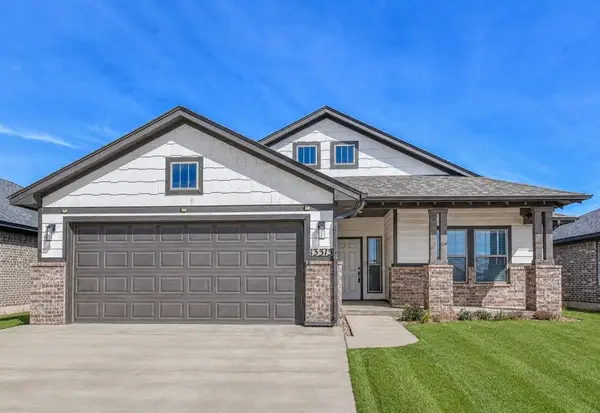 $274,900Active3 beds 2 baths1,682 sq. ft.
13313 SW 5th Street, Yukon, OK 73099
MLS# 1246026Listed by: STERLING REAL ESTATE - New
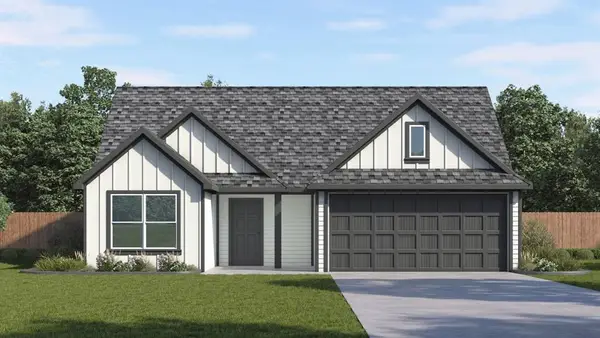 $286,990Active3 beds 2 baths1,575 sq. ft.
9405 NW 77th Street, Yukon, OK 73099
MLS# 1246027Listed by: D.R HORTON REALTY OF OK LLC - New
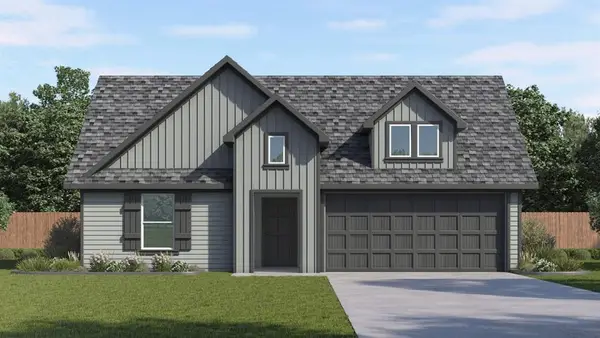 $327,990Active3 beds 2 baths1,575 sq. ft.
7724 Three Woods Lane, Yukon, OK 73099
MLS# 1246030Listed by: D.R HORTON REALTY OF OK LLC - New
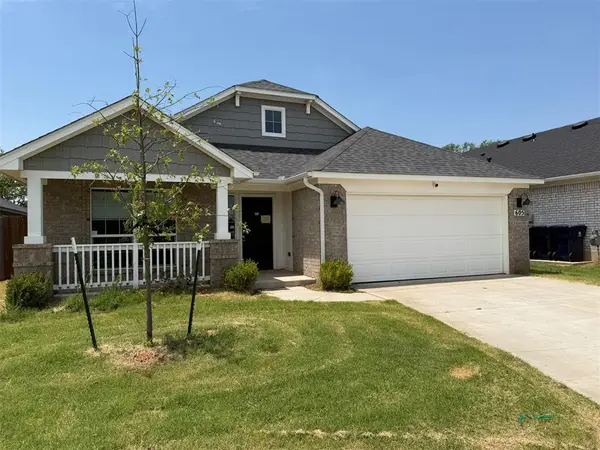 $258,000Active3 beds 2 baths1,954 sq. ft.
605 Argos Road, Yukon, OK 73099
MLS# 1241098Listed by: RE/MAX PROS


Protect your home and budget from life's surprises with an Assurant Home Warranty, backed by a partner that supports you through every step of homeownership. Explore Plans.
© 2023 - 2026 ERA Franchise Systems LLC. All rights reserved. ERA Franchise Systems LLC fully supports the principles of the Fair Housing Act and the Equal Opportunity Act. ERA, ERA Real Estate powered, and their respective logos are registered service marks of ERA Franchise Systems LLC. Each office is independently owned and operated.