
1817 Long Cove Avenue, Yukon, OK 73099
Local realty services provided by:ERA Courtyard Real Estate
Listed by: renata lair, kathryn thompson
Office: cadence real estate
MLS#:1227112
Source:OK_OKC
Price summary
- Price:$334,998
- Price per sq. ft.:$182.16
About this home
THE LOT YOU WAITED FOR, PREMIER POND-BACKED HOMESITE MEANS NO NEIGHBORS DIRECTLY BEHIND + $10K BUILDER INCENTIVE! Some upgrades can be added later. A premium lot isn't one of them. Set on a desirable pond-backed homesite in Mustang Creek Village, this NEO Home offers something increasingly hard to find in new construction extra separation behind the property with no backyard neighbor directly beyond your fence. Inside, 1,839 square feet delivers 4 bedrooms wrapped in a bright, thoughtfully designed floor plan with designer details throughout. The kitchen takes center stage with a generous gathering island, beautiful cabinetry, ample workspace, and an easy connection to the dining and living areas. A gas fireplace anchors the living room, adding warmth and character to a space made for gathering. The private primary suite is tucked away for a little peace at the end of the day, while three additional bedrooms give you flexibility for guests, an office, hobbies, or whatever life needs next. Step outside to the covered patio and fully fenced backyard, where the premium lot gives you breathing room without another home sitting directly behind you. And the 3-car garage brings the kind of everyday luxury you’ll appreciate creating extra room for vehicles, storage, weekend projects, or finally giving your hobbies a space of their own. Add thoughtful NEO craftsmanship, Mustang Schools, and convenient access to shopping, dining, highways, Downtown OKC and Tinker AFB, and you'll quickly understand what sets this one apart. PLUS, NEO Homes is offering a $10,000 closing cost credit AND your choice of an in-ground storm shelter OR appliance package! The floor plan may get you through the door, but the lot is the part you can't duplicate! Come claim the good one before someone else does!...
Contact an agent
Home facts
- Year built:2026
- Listing ID #:1227112
- Added:149 day(s) ago
- Updated:September 28, 2026 at 12:58 PM
Rooms and interior
- Bedrooms:4
- Total bathrooms:2
- Full bathrooms:2
- Flooring:Carpet, Tile, Vinyl
- Kitchen Description:Dishwasher, Disposal
- Living area:1,839 sq. ft.
Structure and exterior
- Year built:2026
- Building area:1,839 sq. ft.
- Lot area:0.14 Acres
- Lot Features:Interior Lot
- Architectural Style:Craftsman, Traditional
- Construction Materials:Brick & Frame
- Foundation Description:Slab
Schools
- High school:Mustang HS
- Middle school:Canyon Ridge IES,Mustang North MS
- Elementary school:Mustang Creek ES
Utilities
- Water:Public
Finances and disclosures
- Price:$334,998
- Price per sq. ft.:$182.16
Features and amenities
- Appliances:Dishwasher, Disposal, Water Heater
- Amenities:Paint Woodwork
Parking
- Parking description:Concrete
- Garage:Yes
- Garage spaces:3
 Listing content and images Copyright© 2026 MLSOK®. Some or all of the listings displayed may not belong to the firm whose website is being visited. Information provided is for the consumer’s personal, non-commercial use and may not be used for any purpose other than to identify prospective properties consumers may be interested in purchasing. Do not rely upon listing data without independently verifying it. OK_OKC Member Broker: Jeffrey Langum
New listings near 1817 Long Cove Avenue
- New
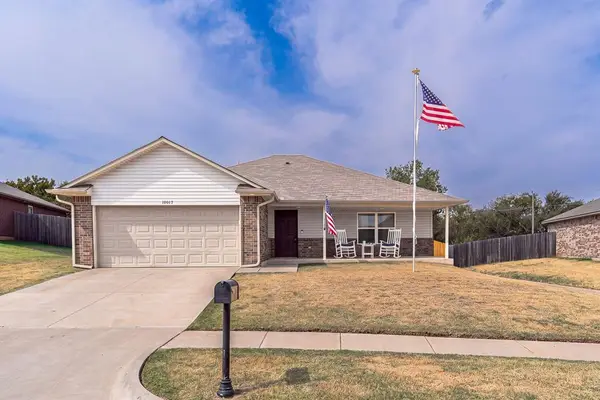 $228,900Active3 beds 2 baths1,372 sq. ft.
10017 Wessex Drive, Yukon, OK 73099
MLS# 1250898Listed by: MCGRAW REALTORS (BO) 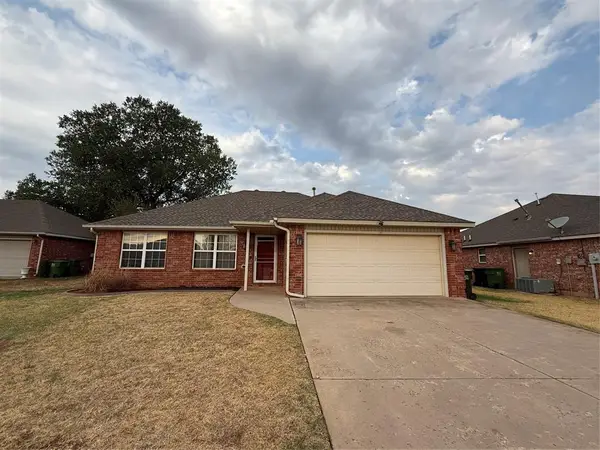 $205,000Pending3 beds 2 baths1,341 sq. ft.
620 Eastview Circle, Yukon, OK 73099
MLS# 1250425Listed by: KBB REAL ESTATE- New
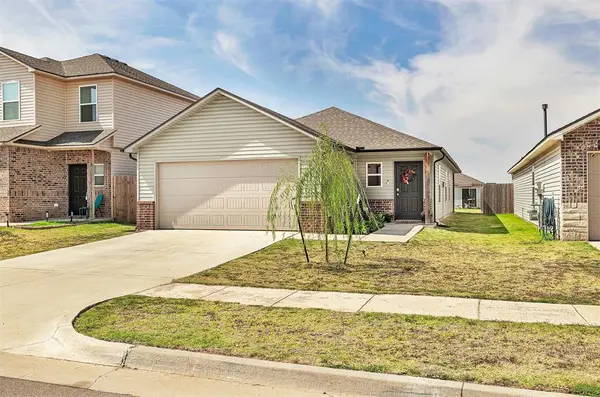 $235,000Active3 beds 2 baths1,347 sq. ft.
11829 Kameron Way, Yukon, OK 73099
MLS# 1251062Listed by: PORCH & GABLE REAL ESTATE - New
 $315,000Active4 beds 2 baths2,565 sq. ft.
11236 NW 109th Street, Yukon, OK 73099
MLS# 1021990Listed by: METRO FIRST REALTY - New
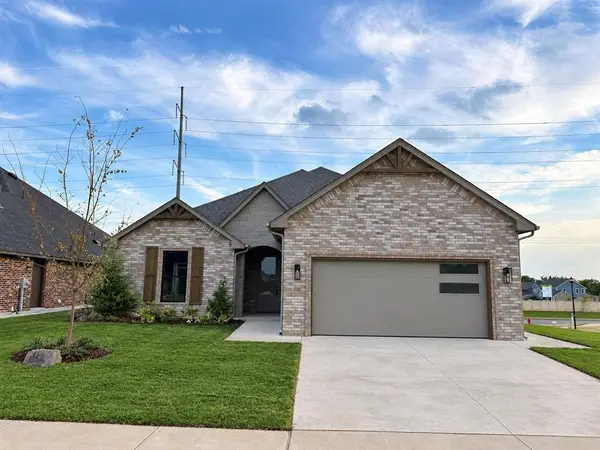 $442,000Active3 beds 3 baths2,268 sq. ft.
9320 NW 79th Terrace, Yukon, OK 73099
MLS# 1251041Listed by: KELLER WILLIAMS REALTY ELITE - New
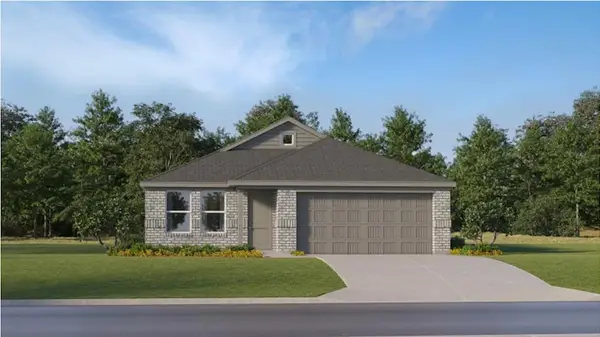 $223,300Active3 beds 2 baths1,522 sq. ft.
12601 Spruce Knob Lane, Yukon, OK 73099
MLS# 1251047Listed by: COPPER CREEK REAL ESTATE - New
 $235,950Active4 beds 2 baths1,720 sq. ft.
12520 Spruce Knob Lane, Yukon, OK 73099
MLS# 1251049Listed by: COPPER CREEK REAL ESTATE - New
 $214,700Active3 beds 2 baths1,302 sq. ft.
12605 Spruce Knob Lane, Yukon, OK 73099
MLS# 1251050Listed by: COPPER CREEK REAL ESTATE - New
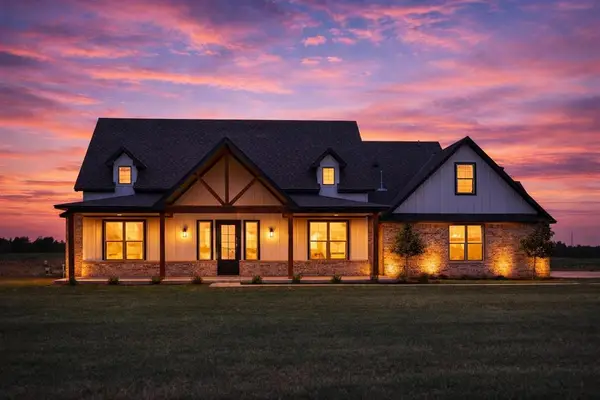 $749,000Active3 beds 3 baths2,801 sq. ft.
701 S Cimarron Road, Yukon, OK 73099
MLS# 1250173Listed by: HOMESTEAD RANCH REALTY - New
 $234,900Active3 beds 2 baths1,715 sq. ft.
12333 Newgate Corner, Yukon, OK 73099
MLS# 1250763Listed by: ENTERA REALTY LLC


Protect your home and budget from life's surprises with an Assurant Home Warranty, backed by a partner that supports you through every step of homeownership. Explore Plans.
© 2023 - 2026 ERA Franchise Systems LLC. All rights reserved. ERA Franchise Systems LLC fully supports the principles of the Fair Housing Act and the Equal Opportunity Act. ERA, ERA Real Estate powered, and their respective logos are registered service marks of ERA Franchise Systems LLC. Each office is independently owned and operated.