
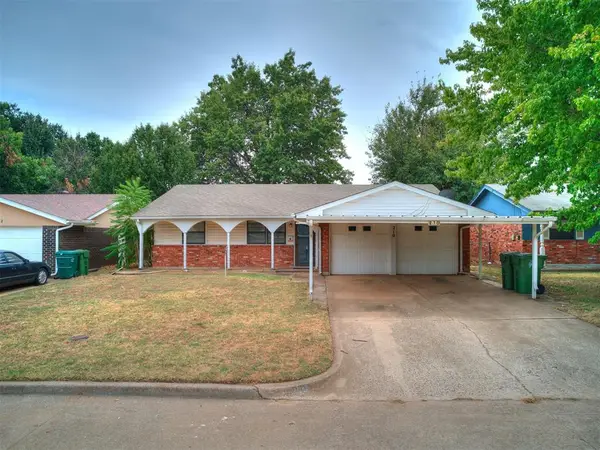
2517 W Olympic Drive, Yukon, OK 73099
Local realty services provided by:ERA Courtyard Real Estate
Listed by: paul brooks, frances brooks
Office: re/max preferred
MLS#:1246866
Source:OK_OKC
2517 W Olympic Drive,Yukon, OK 73099
$249,900
- 3 Beds
- 2 Baths
- 1,776 sq. ft.
- Single family
- Active
Price summary
- Price:$249,900
- Price per sq. ft.:$140.71
About this home
Get ready to love this home! 3 great size beds, large living with wood burning fireplace, dining room plus breakfast bar, remodeled baths, all new Renewal by Anderson windows, new ceiling fans, new carpet in beds, remainder of the house has a combo of tile and wood flooring, new breaker box, new pool pump, large covered patio with additional upper deck, 8ft privacy fence all the way around and 2 storage buildings. Property is on a dead end street and close to Yukon's walking trails. Still plenty of time to enjoy the inground concrete pool. Come take a look!!!
Contact an agent
Home facts
- Year built:1977
- Listing ID #:1246866
- Added:1 day(s) ago
- Updated:August 31, 2026 at 12:55 PM
Rooms and interior
- Bedrooms:3
- Total bathrooms:2
- Full bathrooms:2
- Rooms Total:7
- Flooring:Carpet, Combo, Tile, Wood
- Kitchen Description:Dishwasher, Disposal, Microwave, Refrigerator
- Living area:1,776 sq. ft.
Structure and exterior
- Roof:Composition
- Year built:1977
- Building area:1,776 sq. ft.
- Lot area:0.19 Acres
- Lot Features:Cul-De-Sac, Interior Lot
- Architectural Style:Traditional
- Construction Materials:Brick, Brick & Frame
- Foundation Description:Slab
Schools
- High school:Yukon HS
- Middle school:Yukon MS
- Elementary school:Parkland ES
Utilities
- Water:Public
Finances and disclosures
- Price:$249,900
- Price per sq. ft.:$140.71
Features and amenities
- Appliances:Dishwasher, Disposal, Microwave, Refrigerator
- Amenities:Combo Woodwork
- Pool features:See Remarks
Parking
- Parking description:Concrete
- Garage:Yes
- Garage spaces:2
 Listing content and images Copyright© 2026 MLSOK®. Some or all of the listings displayed may not belong to the firm whose website is being visited. Information provided is for the consumer’s personal, non-commercial use and may not be used for any purpose other than to identify prospective properties consumers may be interested in purchasing. Do not rely upon listing data without independently verifying it. OK_OKC Member Broker: Jeffrey Langum
New listings near 2517 W Olympic Drive
- New
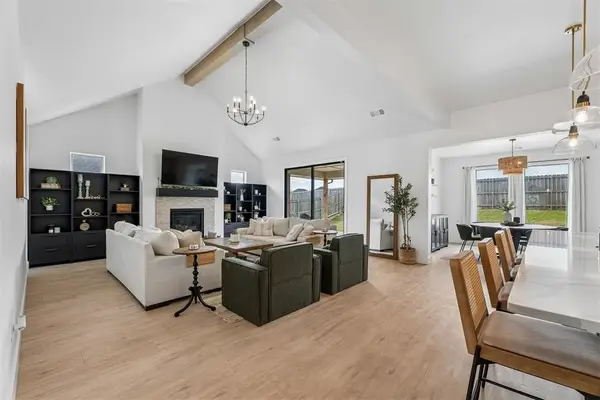 $419,900Active4 beds 3 baths2,312 sq. ft.
9312 NW 146th Street, Yukon, OK 73099
MLS# 1246936Listed by: THE REAL ESTATE LAB, LLC - New
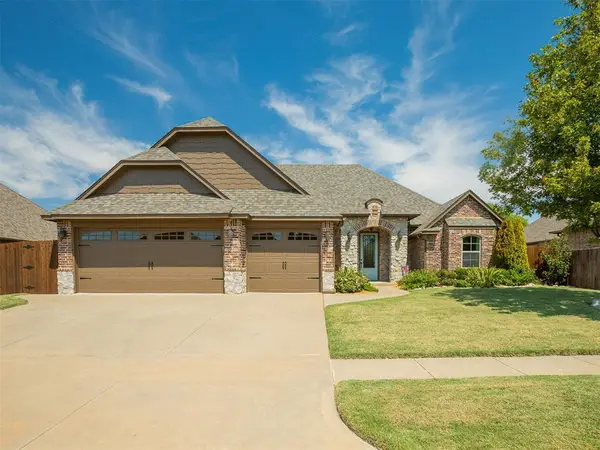 $339,900Active3 beds 3 baths1,967 sq. ft.
13309 NW 3rd Street, Yukon, OK 73099
MLS# 1246886Listed by: 1ST UNITED OKLA, REALTORS - New
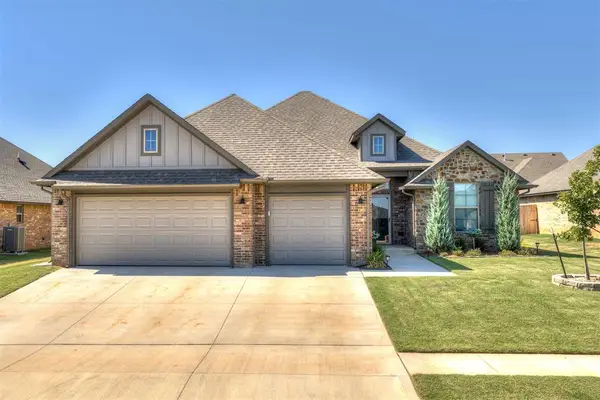 $382,000Active4 beds 3 baths2,050 sq. ft.
11604 NW 104th Street, Yukon, OK 73099
MLS# 1246869Listed by: HOMESTEAD AND CO. - BO - New
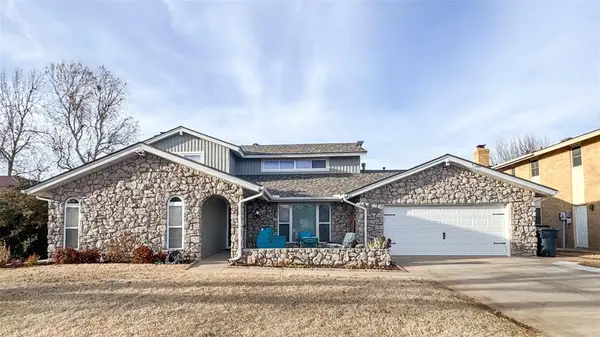 $325,900Active5 beds 3 baths2,656 sq. ft.
11501 Carriage Drive, Yukon, OK 73099
MLS# 1246871Listed by: EPIC REAL ESTATE - New
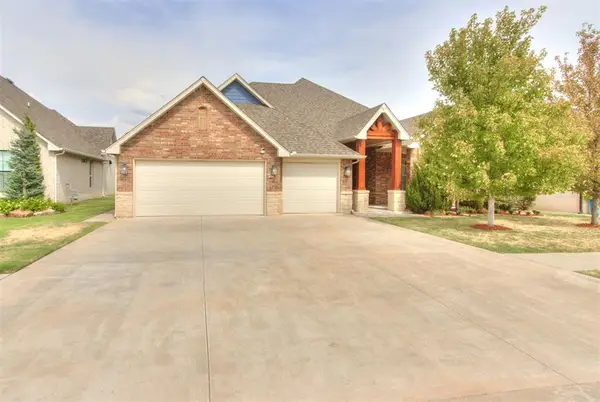 $575,000Active4 beds 3 baths2,535 sq. ft.
2424 Crystal Creek Drive, Yukon, OK 73099
MLS# 1246846Listed by: METRO FIRST REALTY - New
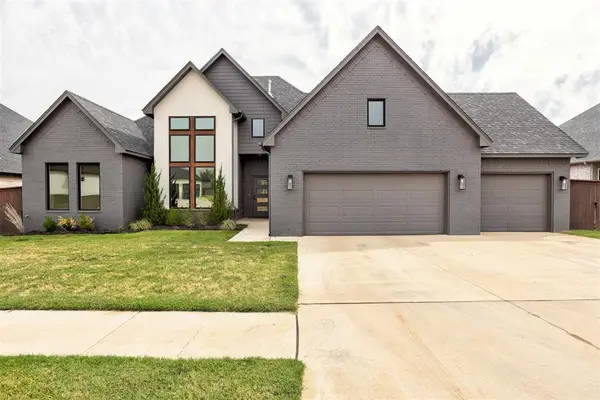 $430,950Active3 beds 3 baths2,210 sq. ft.
10612 Blue Creek Drive, Yukon, OK 73099
MLS# 1246838Listed by: COPPER CREEK REAL ESTATE - New
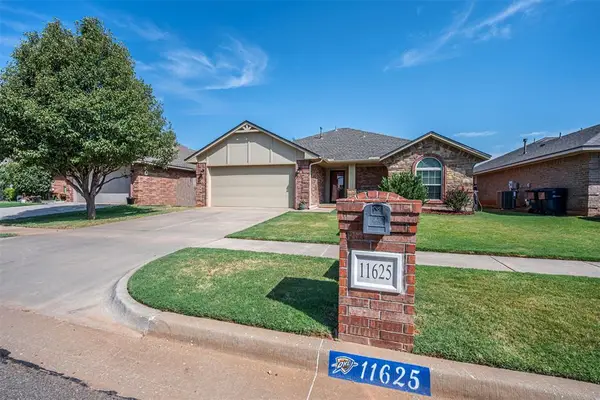 $263,500Active3 beds 2 baths1,556 sq. ft.
11625 SW 10th Street, Yukon, OK 73099
MLS# 1246841Listed by: METRO CONNECT REAL ESTATE - New
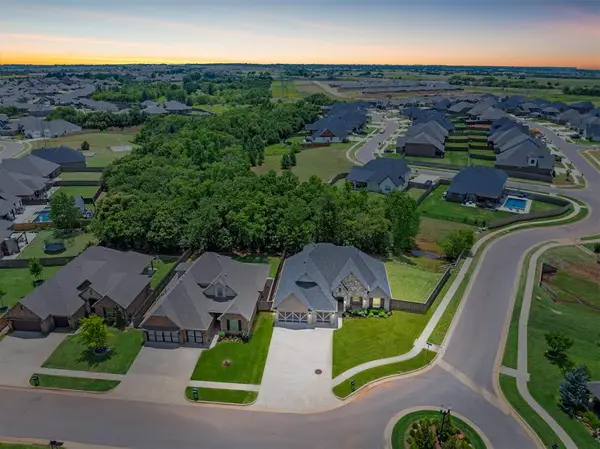 $525,000Active4 beds 4 baths2,777 sq. ft.
14640 Rochefort Lane, Yukon, OK 73099
MLS# 1246659Listed by: CHINOWTH & COHEN - New
 $200,000Active2 beds 2 baths1,112 sq. ft.
210 E Cherry Avenue, Yukon, OK 73099
MLS# 1246705Listed by: UNITED COUNTRY OK SUNSET RLTY


Protect your home and budget from life's surprises with an Assurant Home Warranty, backed by a partner that supports you through every step of homeownership. Explore Plans.
© 2023 - 2026 ERA Franchise Systems LLC. All rights reserved. ERA Franchise Systems LLC fully supports the principles of the Fair Housing Act and the Equal Opportunity Act. ERA, ERA Real Estate powered, and their respective logos are registered service marks of ERA Franchise Systems LLC. Each office is independently owned and operated.