
305 Glen Drive, Yukon, OK 73099
Local realty services provided by:ERA Courtyard Real Estate
Listed by: paulette statler
Office: luxury real estate
MLS#:1256288
Source:OK_OKC
305 Glen Drive,Yukon, OK 73099
$189,000
- 2 Beds
- 3 Baths
- 1,354 sq. ft.
- Townhouse
- Active
Price summary
- Price:$189,000
- Price per sq. ft.:$139.59
About this home
This is truly an outstanding property and exhibits pride of ownership from front to back and top to bottom. Open the door and step inside to great ambiance that features a lovely corner wood burning fireplace. Stylish and updated in all the best ways...soft grays with white trim and dark cabinetry makes for a striking yet inviting appearance. Great coordinated carpeting on the stairs and in the bedrooms. The kitchen is such that any chef would function oh so well, open, light and spacious countertops. New stove! Refrigerator stays. Laundry room and half bath downstairs. Retreat to the second floor where you find a two bedrooms, one featuring a full bath and walk in closet. Opposite is a fantastic oversized bedroom that has enough space for a sitting and large furniture plus yet another full bath allowing maximum privacy for all occupants. Parking is a breeze with the attached 2-car garage located at the back of the home providing easy access. You won't want to miss the opportunity to make this beautiful townhouse your own, offering the perfect blend of comfort, convenience and style for modern living. Schedule a showing today and envision the possibilities of calling this place HOME! HOA covers pool, common areas and lawn maintenance. NEW: HVAC 2024, Hot Water Heater 2025, Electrical Panel 2025, Kitchen Stove 2026, New Paint...
Contact an agent
Home facts
- Year built:1984
- Listing ID #:1256288
- Added:1 day(s) ago
- Updated:October 31, 2026 at 03:15 AM
Rooms and interior
- Bedrooms:2
- Total bathrooms:3
- Full bathrooms:2
- Half bathrooms:1
- Rooms Total:6
- Flooring:Carpet, Combo, Tile
- Kitchen Description:Dishwasher, Disposal, Refrigerator
- Living area:1,354 sq. ft.
Heating and cooling
- Heating:Central Gas
Structure and exterior
- Roof:Composition
- Year built:1984
- Building area:1,354 sq. ft.
- Lot area:0.03 Acres
- Architectural Style:Modern
- Construction Materials:Brick & Frame
- Foundation Description:Slab
Schools
- High school:Mustang HS
- Middle school:Meadow Brook Intermediate School,Mustang Central
- Elementary school:Mustang Creek ES
Finances and disclosures
- Price:$189,000
- Price per sq. ft.:$139.59
Features and amenities
- Appliances:Dishwasher, Disposal, Refrigerator, Water Heater
- Pool features:Cabana
Parking
- Parking description:Concrete
- Garage:Yes
- Garage spaces:2
 Listing content and images Copyright© 2026 MLSOK®. Some or all of the listings displayed may not belong to the firm whose website is being visited. Information provided is for the consumer’s personal, non-commercial use and may not be used for any purpose other than to identify prospective properties consumers may be interested in purchasing. Do not rely upon listing data without independently verifying it. OK_OKC Member Broker: Jeffrey Langum
New listings near 305 Glen Drive
- New
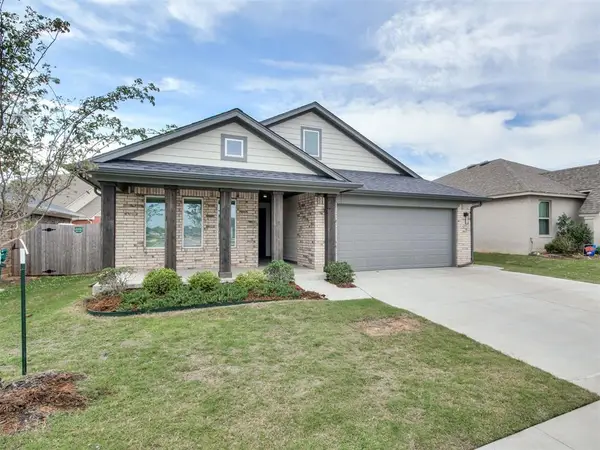 $294,900Active4 beds 2 baths1,485 sq. ft.
10532 NW 32nd Street, Yukon, OK 73099
MLS# 1252745Listed by: STERLING REAL ESTATE - New
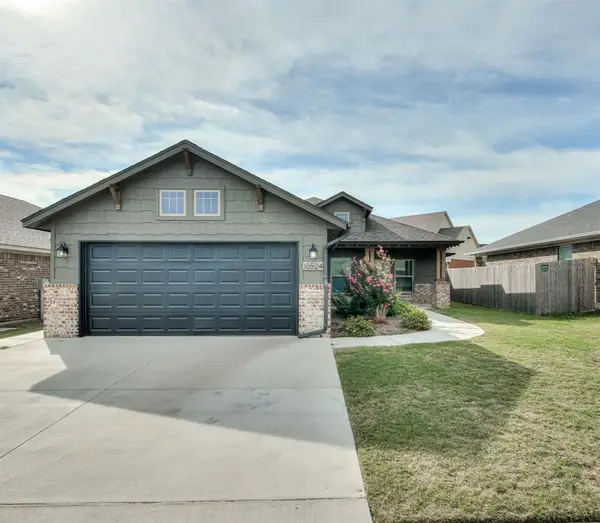 $272,900Active3 beds 4 baths1,496 sq. ft.
10524 NW 32nd Street, Yukon, OK 73099
MLS# 1255371Listed by: STERLING REAL ESTATE - New
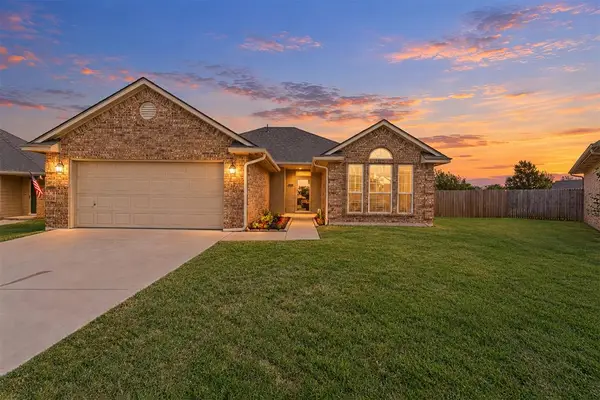 $279,900Active3 beds 2 baths1,747 sq. ft.
10700 Cheshire Court, Yukon, OK 73099
MLS# 1255875Listed by: REAL ESTATE CONNECTIONS GK LLC - New
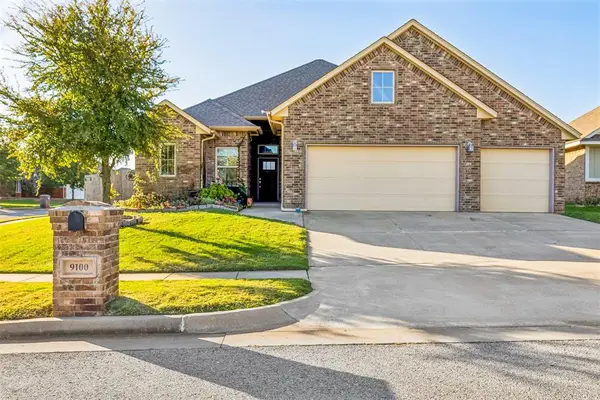 $320,000Active3 beds 2 baths2,015 sq. ft.
9100 NW 91st Circle, Yukon, OK 73099
MLS# 1255984Listed by: HOMESTEAD AND CO. - BO - New
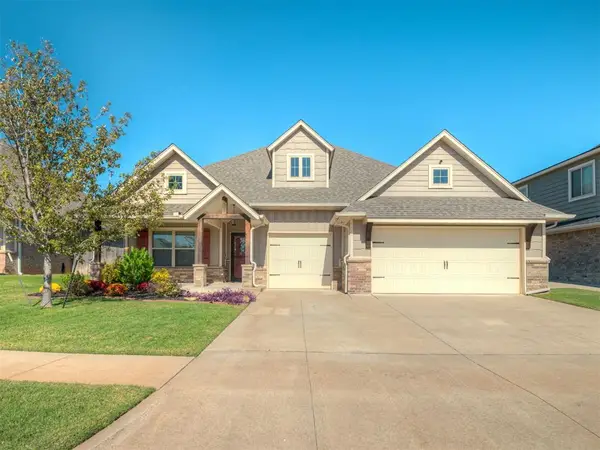 $415,000Active4 beds 3 baths2,462 sq. ft.
10425 SW 24th Terrace, Yukon, OK 73099
MLS# 1256029Listed by: NEXTHOME CENTRAL REAL ESTATE - New
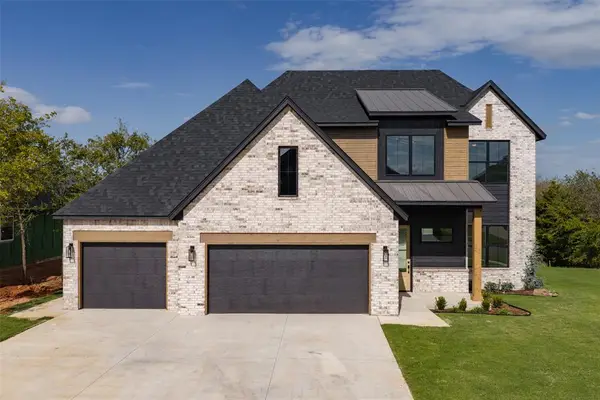 $549,900Active5 beds 3 baths2,765 sq. ft.
11509 NW 102nd Street, Yukon, OK 73099
MLS# 1256101Listed by: RE/MAX ENERGY REAL ESTATE - New
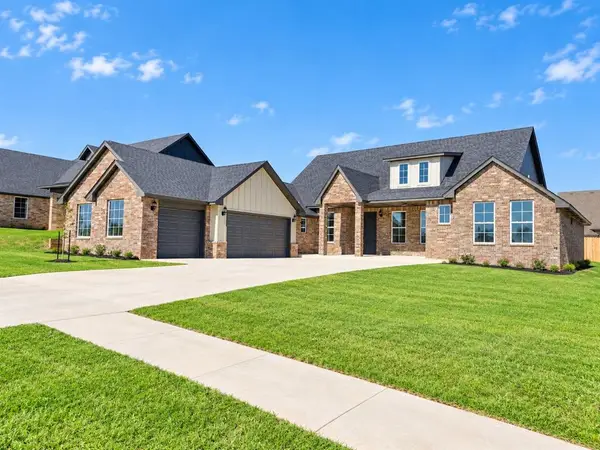 $449,900Active4 beds 3 baths1 sq. ft.
11605 NW 102nd Street, Yukon, OK 73099
MLS# 1256186Listed by: CLEAR SOURCE REALTY, LLC 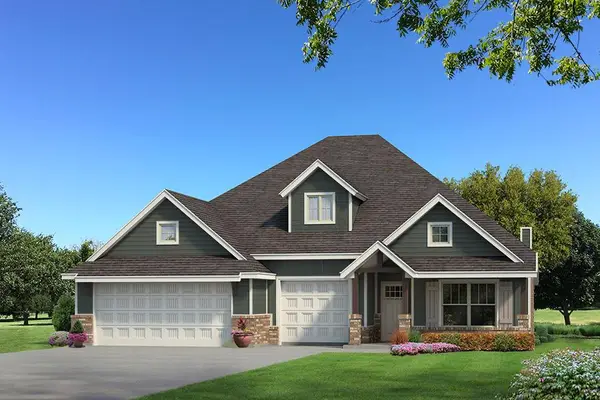 $494,490Pending4 beds 3 baths2,450 sq. ft.
11917 Ethan Mark Drive, Yukon, OK 73099
MLS# 1256105Listed by: PREMIUM PROP LLC- New
 $240,000Active3 beds 2 baths2,018 sq. ft.
11712 Hastings Avenue, Yukon, OK 73099
MLS# 1255981Listed by: REAL BROKER LLC


Protect your home and budget from life's surprises with an Assurant Home Warranty, backed by a partner that supports you through every step of homeownership. Explore Plans.
© 2023 - 2026 ERA Franchise Systems LLC. All rights reserved. ERA Franchise Systems LLC fully supports the principles of the Fair Housing Act and the Equal Opportunity Act. ERA, ERA Real Estate powered, and their respective logos are registered service marks of ERA Franchise Systems LLC. Each office is independently owned and operated.