
3112 Pinnacle Peak Drive, Yukon, OK 73099
Local realty services provided by:ERA Courtyard Real Estate
Listed by: blake shelton
Office: keller williams realty elite
MLS#:1251298
Source:OK_OKC
3112 Pinnacle Peak Drive,Yukon, OK 73099
$415,000
- 3 Beds
- 3 Baths
- 2,384 sq. ft.
- Single family
- Active
Price summary
- Price:$415,000
- Price per sq. ft.:$174.08
About this home
Nearly 2,400 square feet, 4 bedrooms, a 3-car garage, soaring vaulted ceilings, and a versatile floor plan make this Yukon home a standout in Mustang Schools. From the moment you step inside, the impressive 18-foot vaulted entry and cathedral-vaulted living room create an open, spacious feel filled with natural light.
The heart of the home is the expansive open-concept kitchen featuring a large center island, 3cm quartz countertops, an oversized walk-in pantry, and plenty of space for everyday living and entertaining. Hardwood floors extend throughout the main living areas, adding warmth and character to the home.
The downstairs primary suite features an extra-large walk-in closet that connects directly to the utility room for added convenience. Upstairs offers additional bedrooms, a full bathroom, and a large bonus room that provides flexible space for a media room, game room, home office, or second living area.
Additional features include a mudroom, custom metal stair railing, in-ground sprinkler system, security system, tankless water heater, and a spacious 3-car garage. Conveniently located with access to Yukon, Mustang, shopping, dining, and the Oklahoma City metro, this home combines thoughtful design, functional living space, and standout architectural details....
Contact an agent
Home facts
- Year built:2022
- Listing ID #:1251298
- Added:1 day(s) ago
- Updated:October 06, 2026 at 04:14 AM
Rooms and interior
- Bedrooms:3
- Total bathrooms:3
- Full bathrooms:2
- Half bathrooms:1
- Flooring:Carpet, Tile
- Kitchen Description:Dishwasher, Microwave
- Living area:2,384 sq. ft.
Structure and exterior
- Year built:2022
- Building area:2,384 sq. ft.
- Lot area:0.17 Acres
- Lot Features:Interior Lot
- Architectural Style:Craftsman
- Construction Materials:Brick
- Exterior Features:Rain Gutters
- Foundation Description:Slab
Schools
- High school:Mustang HS
- Middle school:Mustang North MS
- Elementary school:Riverwood ES
Finances and disclosures
- Price:$415,000
- Price per sq. ft.:$174.08
Features and amenities
- Appliances:Dishwasher, Microwave, Water Heater
- Amenities:Paint Woodwork
Parking
- Parking description:Concrete
- Garage:Yes
- Garage spaces:3
 Listing content and images Copyright© 2026 MLSOK®. Some or all of the listings displayed may not belong to the firm whose website is being visited. Information provided is for the consumer’s personal, non-commercial use and may not be used for any purpose other than to identify prospective properties consumers may be interested in purchasing. Do not rely upon listing data without independently verifying it. OK_OKC Member Broker: Jeffrey Langum
New listings near 3112 Pinnacle Peak Drive
- New
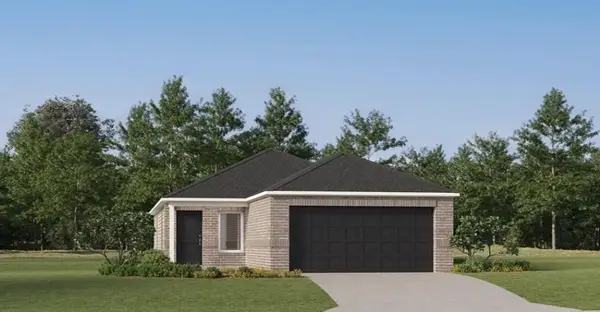 $219,900Active3 beds 2 baths1,411 sq. ft.
10913 SW 25th Street, Yukon, OK 73099
MLS# 1252407Listed by: COPPER CREEK REAL ESTATE - New
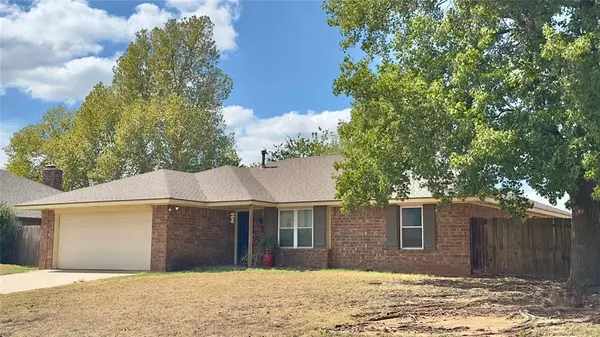 $245,000Active4 beds 2 baths1,880 sq. ft.
1821 Edinburg Drive, Yukon, OK 73099
MLS# 1252353Listed by: EPIC REAL ESTATE - New
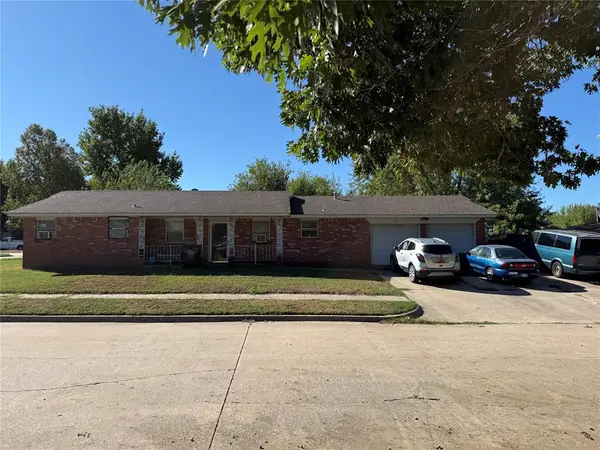 $130,000Active4 beds 2 baths1,289 sq. ft.
608 Mark Avenue, Yukon, OK 73099
MLS# 1252247Listed by: CHINOWTH & COHEN - New
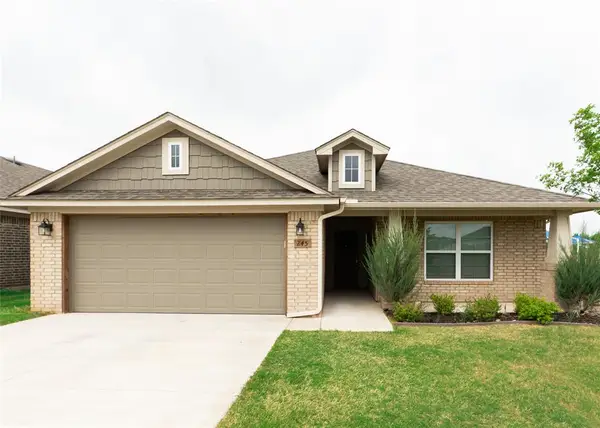 $254,000Active3 beds 2 baths1,371 sq. ft.
245 Vista Drive, Yukon, OK 73099
MLS# 1252230Listed by: BHGRE THE PLATINUM COLLECTIVE - New
 $167,900Active3 beds 1 baths923 sq. ft.
212 Vine Street, Yukon, OK 73099
MLS# 1252211Listed by: RE/MAX ENERGY REAL ESTATE - New
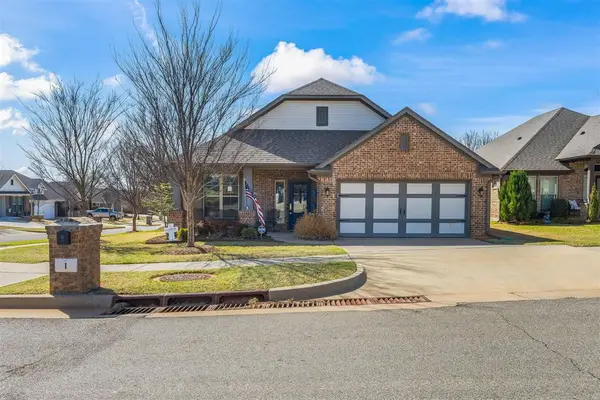 $330,000Active3 beds 2 baths2,092 sq. ft.
1 Ivory Drive, Yukon, OK 73099
MLS# 1252205Listed by: WISE OAK REALTY LLC - New
 $285,000Active3 beds 2 baths1,875 sq. ft.
11116 NW 97th Street, Yukon, OK 73099
MLS# 1252160Listed by: SALT REAL ESTATE INC - New
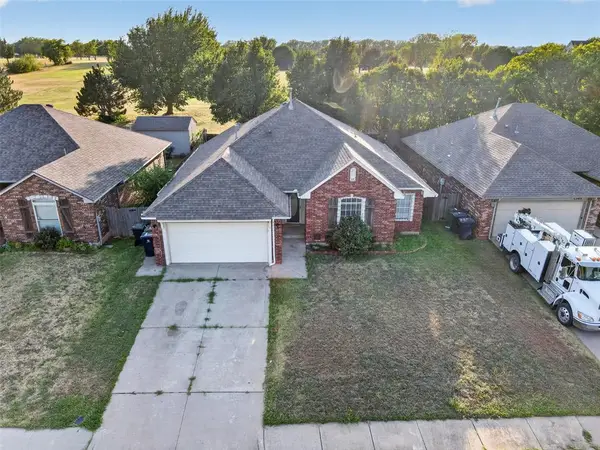 $235,000Active3 beds 2 baths1,540 sq. ft.
1309 Ethan Lane, Yukon, OK 73099
MLS# 1246737Listed by: REAL BROKER LLC (BO)-NORMAN - New
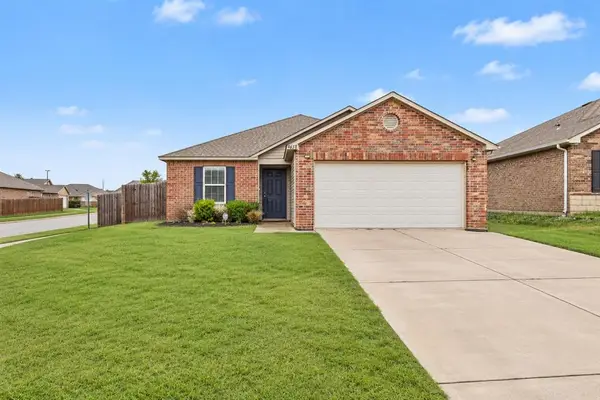 $215,000Active3 beds 2 baths1,252 sq. ft.
9638 High Noon Road, Yukon, OK 73099
MLS# 1252075Listed by: THE AMBASSADOR GROUP REAL ESTA


Protect your home and budget from life's surprises with an Assurant Home Warranty, backed by a partner that supports you through every step of homeownership. Explore Plans.
© 2023 - 2026 ERA Franchise Systems LLC. All rights reserved. ERA Franchise Systems LLC fully supports the principles of the Fair Housing Act and the Equal Opportunity Act. ERA, ERA Real Estate powered, and their respective logos are registered service marks of ERA Franchise Systems LLC. Each office is independently owned and operated.