
3305 Gunnison River Drive, Yukon, OK 73099
Local realty services provided by:ERA Courtyard Real Estate
Listed by: sherry baldwin
Office: sherry l baldwin
MLS#:1235879
Source:OK_OKC
3305 Gunnison River Drive,Yukon, OK 73099
$369,900
- 3 Beds
- 2 Baths
- 1,811 sq. ft.
- Single family
- Active
Upcoming open houses
- Sat, Aug 2202:00 pm - 04:00 pm
Price summary
- Price:$369,900
- Price per sq. ft.:$204.25
About this home
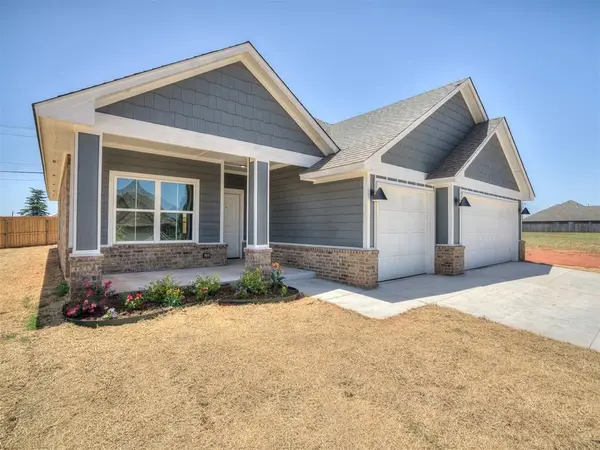
Located in the sought-after Yukon School District, this new home in Castlewood Trails offers the perfect balance of thoughtful design and lasting quality. Residents enjoy neighborhood amenities including a playground, walking trails, and splash pad, creating a community that's just as enjoyable outside the home as it is inside.
Designed for the way families live today, the kitchen features quartz countertops, a large island, and a separate messy kitchen that keeps prep, small appliances, and everyday clutter tucked away. Custom built-ins in the dining area provide added storage and character, while the gas fireplace creates a warm focal point for the open living space. With durable wood-like tile in the main living areas and carpet in the bedrooms, every room has been carefully planned to maximize comfort, function, and everyday convenience.
What truly sets this home apart is everything built behind the walls. 2x6 exterior walls, spray foam insulation, a professionally engineered HVAC system designed for balanced airflow, a whole-home air filtration system, whole-home water mitigation, and a post-tension foundation work together to create a home that's quieter, more comfortable, more energy efficient, and built for long-term durability. It's the kind of quality you'll appreciate every day—even if you can't see it....
Contact an agent
Home facts
- Year built:2026
- Listing ID #:1235879
- Added:57 day(s) ago
- Updated:August 20, 2026 at 12:52 PM
Rooms and interior
- Bedrooms:3
- Total bathrooms:2
- Full bathrooms:2
- Flooring:Carpet, Combo, Tile
- Kitchen Description:Dishwasher, Disposal, Microwave
- Living area:1,811 sq. ft.
Heating and cooling
- Cooling:Central Electric
Structure and exterior
- Roof:Composition
- Year built:2026
- Building area:1,811 sq. ft.
- Lot area:0.19 Acres
- Lot Features:Interior Lot
- Architectural Style:Modern
- Construction Materials:Brick
- Exterior Features:Covered Porch, Patio-Covered
- Foundation Description:Post Tension
Schools
- High school:Yukon HS
- Middle school:Yukon MS
- Elementary school:Lakeview ES,Myers ES
Finances and disclosures
- Price:$369,900
- Price per sq. ft.:$204.25
Features and amenities
- Appliances:Dishwasher, Disposal, Microwave
- Laundry features:Laundry Room
- Amenities:Combo Woodwork
Parking
- Parking description:Concrete
- Garage:Yes
- Garage spaces:3
 Listing content and images Copyright© 2026 MLSOK®. Some or all of the listings displayed may not belong to the firm whose website is being visited. Information provided is for the consumer’s personal, non-commercial use and may not be used for any purpose other than to identify prospective properties consumers may be interested in purchasing. Do not rely upon listing data without independently verifying it. OK_OKC Member Broker: Jeffrey Langum
New listings near 3305 Gunnison River Drive
- New
 $317,500Active4 beds 2 baths1,888 sq. ft.
708 Redvine Road, Yukon, OK 73099
MLS# 1243822Listed by: ETC REALTY, LLC - New
 $255,000Active3 beds 2 baths1,200 sq. ft.
12309 SW 30th Street, Yukon, OK 73099
MLS# 1244407Listed by: VIBE REALTY - Open Sun, 2 to 4pmNew
 $225,000Active3 beds 2 baths1,448 sq. ft.
11804 O Casey Street, Yukon, OK 73099
MLS# 1245080Listed by: COPPER CREEK REAL ESTATE - New
 $344,007Active3 beds 2 baths1,875 sq. ft.
14029 Tybee Island Drive, Yukon, OK 73099
MLS# 1245381Listed by: CENTRAL OKLAHOMA REAL ESTATE - New
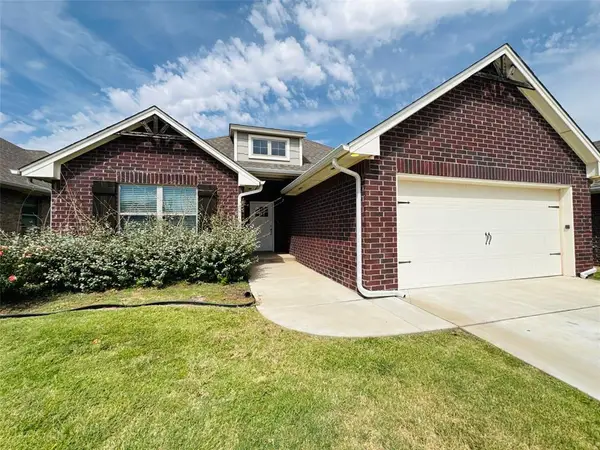 $299,900Active4 beds 4 baths1,678 sq. ft.
12113 Katie Ridge Road, Yukon, OK 73099
MLS# 1245202Listed by: FLOTILLA REAL ESTATE PARTNERS - New
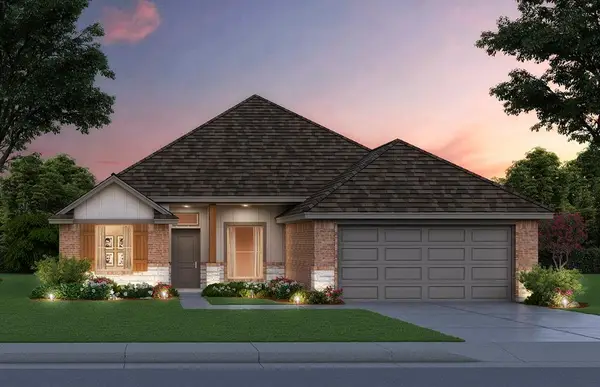 $326,536Active3 beds 2 baths1,722 sq. ft.
14025 Tybee Island Drive, Yukon, OK 73099
MLS# 1245361Listed by: CENTRAL OKLAHOMA REAL ESTATE - New
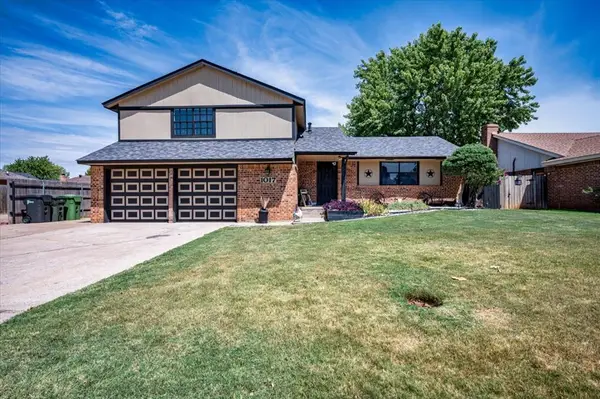 $229,000Active3 beds 3 baths1,878 sq. ft.
1017 Linn Lane, Yukon, OK 73099
MLS# 1245366Listed by: SHOWOKC REAL ESTATE - New
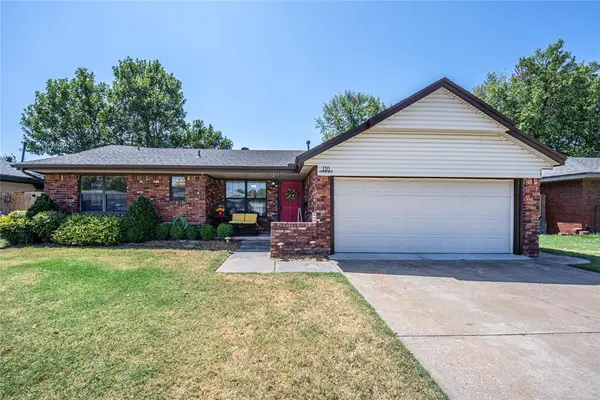 $185,000Active3 beds 2 baths1,130 sq. ft.
110 Utah Avenue, Yukon, OK 73099
MLS# 1245123Listed by: RE/MAX PREFERRED - New
 $315,000Active4 beds 2 baths1,752 sq. ft.
11700 SW 15th Terrace, Yukon, OK 73099
MLS# 1245258Listed by: CHINOWTH & COHEN - New
 $259,900Active3 beds 2 baths1,532 sq. ft.
3420 Mount Nebo Drive, Yukon, OK 73099
MLS# 1245283Listed by: STERLING REAL ESTATE


Protect your home and budget from life's surprises with an Assurant Home Warranty, backed by a partner that supports you through every step of homeownership. Explore Plans.
© 2023 - 2026 ERA Franchise Systems LLC. All rights reserved. ERA Franchise Systems LLC fully supports the principles of the Fair Housing Act and the Equal Opportunity Act. ERA, ERA Real Estate powered, and their respective logos are registered service marks of ERA Franchise Systems LLC. Each office is independently owned and operated.