
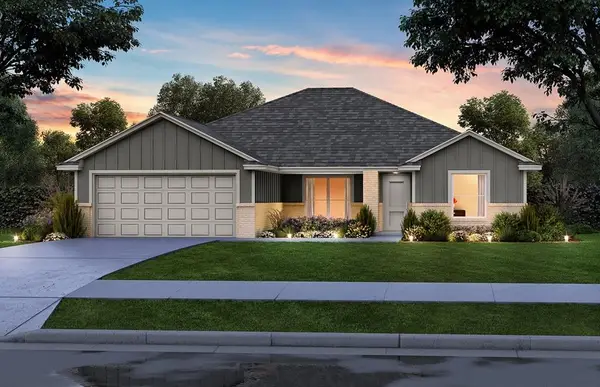
3317 Slate River Drive, Yukon, OK 73099
Local realty services provided by:ERA Courtyard Real Estate
Listed by: sherry baldwin
Office: sherry l baldwin
MLS#:1249649
Source:OK_OKC
3317 Slate River Drive,Yukon, OK 73099
$363,900
- 3 Beds
- 2 Baths
- 1,811 sq. ft.
- Single family
- Active
Price summary
- Price:$363,900
- Price per sq. ft.:$200.94
About this home
Located in the Yukon School District, this new home in Castlewood Trails offers thoughtful design, lasting quality, and a neighborhood built for connection. With a playground, walking trails, and splash pad, residents can enjoy time with loved ones, make memories, and spend more time outdoors close to home.
This 3-bedroom, 2-bathroom home features a 3-car garage, a kitchen with quartz countertops, a large island, and a separate messy kitchen that keeps prep and everyday clutter tucked away. The dining area is highlighted by vertical shiplap paneling, adding warmth and character, while a cozy gas fireplace anchors the open living area. Durable wood-look tile throughout the main living spaces and carpet in the bedrooms provide the perfect balance of style and comfort.
Beyond the beautiful finishes, this home was thoughtfully built for the years ahead. It includes 2x6 exterior walls, spray foam insulation, a professionally engineered HVAC system, whole-home air filtration, ENERGY STAR® appliances, high-performance windows, a moisture barrier, and a post-tension foundation, creating lasting comfort, improved energy efficiency, cleaner indoor air, and peace of mind for years to come....
Contact an agent
Home facts
- Year built:2026
- Listing ID #:1249649
- Added:1 day(s) ago
- Updated:September 17, 2026 at 10:15 PM
Rooms and interior
- Bedrooms:3
- Total bathrooms:2
- Full bathrooms:2
- Flooring:Carpet, Tile
- Kitchen Description:Dishwasher, Disposal, Microwave
- Living area:1,811 sq. ft.
Structure and exterior
- Roof:Composition
- Year built:2026
- Building area:1,811 sq. ft.
- Lot area:0.16 Acres
- Lot Features:Interior Lot
- Architectural Style:Craftsman, Modern
- Construction Materials:Brick & Frame
- Exterior Features:Rain Gutters
- Foundation Description:Post Tension
Schools
- High school:Yukon HS
- Middle school:Yukon MS
- Elementary school:Myers ES
Utilities
- Water:Public
Finances and disclosures
- Price:$363,900
- Price per sq. ft.:$200.94
Features and amenities
- Appliances:Dishwasher, Disposal, Microwave, Water Heater
- Amenities:Combo Woodwork
Parking
- Parking description:Concrete
- Garage:Yes
- Garage spaces:3
 Listing content and images Copyright© 2026 MLSOK®. Some or all of the listings displayed may not belong to the firm whose website is being visited. Information provided is for the consumer’s personal, non-commercial use and may not be used for any purpose other than to identify prospective properties consumers may be interested in purchasing. Do not rely upon listing data without independently verifying it. OK_OKC Member Broker: Jeffrey Langum
New listings near 3317 Slate River Drive
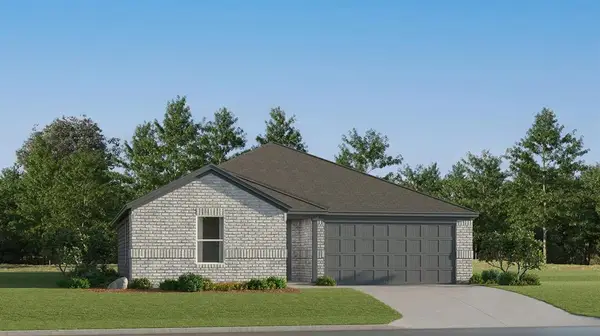 $221,750Pending3 beds 2 baths1,290 sq. ft.
2136 Cedar Creek Avenue, Yukon, OK 73099
MLS# 1249707Listed by: COPPER CREEK REAL ESTATE- Open Sun, 2 to 4pmNew
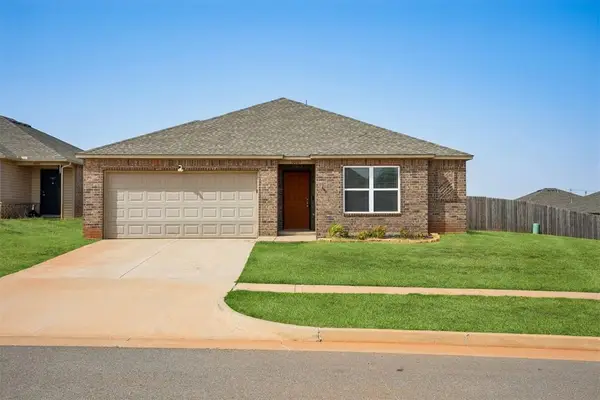 $249,500Active4 beds 2 baths1,668 sq. ft.
10005 Ruger Road, Yukon, OK 73099
MLS# 1249608Listed by: HOMESTEAD AND CO. - BO - New
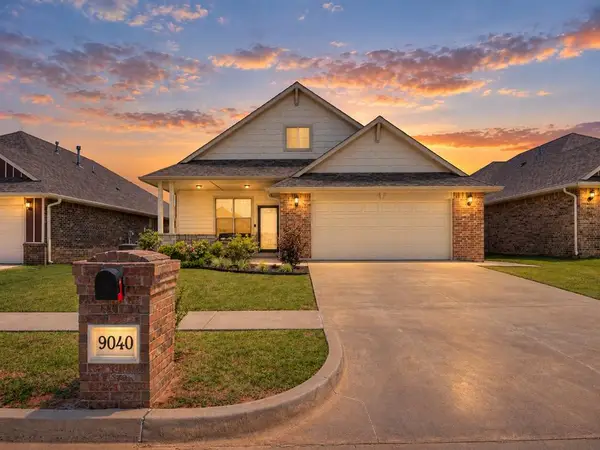 $285,000Active4 beds 2 baths1,833 sq. ft.
9040 NW 142nd Street, Yukon, OK 73099
MLS# 1249665Listed by: ATRIUM REALTY, LLC - New
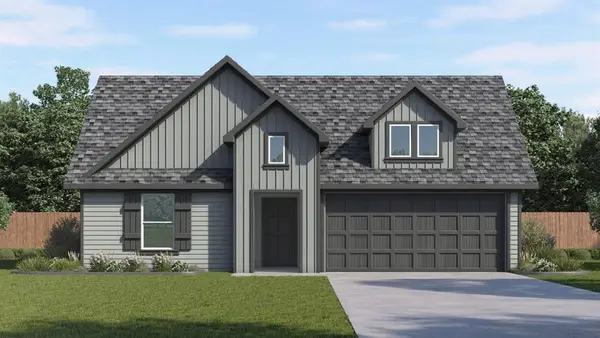 $317,990Active3 beds 2 baths1,575 sq. ft.
7625 Three Woods Lane, Yukon, OK 73099
MLS# 1249760Listed by: D.R HORTON REALTY OF OK LLC - New
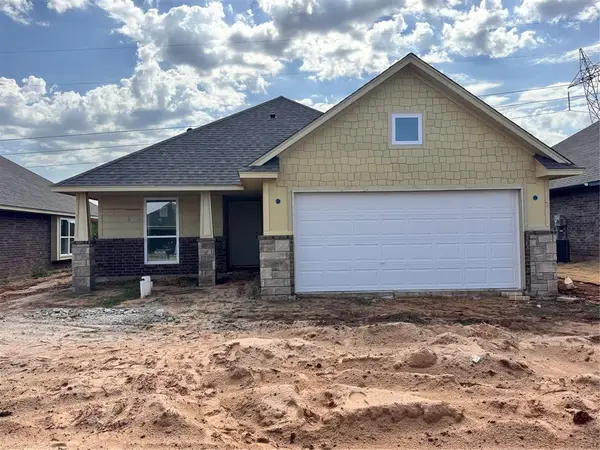 $287,900Active3 beds 2 baths1,520 sq. ft.
14024 Tybee Island Drive, Yukon, OK 73099
MLS# 1249630Listed by: CENTRAL OKLAHOMA REAL ESTATE - New
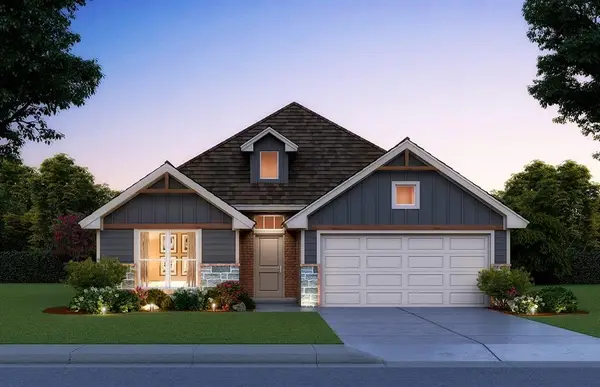 $309,900Active3 beds 2 baths1,689 sq. ft.
14032 Tybee Island Drive, Yukon, OK 73099
MLS# 1249631Listed by: CENTRAL OKLAHOMA REAL ESTATE - New
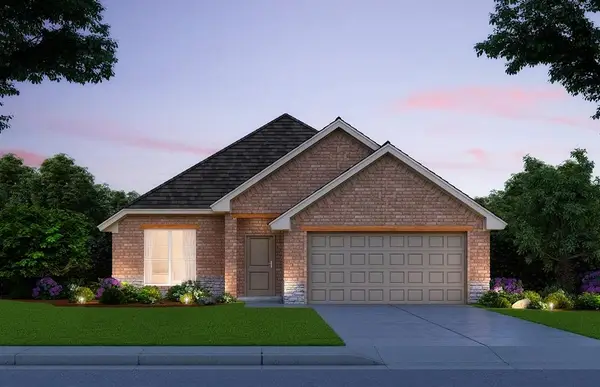 $315,000Active4 beds 2 baths1,701 sq. ft.
14040 Tybee Island Drive, Yukon, OK 73099
MLS# 1249633Listed by: CENTRAL OKLAHOMA REAL ESTATE - New
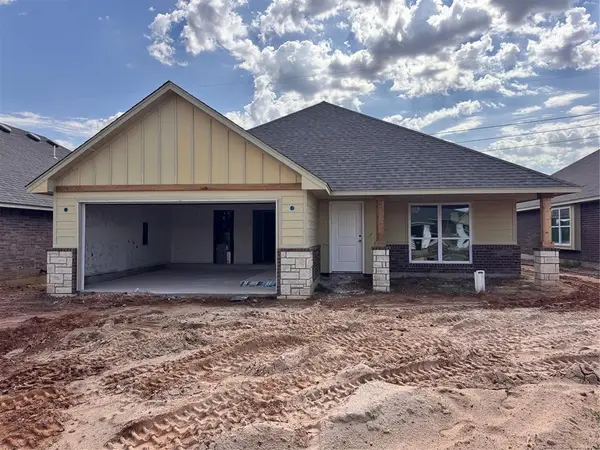 $315,000Active4 beds 2 baths1,701 sq. ft.
14028 Tybee Island Drive, Yukon, OK 73099
MLS# 1249634Listed by: CENTRAL OKLAHOMA REAL ESTATE - New
 $311,400Active4 beds 2 baths1,815 sq. ft.
11448 SW 11th Street, Yukon, OK 73099
MLS# 1249645Listed by: CENTRAL OKLAHOMA REAL ESTATE


Protect your home and budget from life's surprises with an Assurant Home Warranty, backed by a partner that supports you through every step of homeownership. Explore Plans.
© 2023 - 2026 ERA Franchise Systems LLC. All rights reserved. ERA Franchise Systems LLC fully supports the principles of the Fair Housing Act and the Equal Opportunity Act. ERA, ERA Real Estate powered, and their respective logos are registered service marks of ERA Franchise Systems LLC. Each office is independently owned and operated.