
3420 Arcadia Drive, Yukon, OK 73099
Local realty services provided by:ERA Courtyard Real Estate
Listed by: connie williams, kendra lowder
Office: stetson bentley realty llc.
MLS#:1246060
Source:OK_OKC
3420 Arcadia Drive,Yukon, OK 73099
$259,900
- 3 Beds
- 2 Baths
- 1,312 sq. ft.
- Single family
- Active
Price summary
- Price:$259,900
- Price per sq. ft.:$198.09
About this home
Charmer alert…This 3-bedroom, 2-bath Yukon home is the kind of home that just keeps getting better! Since purchasing in 2021, the owner has completed multiple thoughtful updates and added features that make everyday living more comfortable and a whole lot more fun!
Wood-look tile was installed throughout the home eliminating carpet altogether, and all windows were replaced by Renewal by Andersen. The living area has light flowing in from the front and back of the home and features a gas corner fireplace that adds a touch of cozy. The kitchen bar was re-situated creating a more open flow, and a new gas cooktop was added. The kitchen sink sits in a corner with two windows providing abundant natural light.
The primary bedroom is spacious & the shower received a beautiful refresh with the addition of a coastal inspired tile update and plenty of storage space. There is a second bath with a tub/shower combo and fresh interior paint throughout gives the home `a clean, updated feel.
Now, the fun really begins outside! In 2024, a screened-in porch complete with a jacuzzi was added, creating a fantastic spot to relax & entertain. In the back yard you will find one of the coolest additions, an 8-foot stock tank pool! It has its own pump making summer days at home hard to beat and a solar blanket helps extend the pool use beyond the hottest months. A tankless on-demand water heater was installed in 2025, adding another great upgrade for efficiency and convenience.
Inside, the oversized 2-car garage which is EV ready you'll also find a new garage door opener, and a sprinkler system to help keep the yard looking its best. Additionally, fresh exterior paint adds to the home's curb appeal. Schedule your showing today!...
Contact an agent
Home facts
- Year built:2013
- Listing ID #:1246060
- Added:1 day(s) ago
- Updated:September 03, 2026 at 07:16 PM
Rooms and interior
- Bedrooms:3
- Total bathrooms:2
- Full bathrooms:2
- Flooring:Tile
- Living area:1,312 sq. ft.
Structure and exterior
- Roof:Composition
- Year built:2013
- Building area:1,312 sq. ft.
- Lot area:0.15 Acres
- Lot Features:Interior Lot
- Construction Materials:Brick & Frame
- Exterior Features:Rain Gutters, Spa/Hot Tub, Water Feature
- Foundation Description:Slab
Schools
- High school:Mustang HS
- Middle school:Canyon Ridge IES
- Elementary school:Mustang Valley ES
Finances and disclosures
- Price:$259,900
- Price per sq. ft.:$198.09
Parking
- Garage:Yes
- Garage spaces:2
 Listing content and images Copyright© 2026 MLSOK®. Some or all of the listings displayed may not belong to the firm whose website is being visited. Information provided is for the consumer’s personal, non-commercial use and may not be used for any purpose other than to identify prospective properties consumers may be interested in purchasing. Do not rely upon listing data without independently verifying it. OK_OKC Member Broker: Jeffrey Langum
New listings near 3420 Arcadia Drive
- New
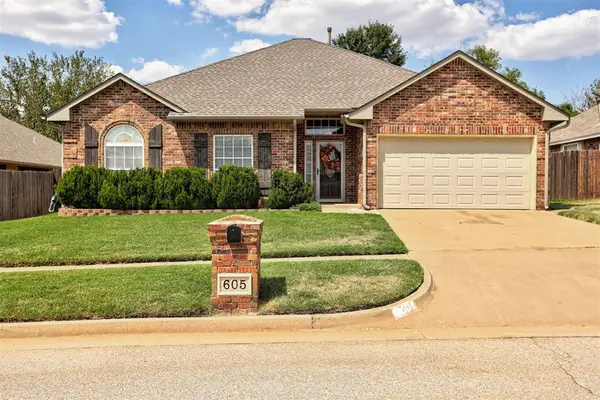 $275,000Active4 beds 2 baths1,691 sq. ft.
605 Vickery Avenue, Yukon, OK 73099
MLS# 1246736Listed by: H&W REALTY BRANCH - New
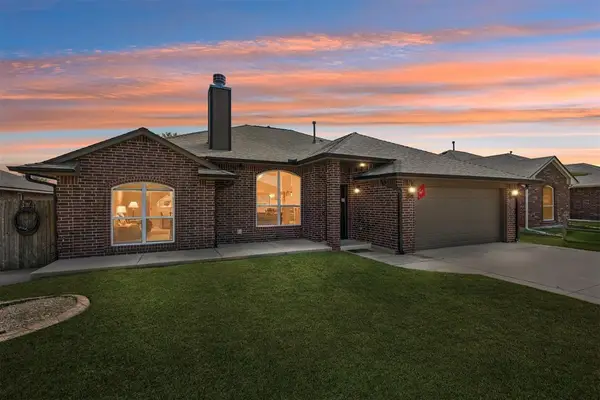 $300,000Active3 beds 2 baths1,750 sq. ft.
11520 SW 11th Street, Yukon, OK 73099
MLS# 1247187Listed by: EXP REALTY, LLC - New
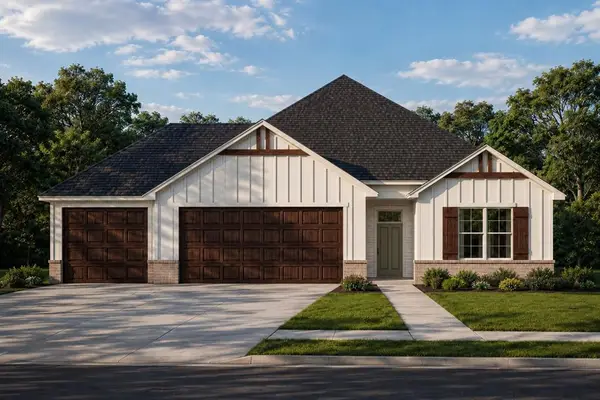 $329,900Active3 beds 2 baths1,625 sq. ft.
12033 NW 119th Street, Yukon, OK 73099
MLS# 1247439Listed by: AUTHENTIC REAL ESTATE GROUP - New
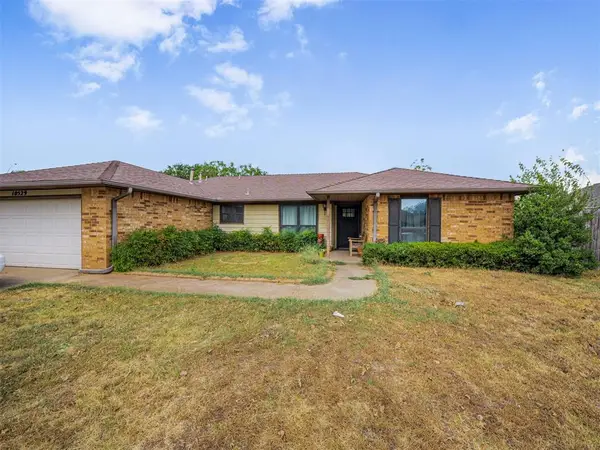 $260,000Active3 beds 2 baths1,672 sq. ft.
10529 NW 40th Street, Yukon, OK 73099
MLS# 1247575Listed by: YOUR PROPERTY STOP REAL ESTATE - New
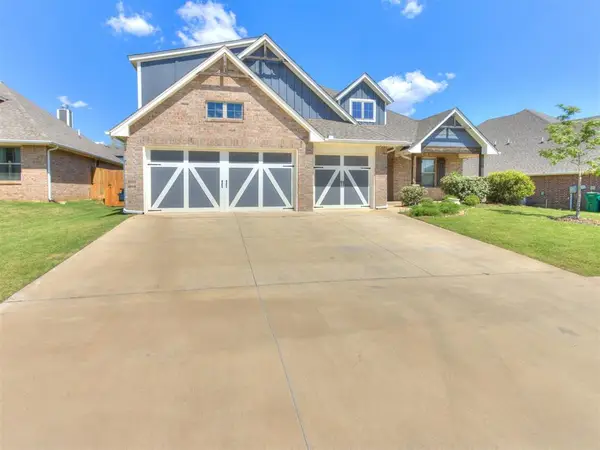 $405,000Active4 beds 3 baths2,321 sq. ft.
9125 NW 115th Street, Yukon, OK 73099
MLS# 1247327Listed by: COPPER CREEK REAL ESTATE - New
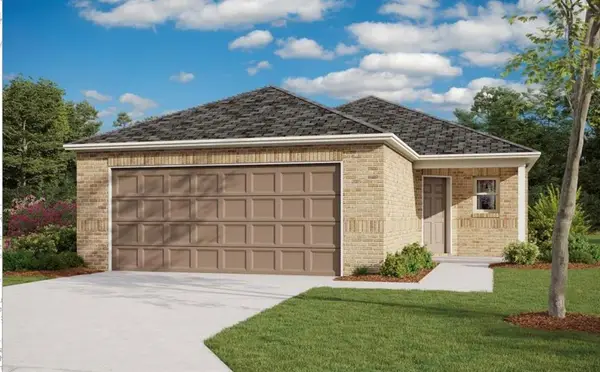 $239,900Active4 beds 2 baths1,459 sq. ft.
12801 Florence Lane, Yukon, OK 73099
MLS# 1247480Listed by: COPPER CREEK REAL ESTATE - New
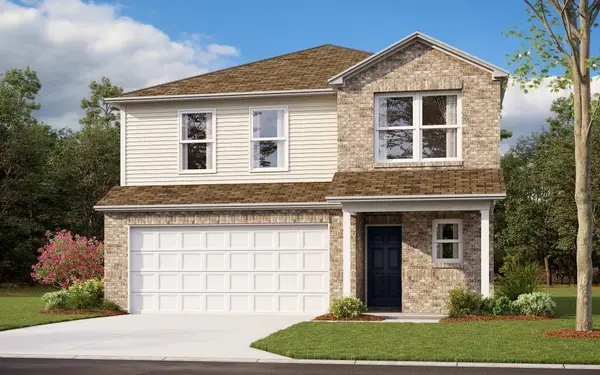 $281,900Active4 beds 3 baths2,065 sq. ft.
12816 Florence Lane, Yukon, OK 73099
MLS# 1247490Listed by: COPPER CREEK REAL ESTATE - New
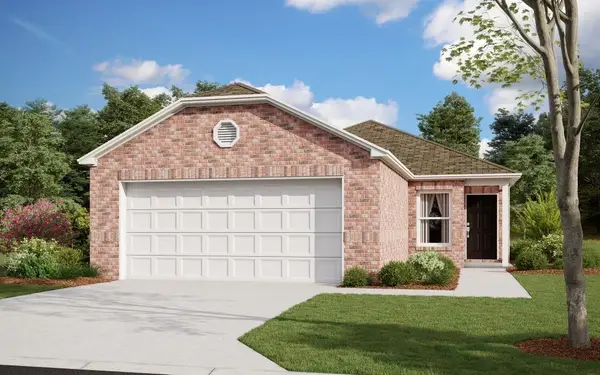 $224,900Active3 beds 2 baths1,248 sq. ft.
12824 Florence Lane, Yukon, OK 73099
MLS# 1247491Listed by: COPPER CREEK REAL ESTATE - New
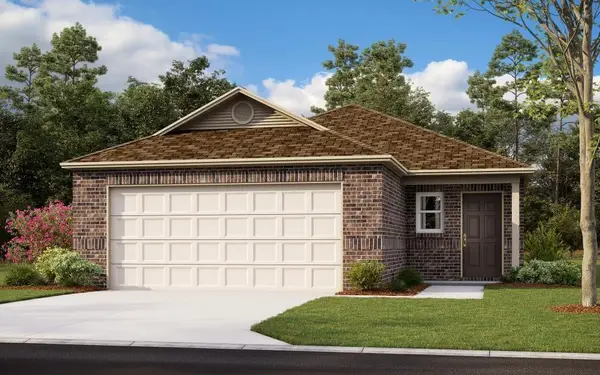 $232,550Active3 beds 2 baths1,373 sq. ft.
12825 Florence Lane, Yukon, OK 73099
MLS# 1247493Listed by: COPPER CREEK REAL ESTATE - New
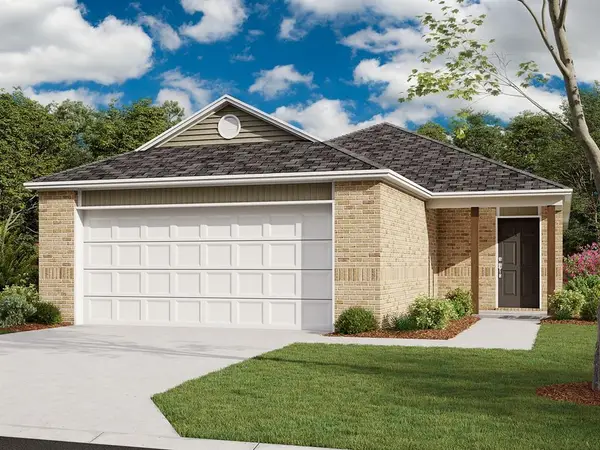 $231,550Active3 beds 2 baths1,402 sq. ft.
12829 Florence Lane, Yukon, OK 73099
MLS# 1247498Listed by: COPPER CREEK REAL ESTATE


Protect your home and budget from life's surprises with an Assurant Home Warranty, backed by a partner that supports you through every step of homeownership. Explore Plans.
© 2023 - 2026 ERA Franchise Systems LLC. All rights reserved. ERA Franchise Systems LLC fully supports the principles of the Fair Housing Act and the Equal Opportunity Act. ERA, ERA Real Estate powered, and their respective logos are registered service marks of ERA Franchise Systems LLC. Each office is independently owned and operated.