
3428 Sadie Drive, Yukon, OK 73099
Local realty services provided by:ERA Courtyard Real Estate
Listed by: shane willard
Office: willard real estate group
MLS#:1245935
Source:OK_OKC
3428 Sadie Drive,Yukon, OK 73099
$294,900
- 3 Beds
- 2 Baths
- 1,844 sq. ft.
- Single family
- Active
Price summary
- Price:$294,900
- Price per sq. ft.:$159.92
About this home
Functional, comfortable, and ready to feel like home!
This well-designed 3-bedroom, 2-bath Yukon home offers an open, split floor plan with plenty of space where it counts—and a brand-new roof to boot! The living room centers around a cozy fireplace and flows seamlessly into the dining area and kitchen, featuring granite countertops, tons of workspace, an island, bar seating, stainless steel appliances, and a walk-in pantry. The private primary suite is tucked away from the secondary bedrooms and features large windows plus an ensuite bath with double vanity, soaking tub, separate shower, and walk-in closet. A dedicated office makes working from home easy, while the covered front porch and covered back patio give you even more room to relax. The garage offers an unexpected bonus with a dry sauna, while an in-ground storm shelter provides peace of mind when severe weather rolls through. Out back, a storage shed provides handy space for all the extras. Located in a friendly Yukon community with Mustang schools and easy access to I-40 and the Kilpatrick Turnpike, you're close to the shopping, dining, and conveniences of the growing west metro while still enjoying a neighborhood feel. Schedule your showing today!...
Contact an agent
Home facts
- Year built:2017
- Listing ID #:1245935
- Added:1 day(s) ago
- Updated:August 25, 2026 at 12:37 PM
Rooms and interior
- Bedrooms:3
- Total bathrooms:2
- Full bathrooms:2
- Flooring:Carpet, Combo, Tile
- Kitchen Description:Dishwasher, Disposal, Microwave
- Living area:1,844 sq. ft.
Heating and cooling
- Cooling:Central Electric
Structure and exterior
- Roof:Composition
- Year built:2017
- Building area:1,844 sq. ft.
- Lot area:0.13 Acres
- Lot Features:Interior Lot
- Architectural Style:Ranch
- Construction Materials:Brick, Brick & Frame
- Exterior Features:Covered Porch, Patio-Covered, Rain Gutters, Storage
- Foundation Description:Slab
Schools
- High school:Mustang HS
- Middle school:Mustang North MS
- Elementary school:Sunset Hill ES
Utilities
- Water:Public
Finances and disclosures
- Price:$294,900
- Price per sq. ft.:$159.92
Features and amenities
- Appliances:Dishwasher, Disposal, Microwave, Water Heater
- Laundry features:Laundry Room
- Amenities:Stained Wood
Parking
- Parking description:Concrete
- Garage:Yes
- Garage spaces:2
 Listing content and images Copyright© 2026 MLSOK®. Some or all of the listings displayed may not belong to the firm whose website is being visited. Information provided is for the consumer’s personal, non-commercial use and may not be used for any purpose other than to identify prospective properties consumers may be interested in purchasing. Do not rely upon listing data without independently verifying it. OK_OKC Member Broker: Jeffrey Langum
New listings near 3428 Sadie Drive
- New
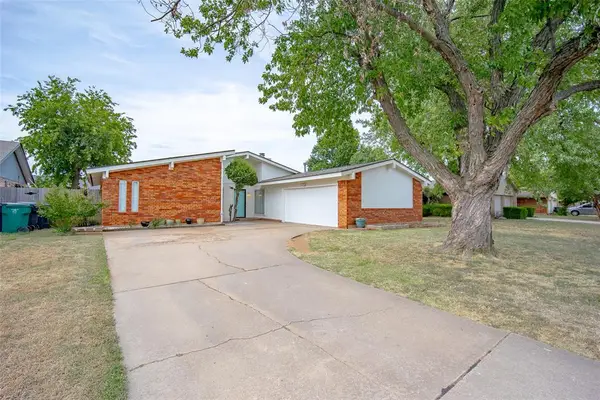 $222,000Active3 beds 2 baths1,530 sq. ft.
10312 Fairfax Lane, Yukon, OK 73099
MLS# 1245974Listed by: HIVE REAL ESTATE - New
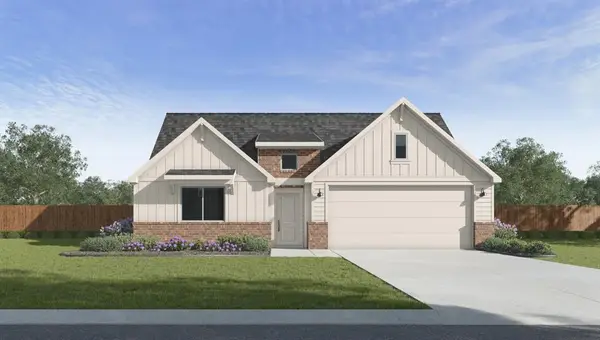 $294,990Active4 beds 2 baths1,796 sq. ft.
9417 NW 77th Street, Yukon, OK 73099
MLS# 1246024Listed by: D.R HORTON REALTY OF OK LLC - New
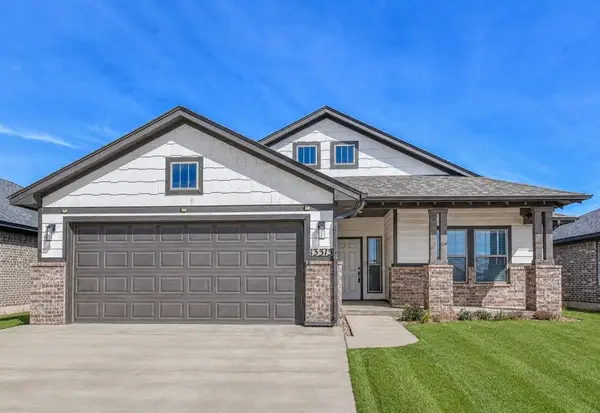 $274,900Active3 beds 2 baths1,682 sq. ft.
13313 SW 5th Street, Yukon, OK 73099
MLS# 1246026Listed by: STERLING REAL ESTATE - New
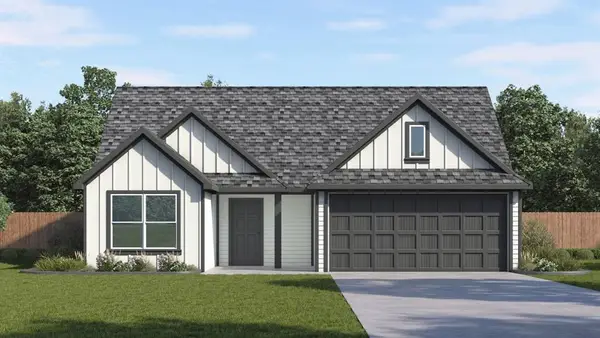 $286,990Active3 beds 2 baths1,575 sq. ft.
9405 NW 77th Street, Yukon, OK 73099
MLS# 1246027Listed by: D.R HORTON REALTY OF OK LLC - New
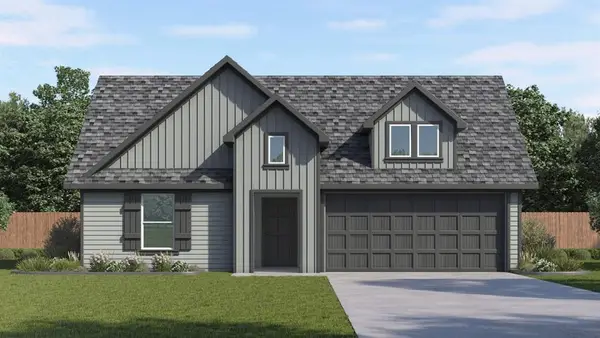 $327,990Active3 beds 2 baths1,575 sq. ft.
7724 Three Woods Lane, Yukon, OK 73099
MLS# 1246030Listed by: D.R HORTON REALTY OF OK LLC - New
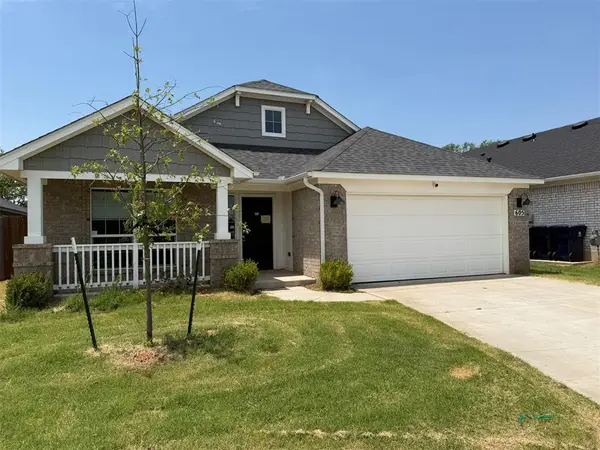 $258,000Active3 beds 2 baths1,954 sq. ft.
605 Argos Road, Yukon, OK 73099
MLS# 1241098Listed by: RE/MAX PROS - New
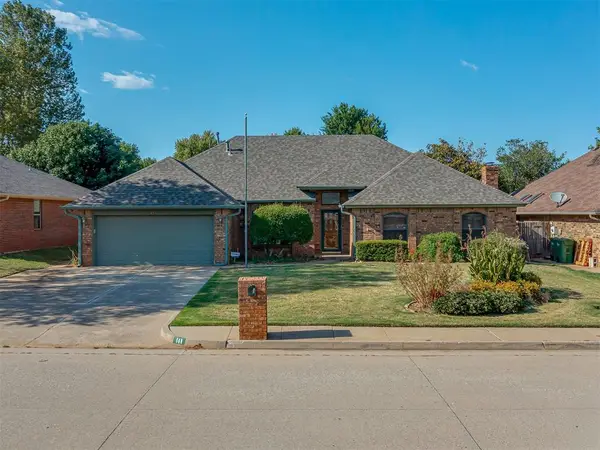 $315,000Active3 beds 2 baths2,215 sq. ft.
141 E Olympic Drive, Yukon, OK 73099
MLS# 1245660Listed by: MCGRAW REALTORS (BO) - New
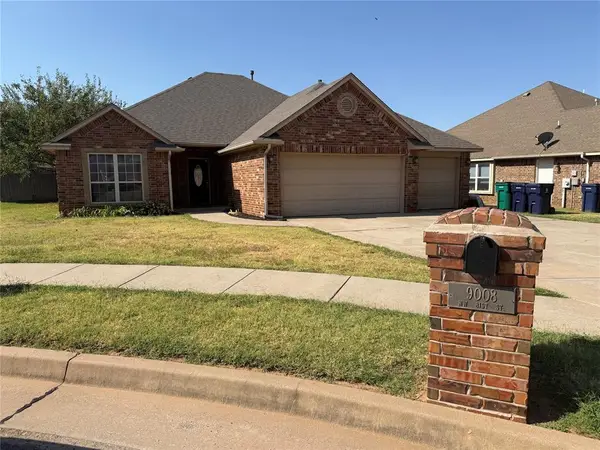 $260,000Active4 beds 2 baths1,772 sq. ft.
9008 NW 81st Street, Yukon, OK 73099
MLS# 1245936Listed by: ACCESS REAL ESTATE LLC - New
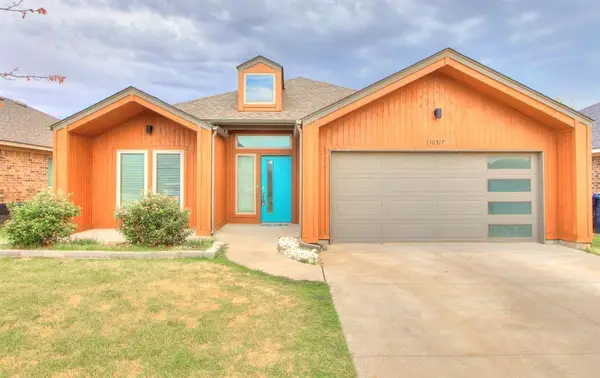 $324,207Active4 beds 2 baths1,988 sq. ft.
10317 NW 34th Terrace, Yukon, OK 73099
MLS# 1245907Listed by: KEYSTONE REALTY GROUP


Protect your home and budget from life's surprises with an Assurant Home Warranty, backed by a partner that supports you through every step of homeownership. Explore Plans.
© 2023 - 2026 ERA Franchise Systems LLC. All rights reserved. ERA Franchise Systems LLC fully supports the principles of the Fair Housing Act and the Equal Opportunity Act. ERA, ERA Real Estate powered, and their respective logos are registered service marks of ERA Franchise Systems LLC. Each office is independently owned and operated.