
416 Kearny Lane, Yukon, OK 73099
Local realty services provided by:ERA Courtyard Real Estate
Listed by: matthew henderson
Office: salt real estate inc
MLS#:1242525
Source:OK_OKC
416 Kearny Lane,Yukon, OK 73099
$299,999
- 4 Beds
- 2 Baths
- 1,724 sq. ft.
- Single family
- Active
Price summary
- Price:$299,999
- Price per sq. ft.:$174.01
About this home
This beautifully upgraded home offers the perfect blend of style, comfort, and functionality. The open-concept floor plan creates a bright, inviting atmosphere and seamlessly connects the spacious living area to the stunning kitchen, complete with elegant quartz countertops, a large center island, and plenty of space for entertaining.
Designed with convenience in mind, this home features an extended garage, oversized covered front porch, and an additional parking pad. You'll appreciate the peace of mind provided by the in-ground storm shelter, Synergy spray foam insulation for enhanced energy efficiency, and an Aqua Sauna whole-home water filtration system. Additional upgrades include wiring for an electric vehicle, an 8x8 storage shed with electricity, and a whole-home Generac generator that may convey with an acceptable offer.
Located in a welcoming neighborhood, residents enjoy community amenities including a soccer field, splash pad, and park. You'll also love being just minutes from shopping, restaurants, and everyday conveniences along Garth Brooks Boulevard and the growing SW Oklahoma City/Yukon corridor, with quick access to I-40 for an easy commute to downtown Oklahoma City, Will Rogers World Airport, and Tinker Air Force Base.
With exceptional upgrades, a fantastic location, and community amenities the whole family can enjoy, this home is ready for its next owner. Schedule your private showing today!...
Contact an agent
Home facts
- Year built:2022
- Listing ID #:1242525
- Added:1 day(s) ago
- Updated:August 03, 2026 at 08:13 PM
Rooms and interior
- Bedrooms:4
- Total bathrooms:2
- Full bathrooms:2
- Flooring:Carpet, Tile, Wood
- Kitchen Description:Dishwasher, Disposal
- Living area:1,724 sq. ft.
Heating and cooling
- Cooling:Central Electric
Structure and exterior
- Roof:Composition
- Year built:2022
- Building area:1,724 sq. ft.
- Lot area:0.14 Acres
- Lot Features:Interior Lot
- Architectural Style:Traditional
- Construction Materials:Brick
- Exterior Features:Outbuildings, Patio-Covered, Porch, Rain Gutters
- Foundation Description:Slab
Schools
- High school:Mustang HS
- Middle school:Mustang North MS
- Elementary school:Mustang Creek ES
Utilities
- Water:Public
Finances and disclosures
- Price:$299,999
- Price per sq. ft.:$174.01
Features and amenities
- Appliances:Dishwasher, Disposal, Water Heater
- Laundry features:Laundry Room
Parking
- Garage:Yes
- Garage spaces:2
 Listing content and images Copyright© 2026 MLSOK®. Some or all of the listings displayed may not belong to the firm whose website is being visited. Information provided is for the consumer’s personal, non-commercial use and may not be used for any purpose other than to identify prospective properties consumers may be interested in purchasing. Do not rely upon listing data without independently verifying it. OK_OKC Member Broker: Jeffrey Langum
New listings near 416 Kearny Lane
- New
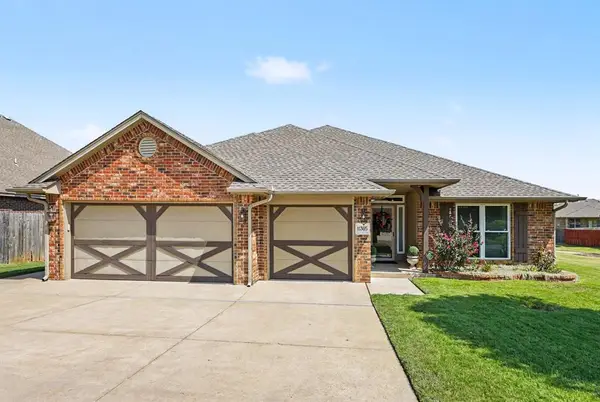 $350,000Active3 beds 2 baths2,530 sq. ft.
11305 NW 105th Street, Yukon, OK 73099
MLS# 1242449Listed by: KELLER WILLIAMS REALTY-GUTHRIE - New
 $209,900Active3 beds 2 baths1,266 sq. ft.
10961 SW 25th Street, Yukon, OK 73099
MLS# 1242452Listed by: COPPER CREEK REAL ESTATE - New
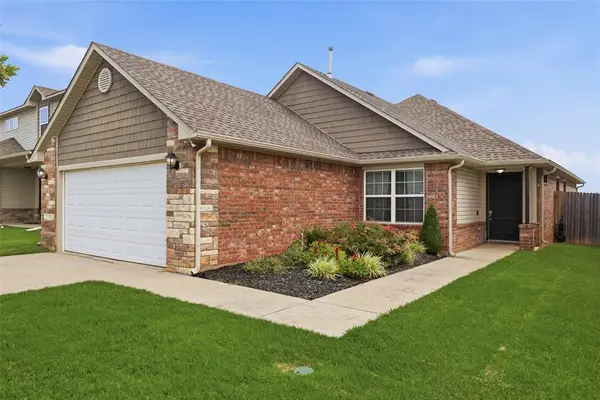 $249,900Active3 beds 2 baths1,662 sq. ft.
7200 Meadow Lake Drive, Yukon, OK 73099
MLS# 1242463Listed by: KELLER WILLIAMS REALTY ELITE - New
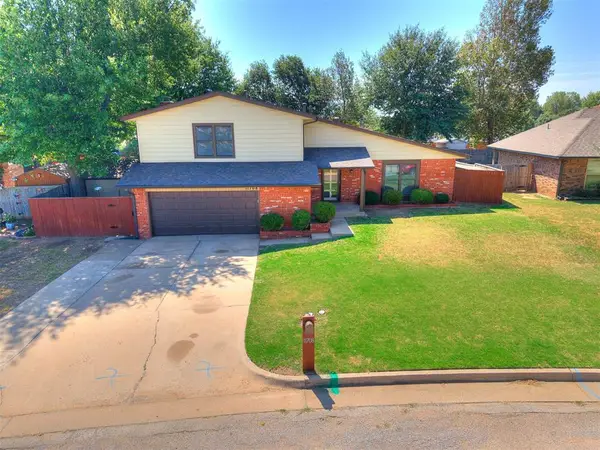 $260,000Active3 beds 3 baths1,798 sq. ft.
11708 Oakdale Street, Yukon, OK 73099
MLS# 1242416Listed by: KING REAL ESTATE GROUP - New
 $445,000Active4 beds 4 baths2,558 sq. ft.
300 Bray Lane, Yukon, OK 73099
MLS# 1242055Listed by: RE/MAX ENERGY REAL ESTATE - New
 $313,000Active3 beds 2 baths1,730 sq. ft.
9204 Anaum Lane, Yukon, OK 73099
MLS# 1242327Listed by: KELLER WILLIAMS REALTY ELITE - New
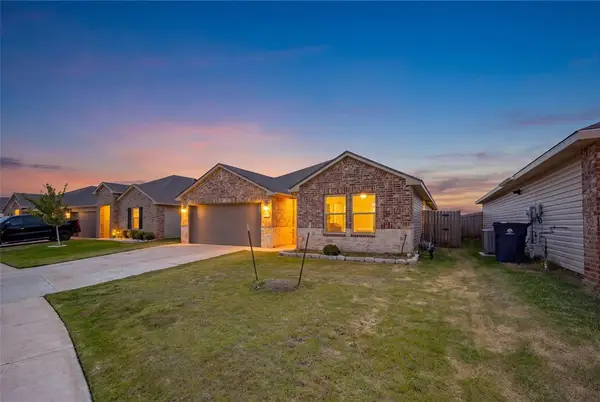 $350,000Active5 beds 2 baths1,949 sq. ft.
3508 Furrow Drive, Yukon, OK 73099
MLS# 1242280Listed by: MK PARTNERS INC - New
 $267,000Active3 beds 2 baths1,663 sq. ft.
1305 Leigh Circle, Yukon, OK 73099
MLS# 1242041Listed by: BRIX REALTY - New
 $495,000Active6 beds 3 baths3,693 sq. ft.
912 Preston Park Drive, Yukon, OK 73099
MLS# 1242173Listed by: 828 REAL ESTATE LLC


Protect your home and budget from life's surprises with an Assurant Home Warranty, backed by a partner that supports you through every step of homeownership. Explore Plans.
© 2023 - 2026 ERA Franchise Systems LLC. All rights reserved. ERA Franchise Systems LLC fully supports the principles of the Fair Housing Act and the Equal Opportunity Act. ERA, ERA Real Estate powered, and their respective logos are registered service marks of ERA Franchise Systems LLC. Each office is independently owned and operated.