
7620 Three Woods Lane, Yukon, OK 73099
Local realty services provided by:ERA Courtyard Real Estate
Listed by: cassie good
Office: copper creek real estate
MLS#:1231719
Source:OK_OKC
7620 Three Woods Lane,Yukon, OK 73099
$326,900
- 4 Beds
- 2 Baths
- 1,768 sq. ft.
- Single family
- Active
Price summary
- Price:$326,900
- Price per sq. ft.:$184.9
About this home
Experience the perfect balance of quiet country living and modern-day convenience in The Woods at Wilshire. Ideally situated with quick access to the Turnpike, this sought-after community offers an easy commute to OKC, Edmond, and Yukon while keeping shopping, dining, entertainment, and quality healthcare just minutes away.
Step into the thoughtfully designed PHP floor plan featuring 3 spacious bedrooms, a flexible 4th bedroom or office, and 2 full bathrooms. Designed with both comfort and functionality in mind, the open-concept layout showcases beautiful wood-look tile flooring, elegant Quartz countertops, and stylish finishes that create a warm and welcoming atmosphere throughout the home.
The spacious living room serves as the heart of the home, highlighted by a cozy gas fireplace that's perfect for gathering with family or relaxing after a long day. The private primary suite offers a peaceful retreat complete with a luxurious jetted soaking tub, tiled walk-in shower, and an oversized walk-in closet with exceptional storage space.
Enjoy the beauty of Oklahoma living from the covered back patio, where you can sip your morning coffee, watch birds along the greenbelt, or unwind while enjoying stunning sunset views. The oversized 3-car garage provides ample space for vehicles, tools, hobbies, and additional storage needs. Located near highly rated schools, this beautiful home combines comfort, style, and convenience in one exceptional package-perfect for anyone looking to enjoy a connected lifestyle with a peaceful setting. Builder currently offering $4000 in incentives!...
Contact an agent
Home facts
- Year built:2026
- Listing ID #:1231719
- Added:127 day(s) ago
- Updated:October 03, 2026 at 01:33 PM
Rooms and interior
- Bedrooms:4
- Total bathrooms:2
- Full bathrooms:2
- Flooring:Tile
- Kitchen Description:Dishwasher, Disposal, Microwave
- Living area:1,768 sq. ft.
Structure and exterior
- Roof:Composition
- Year built:2026
- Building area:1,768 sq. ft.
- Lot Features:Greenbelt, Interior Lot
- Architectural Style:Craftsman, Traditional
- Construction Materials:Brick & Frame
- Foundation Description:Slab
Schools
- High school:Yukon HS
- Middle school:Yukon MS
- Elementary school:Ranchwood ES
Utilities
- Water:Public
Finances and disclosures
- Price:$326,900
- Price per sq. ft.:$184.9
Features and amenities
- Appliances:Dishwasher, Disposal, Microwave, Water Heater
- Amenities:Combo Woodwork
Parking
- Parking description:Concrete
- Garage:Yes
- Garage spaces:3
 Listing content and images Copyright© 2026 MLSOK®. Some or all of the listings displayed may not belong to the firm whose website is being visited. Information provided is for the consumer’s personal, non-commercial use and may not be used for any purpose other than to identify prospective properties consumers may be interested in purchasing. Do not rely upon listing data without independently verifying it. OK_OKC Member Broker: Jeffrey Langum
New listings near 7620 Three Woods Lane
- New
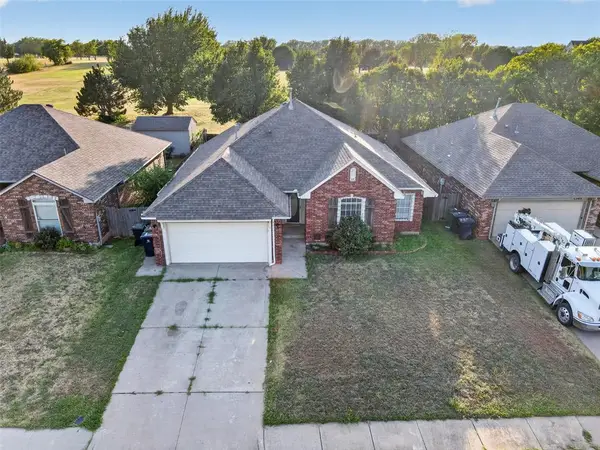 $235,000Active3 beds 2 baths1,540 sq. ft.
1309 Ethan Lane, Yukon, OK 73099
MLS# 1246737Listed by: REAL BROKER LLC (BO)-NORMAN - New
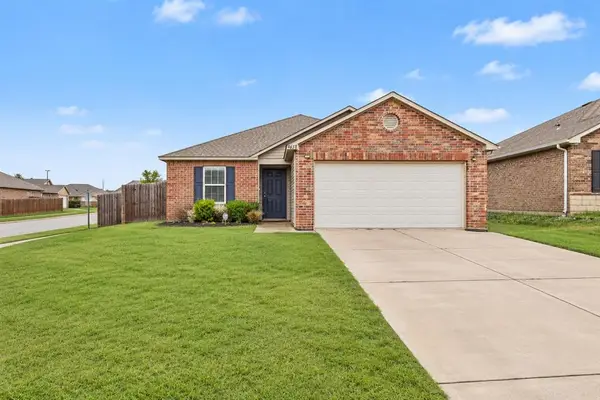 $215,000Active3 beds 2 baths1,252 sq. ft.
9638 High Noon Road, Yukon, OK 73099
MLS# 1252075Listed by: THE AMBASSADOR GROUP REAL ESTA - New
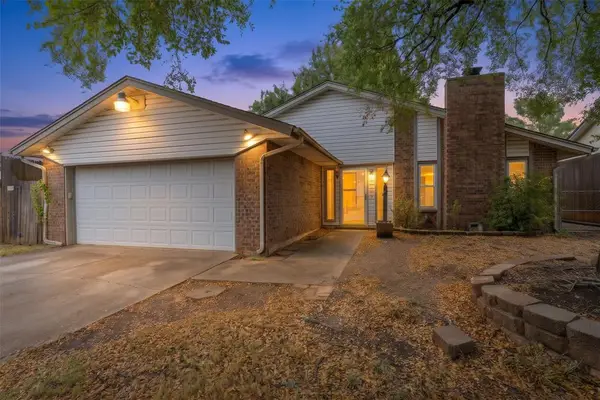 $200,000Active3 beds 2 baths1,437 sq. ft.
10445 Dover Drive, Yukon, OK 73099
MLS# 1251922Listed by: LRE REALTY, LLC - New
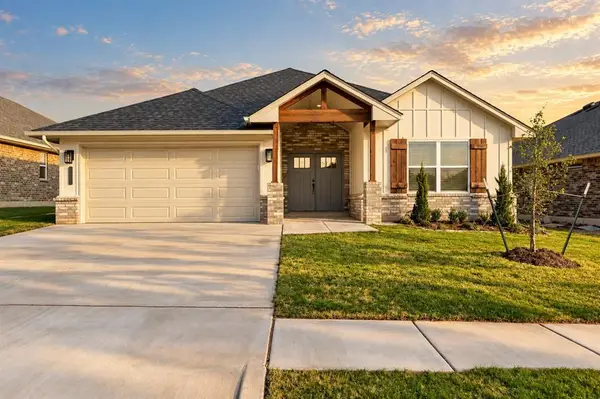 $319,900Active3 beds 2 baths1,656 sq. ft.
11917 NW 120th Street, Yukon, OK 73099
MLS# 1252085Listed by: AUTHENTIC REAL ESTATE GROUP - New
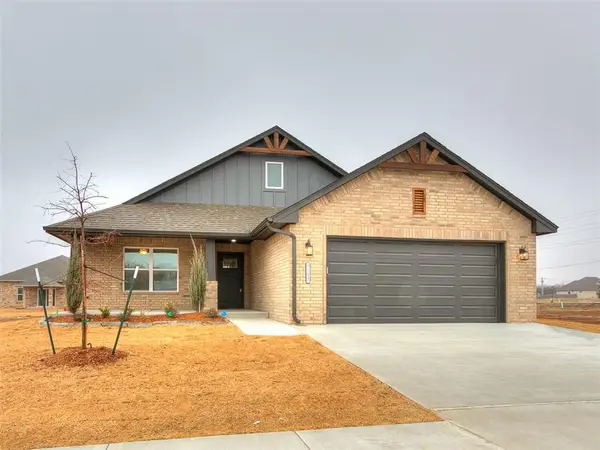 $325,900Active4 beds 2 baths1,775 sq. ft.
7717 Three Woods Lane, Yukon, OK 73099
MLS# 1252070Listed by: AUTHENTIC REAL ESTATE GROUP - New
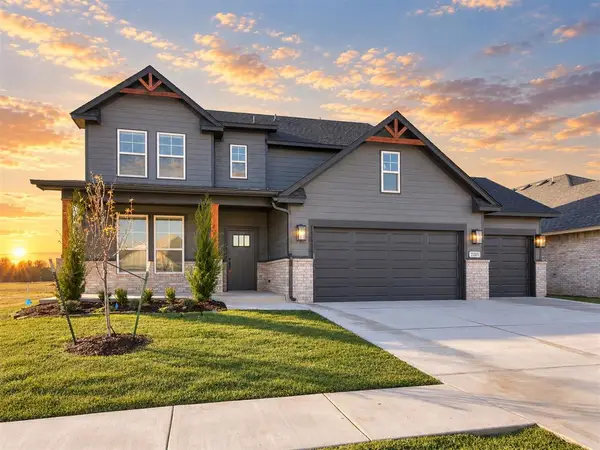 $469,900Active4 beds 3 baths2,690 sq. ft.
7701 Three Woods Lane, Yukon, OK 73099
MLS# 1252077Listed by: AUTHENTIC REAL ESTATE GROUP - New
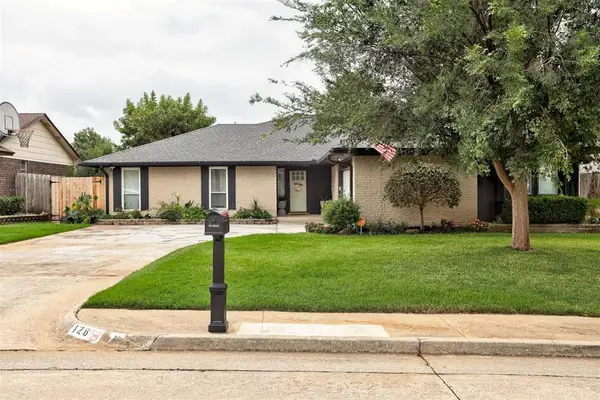 $245,000Active4 beds 2 baths1,825 sq. ft.
128 W Parkland Drive, Yukon, OK 73099
MLS# 1251915Listed by: ADAMS FAMILY REAL ESTATE LLC - Open Sun, 2 to 4pmNew
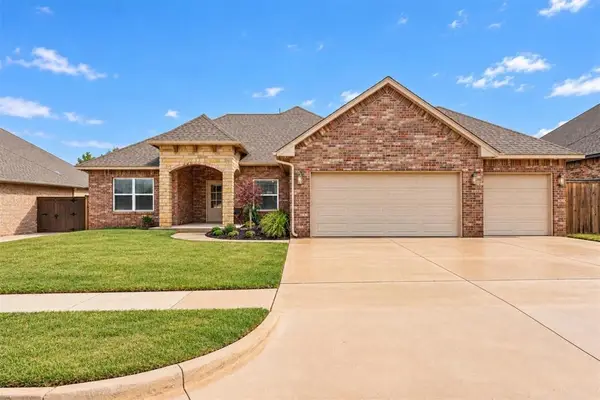 $339,990Active3 beds 2 baths1,878 sq. ft.
11709 NW 103rd Street, Yukon, OK 73099
MLS# 1251941Listed by: BAILEE & CO. REAL ESTATE - Open Sun, 2 to 4pmNew
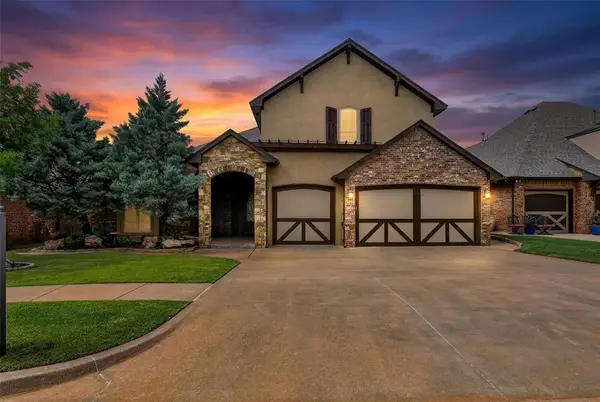 $554,999Active4 beds 4 baths3,071 sq. ft.
9021 NW 148th Place, Yukon, OK 73099
MLS# 1252017Listed by: EXP REALTY, LLC - New
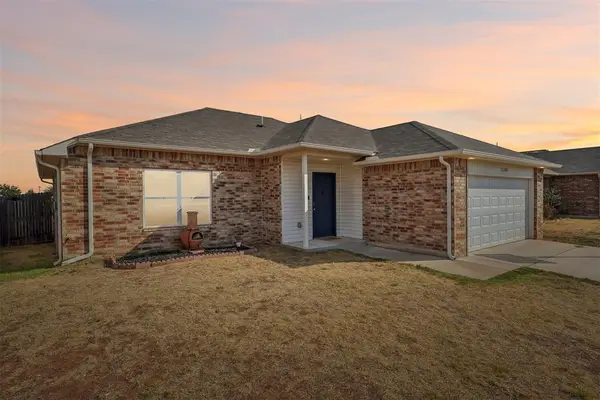 $215,000Active3 beds 2 baths1,336 sq. ft.
11105 NW 98th Street, Yukon, OK 73099
MLS# 1251874Listed by: BETTER HOMES AND GARDENS


Protect your home and budget from life's surprises with an Assurant Home Warranty, backed by a partner that supports you through every step of homeownership. Explore Plans.
© 2023 - 2026 ERA Franchise Systems LLC. All rights reserved. ERA Franchise Systems LLC fully supports the principles of the Fair Housing Act and the Equal Opportunity Act. ERA, ERA Real Estate powered, and their respective logos are registered service marks of ERA Franchise Systems LLC. Each office is independently owned and operated.