
9213 NW 119th Street, Yukon, OK 73099
Local realty services provided by:ERA Courtyard Real Estate
Listed by: zachary holland
Office: premium prop llc.
MLS#:1244035
Source:OK_OKC
9213 NW 119th Street,Yukon, OK 73099
$293,990
- 3 Beds
- 2 Baths
- 1,300 sq. ft.
- Single family
- Active
Price summary
- Price:$293,990
- Price per sq. ft.:$226.15
About this home
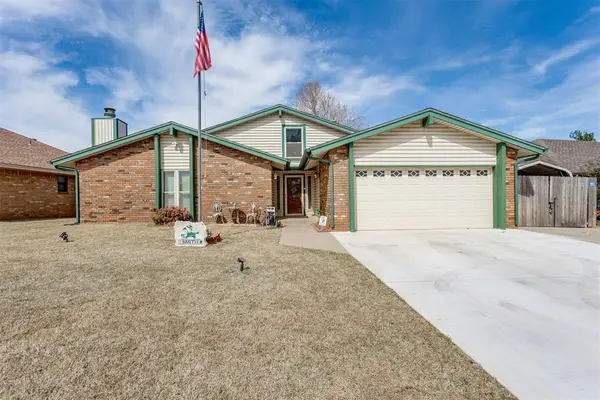
This Norma floor plan includes 1,425 Sqft of total living space, which includes 1,300 Sqft of indoor living and 125 Sqft of outdoor living space. There is also a 385 Sq Ft, two car garage with a storm shelter installed. This amazing and affordable home offers 3 bedrooms, 2 full bathrooms, 2 covered patios, and a utility room! The great room presents a 10-ft ceiling with large windows, wood-look tile, a ceiling fan, hand-textured walls, and Cat6 wiring. The spacious kitchen includes beautiful countertops, stainless-steel appliances, custom-built cabinets with cabinet hardware installed throughout, wood-look tile, a large corner pantry, and a center island that holds a dishwasher and a roomy sink. The primary suite supports a high ceiling, lovely windows, a ceiling fan, Cat6 wiring, and our cozy carpet finish. The primary bath is attached and holds a dual sink vanity with an elegant countertop selection, satin nickel delta features, an elongated water saving toilet, a European walk-in shower, and a spacious walk-in closet. Outdoor living includes fully sodded yards, a smart home irrigation system, and 30-yr weather wood shingles. Other amenities include a tankless water heater, R-15 insulation, a fresh air intake system, and so much MORE!...
Contact an agent
Home facts
- Year built:2026
- Listing ID #:1244035
- Added:1 day(s) ago
- Updated:August 12, 2026 at 03:16 AM
Rooms and interior
- Bedrooms:3
- Total bathrooms:2
- Full bathrooms:2
- Flooring:Carpet, Combo, Tile
- Kitchen Description:Dishwasher, Disposal, Microwave
- Living area:1,300 sq. ft.
Heating and cooling
- Cooling:Central Electric
Structure and exterior
- Roof:Composition
- Year built:2026
- Building area:1,300 sq. ft.
- Lot area:0.2 Acres
- Lot Features:Interior Lot
- Architectural Style:Craftsman
- Construction Materials:Brick & Frame, Masonry Vaneer
- Exterior Features:Covered Porch, Patio-Covered
- Foundation Description:Post Tension
Schools
- High school:Piedmont HS
- Middle school:Piedmont MS
- Elementary school:Stone Ridge ES,Stone Ridge Intermediate
Utilities
- Water:Public
Finances and disclosures
- Price:$293,990
- Price per sq. ft.:$226.15
Features and amenities
- Appliances:Dishwasher, Disposal, Microwave, Water Heater
- Laundry features:Laundry Room
- Amenities:Combo Woodwork
- Smart home:Yes
Parking
- Parking description:Concrete
- Garage:Yes
- Garage spaces:2
 Listing content and images Copyright© 2026 MLSOK®. Some or all of the listings displayed may not belong to the firm whose website is being visited. Information provided is for the consumer’s personal, non-commercial use and may not be used for any purpose other than to identify prospective properties consumers may be interested in purchasing. Do not rely upon listing data without independently verifying it. OK_OKC Member Broker: Jeffrey Langum
New listings near 9213 NW 119th Street
- New
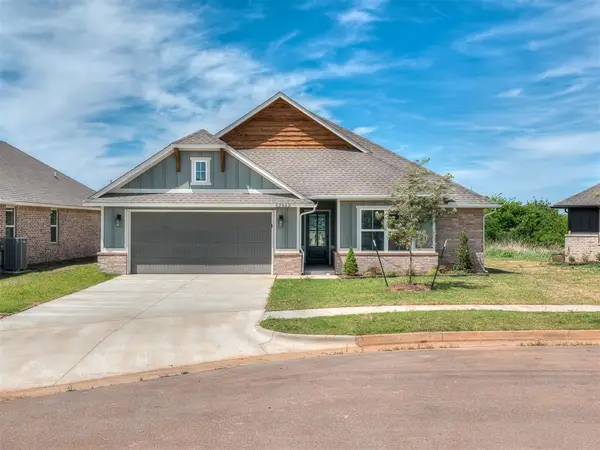 $319,900Active3 beds 2 baths1,677 sq. ft.
12513 Dolche Vita Drive, Yukon, OK 73099
MLS# 1243957Listed by: HAMILWOOD REAL ESTATE - New
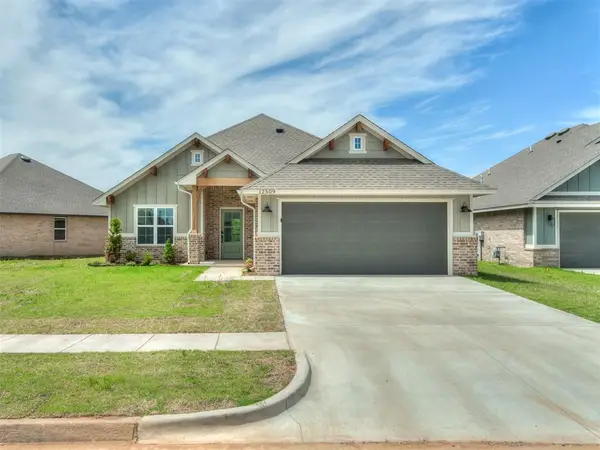 $339,900Active4 beds 2 baths1,776 sq. ft.
12509 Dolche Vita Drive, Yukon, OK 73099
MLS# 1243963Listed by: HAMILWOOD REAL ESTATE - New
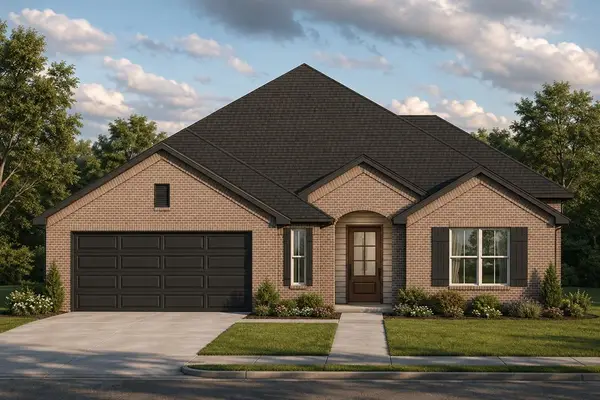 $325,900Active3 beds 2 baths1,695 sq. ft.
12121 Birch Street, Yukon, OK 73099
MLS# 1243552Listed by: AUTHENTIC REAL ESTATE GROUP - New
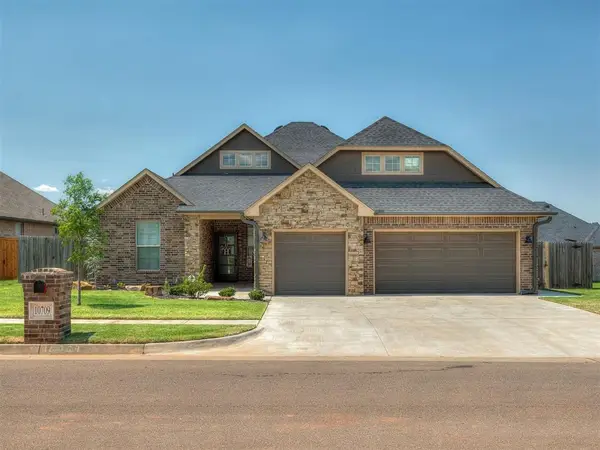 $395,000Active4 beds 3 baths2,174 sq. ft.
10709 Coeur Court, Yukon, OK 73099
MLS# 1243916Listed by: BRIX REALTY - New
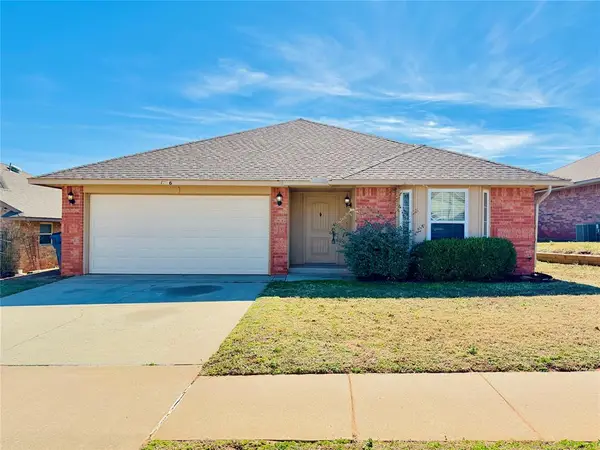 $259,900Active3 beds 2 baths1,531 sq. ft.
11136 NW 6th Terrace, Yukon, OK 73099
MLS# 1243854Listed by: ABOVE ALL REAL ESTATE - New
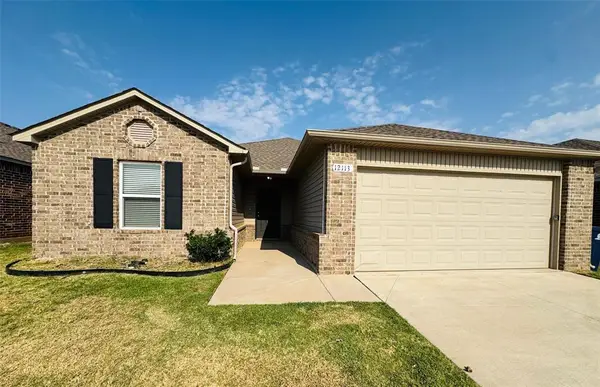 $229,900Active3 beds 4 baths1,485 sq. ft.
12113 Jude Way, Yukon, OK 73099
MLS# 1243602Listed by: FLOTILLA REAL ESTATE PARTNERS - New
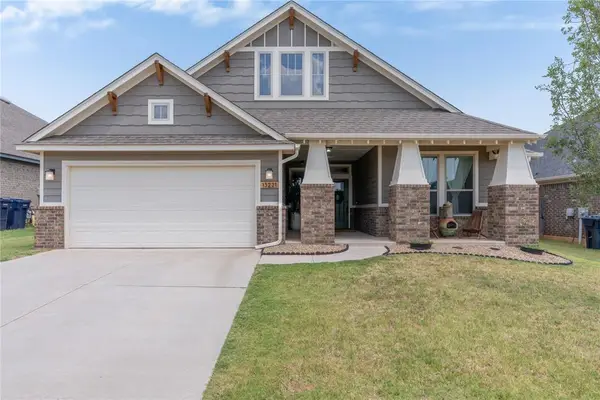 $339,000Active3 beds 2 baths2,122 sq. ft.
13221 SW 6th Street, Yukon, OK 73099
MLS# 1243742Listed by: LRE REALTY, LLC - New
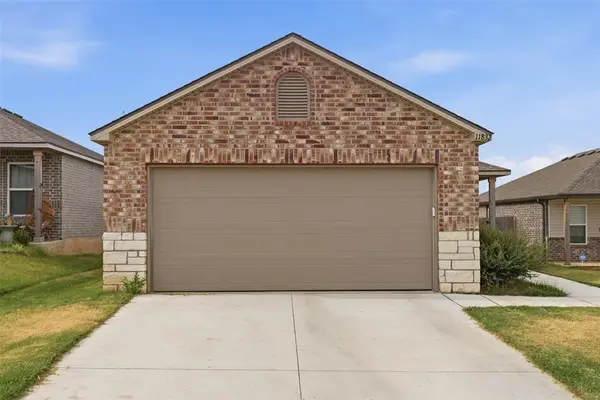 $221,000Active3 beds 2 baths1,310 sq. ft.
11832 NW 94th Street, Yukon, OK 73099
MLS# 1243702Listed by: KELLER WILLIAMS REALTY ELITE - Open Sun, 2 to 4pmNew
 $265,000Active3 beds 2 baths1,846 sq. ft.
113 E Snowmass Drive, Yukon, OK 73099
MLS# 1243761Listed by: MCGRAW REALTORS (BO)


Protect your home and budget from life's surprises with an Assurant Home Warranty, backed by a partner that supports you through every step of homeownership. Explore Plans.
© 2023 - 2026 ERA Franchise Systems LLC. All rights reserved. ERA Franchise Systems LLC fully supports the principles of the Fair Housing Act and the Equal Opportunity Act. ERA, ERA Real Estate powered, and their respective logos are registered service marks of ERA Franchise Systems LLC. Each office is independently owned and operated.