
9213 NW 147th Terrace, Yukon, OK 73099
Local realty services provided by:ERA Courtyard Real Estate
Listed by: natalie simon
Office: exp realty, llc.
MLS#:1230995
Source:OK_OKC
9213 NW 147th Terrace,Yukon, OK 73099
$499,999
- 4 Beds
- 3 Baths
- 2,900 sq. ft.
- Single family
- Active
Price summary
- Price:$499,999
- Price per sq. ft.:$172.41
About this home
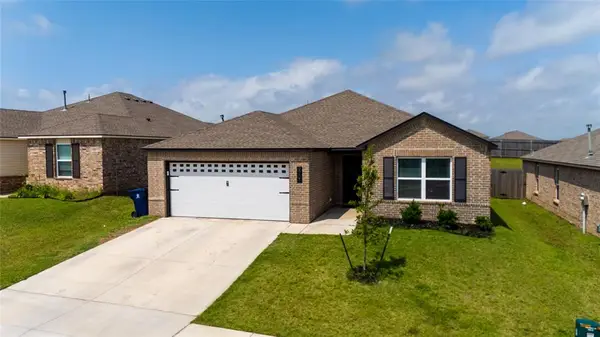
Welcome to 9213 NW 147th Terrace — a beautifully designed new construction home completed in 2025 and located in the highly desirable Montereau neighborhood. Blending modern elegance with thoughtful functionality, this home offers exceptional style, natural light, and a versatile floor plan designed for today’s lifestyle. From the moment you enter, you are welcomed by expansive windows, soaring natural light, and a striking modern glass front door. Rich custom woodwork throughout the home adds warmth, sophistication, and timeless character.
At the center of the home is a chef-inspired kitchen featuring upgraded finishes, a large center island, and a premium appliance package complete with a five-burner drop-in cooktop, double ovens, and a built-in microwave — ideal for both everyday living and entertaining. The open-concept living area is anchored by a statement fireplace, creating an inviting atmosphere for gathering and relaxation.
The main level offers a thoughtfully designed layout with a private study/flex room near the entry, a spacious primary suite, convenient laundry room, and a powder bath for guests. The formal dining area provides the perfect setting for hosting holidays and special occasions. Upstairs, you’ll find three additional bedrooms, a full bathroom, a large game room, and an additional flex space ideal for a home gym, office, media room, or creative studio....
Contact an agent
Home facts
- Year built:2022
- Listing ID #:1230995
- Added:1 day(s) ago
- Updated:May 25, 2026 at 04:20 AM
Rooms and interior
- Bedrooms:4
- Total bathrooms:3
- Full bathrooms:2
- Half bathrooms:1
- Flooring:Carpet, Tile
- Kitchen Description:Dishwasher, Disposal, Microwave
- Living area:2,900 sq. ft.
Heating and cooling
- Cooling:Central Electric
Structure and exterior
- Roof:Composition
- Year built:2022
- Building area:2,900 sq. ft.
- Lot Features:Interior Lot
- Architectural Style:Contemporary, Traditional
- Construction Materials:Brick & Frame
- Exterior Features:Patio-Covered
- Foundation Description:Slab
Schools
- High school:Piedmont HS
- Middle school:Piedmont MS
- Elementary school:Stone Ridge ES
Finances and disclosures
- Price:$499,999
- Price per sq. ft.:$172.41
Features and amenities
- Appliances:Dishwasher, Disposal, Microwave, Water Heater
- Laundry features:Laundry Room
- Amenities:Paint Woodwork
Parking
- Parking description:Concrete
- Garage:Yes
- Garage spaces:3

New listings near 9213 NW 147th Terrace
- New
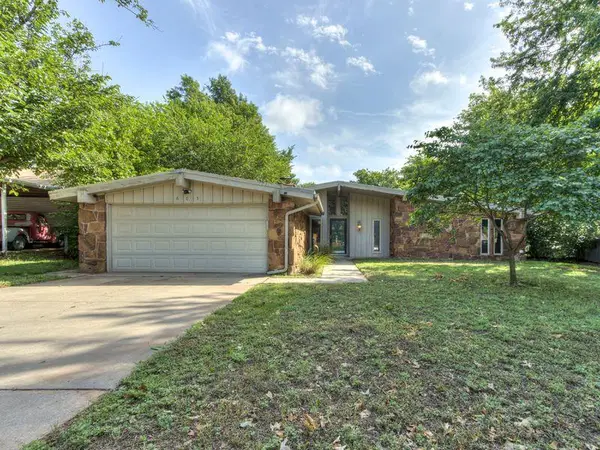 $235,000Active3 beds 2 baths1,704 sq. ft.
605 Park Drive, Yukon, OK 73099
MLS# 1230861Listed by: TURNER REAL ESTATE TEAM, INC - New
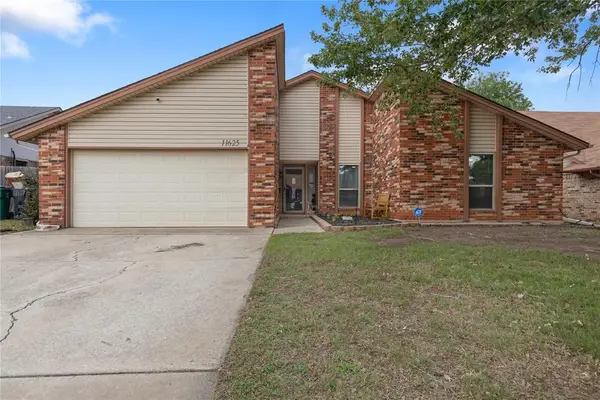 $264,900Active3 beds 2 baths1,981 sq. ft.
11625 SW 4th Street, Yukon, OK 73099
MLS# 1230611Listed by: BLACK LABEL REALTY - New
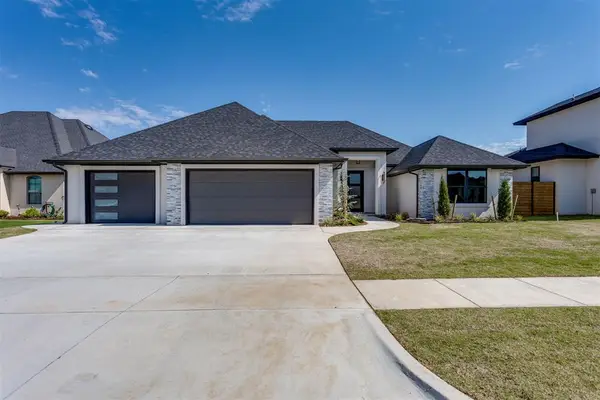 $548,000Active5 beds 4 baths2,751 sq. ft.
9305 NW 84th Street, Yukon, OK 73099
MLS# 1229335Listed by: RE/MAX LIFESTYLE - New
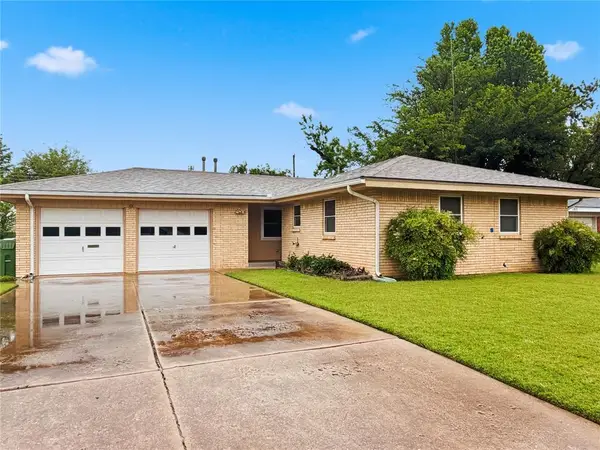 $149,900Active3 beds 2 baths1,068 sq. ft.
101 Utah Avenue, Yukon, OK 73099
MLS# 1230835Listed by: GATZ HOMESTEAD REALTY LLC - New
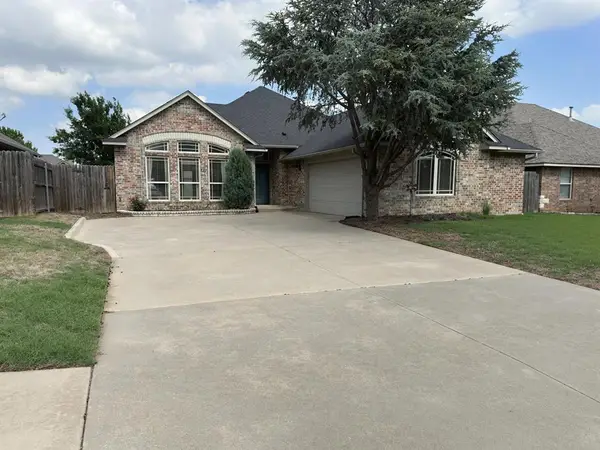 $275,000Active3 beds 2 baths1,630 sq. ft.
7620 Harold Drive, Yukon, OK 73099
MLS# 1230972Listed by: M & T REALTY GROUP 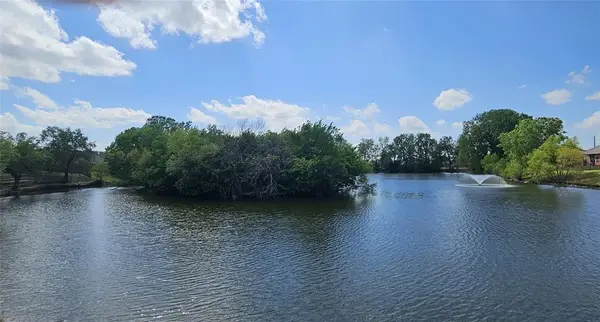 $287,500Pending3 beds 2 baths1,717 sq. ft.
Address Withheld By Seller, Yukon, OK 73099
MLS# 1230958Listed by: SHEPHERDS REAL ESTATE- New
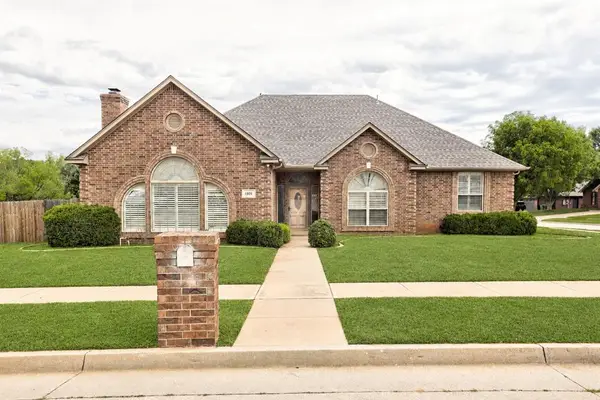 $314,900Active3 beds 3 baths2,140 sq. ft.
1801 Churchill Road, Yukon, OK 73099
MLS# 1230187Listed by: CULTIVATE REAL ESTATE 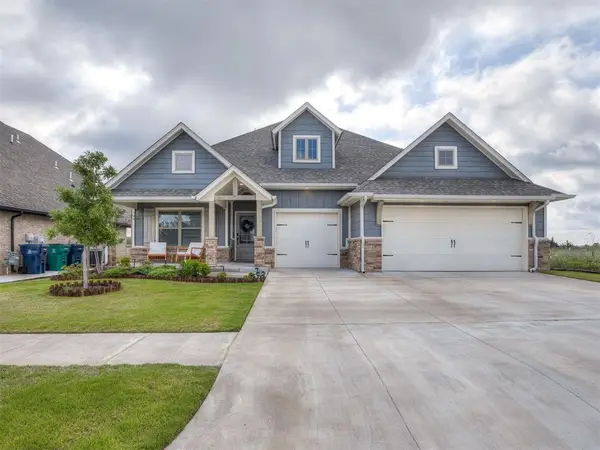 $450,000Pending5 beds 3 baths2,450 sq. ft.
9108 Taggert Lane, Yukon, OK 73099
MLS# 1230926Listed by: REAL BROKER LLC- New
 $265,000Active4 beds 4 baths1,903 sq. ft.
9701 Laredo Lane, Yukon, OK 73099
MLS# 1230734Listed by: COPPER CREEK REAL ESTATE


Protect your home and budget from life's surprises with an Assurant Home Warranty, backed by a partner that supports you through every step of homeownership. Explore Plans.
© 2023 - 2026 ERA Franchise Systems LLC. All rights reserved. ERA Franchise Systems LLC fully supports the principles of the Fair Housing Act and the Equal Opportunity Act. ERA, ERA Real Estate powered, and their respective logos are registered service marks of ERA Franchise Systems LLC. Each office is independently owned and operated.