
9216 NW 71st Street, Yukon, OK 73099
Local realty services provided by:ERA Courtyard Real Estate
Listed by: lindsay greene
Office: the agency
MLS#:1253863
Source:OK_OKC
9216 NW 71st Street,Yukon, OK 73099
$229,000
- 3 Beds
- 2 Baths
- 1,415 sq. ft.
- Single family
- Active
Upcoming open houses
- Sun, Oct 2502:00 pm - 04:00 pm
Price summary
- Price:$229,000
- Price per sq. ft.:$161.84
About this home
Welcome home to big savings and easy living in Yukon School District! Fully paid off solar panels keep the average electric bill around $15 per month. The washer, dryer, refrigerator, gas stove, and water filtration system all stay, so you can move right in. The primary bedroom has not one but two closets: a large walk in closet plus a deep shelved closet that’s perfect for linens or a second wardrobe. The living room features a modern accent wall that makes the space feel fresh and stylish. School runs are a breeze, with Surrey Hills Elementary about 10 minutes away, Yukon High School about 12 minutes, and Yukon Middle School about 15 minutes. Low monthly costs, thoughtful upgrades, and ready for you to make it yours!
Contact an agent
Home facts
- Year built:2014
- Listing ID #:1253863
- Added:8 day(s) ago
- Updated:October 22, 2026 at 11:11 PM
Rooms and interior
- Bedrooms:3
- Total bathrooms:2
- Full bathrooms:2
- Flooring:Carpet, Laminate, Tile
- Kitchen Description:Dishwasher, Disposal, Refrigerator
- Living area:1,415 sq. ft.
Heating and cooling
- Heating:Central Electric
Structure and exterior
- Roof:Composition
- Year built:2014
- Building area:1,415 sq. ft.
- Lot area:0.13 Acres
- Lot Features:Interior Lot
- Architectural Style:Traditional
- Construction Materials:Brick
- Foundation Description:Slab
Schools
- High school:Yukon HS
- Middle school:Yukon MS
- Elementary school:Central ES
Finances and disclosures
- Price:$229,000
- Price per sq. ft.:$161.84
Features and amenities
- Appliances:Dishwasher, Disposal, Refrigerator, Washer/Dryer
- Laundry features:Washer/Dryer
Parking
- Parking description:Concrete
- Garage:Yes
- Garage spaces:2
 Listing content and images Copyright© 2026 MLSOK®. Some or all of the listings displayed may not belong to the firm whose website is being visited. Information provided is for the consumer’s personal, non-commercial use and may not be used for any purpose other than to identify prospective properties consumers may be interested in purchasing. Do not rely upon listing data without independently verifying it. OK_OKC Member Broker: Jeffrey Langum
New listings near 9216 NW 71st Street
- New
 $274,900Active3 beds 2 baths1,477 sq. ft.
240 Evermore Lane, Yukon, OK 73099
MLS# 1255211Listed by: STERLING REAL ESTATE - New
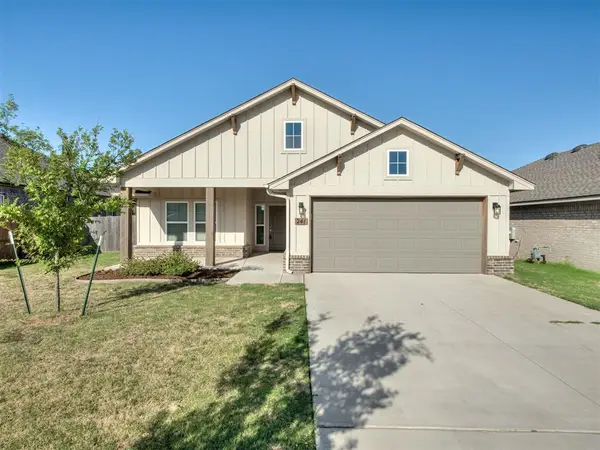 $284,900Active3 beds 2 baths1,682 sq. ft.
241 Vista Drive, Yukon, OK 73099
MLS# 1255169Listed by: STERLING REAL ESTATE - New
 $427,000Active3 beds 3 baths2,638 sq. ft.
405 Branch Line Road, Yukon, OK 73099
MLS# 1254923Listed by: KG REALTY LLC - New
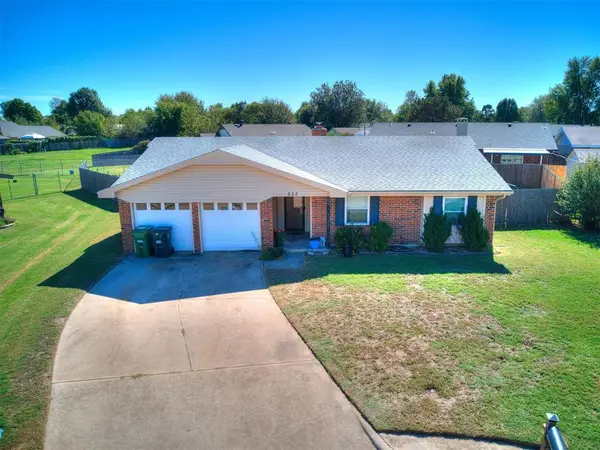 $165,000Active3 beds 2 baths1,297 sq. ft.
222 Choctaw Place, Yukon, OK 73099
MLS# 1255108Listed by: CHERRYWOOD - New
 $279,900Active3 beds 2 baths1,586 sq. ft.
12817 NW 4th Street, Yukon, OK 73099
MLS# 1255116Listed by: STERLING REAL ESTATE - New
 $284,900Active3 beds 2 baths1,682 sq. ft.
405 Vista Drive, Yukon, OK 73099
MLS# 1255125Listed by: STERLING REAL ESTATE - New
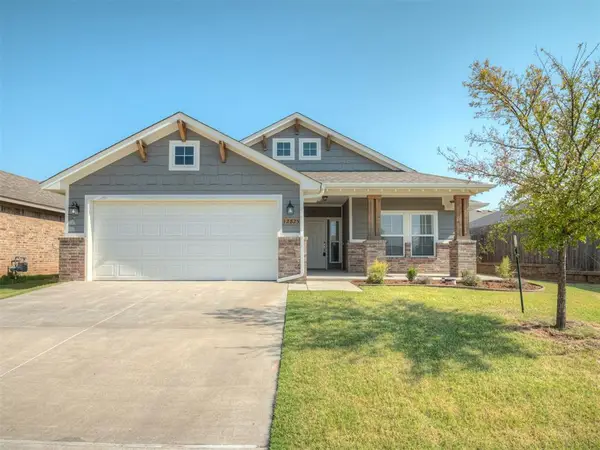 $284,900Active3 beds 2 baths1,682 sq. ft.
12825 NW 3rd Terrace, Yukon, OK 73099
MLS# 1255135Listed by: STERLING REAL ESTATE - New
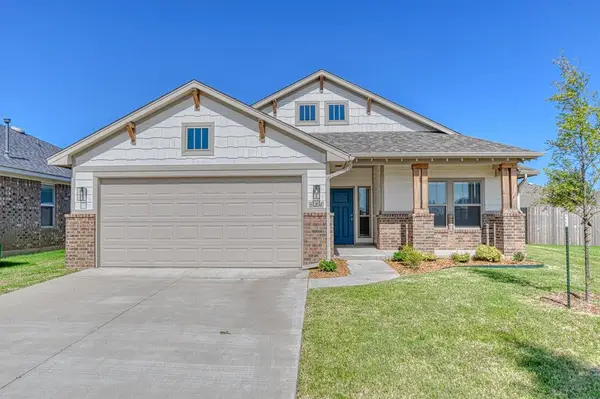 $284,900Active3 beds 2 baths1,682 sq. ft.
624 Caladium Drive, Yukon, OK 73099
MLS# 1255167Listed by: STERLING REAL ESTATE - New
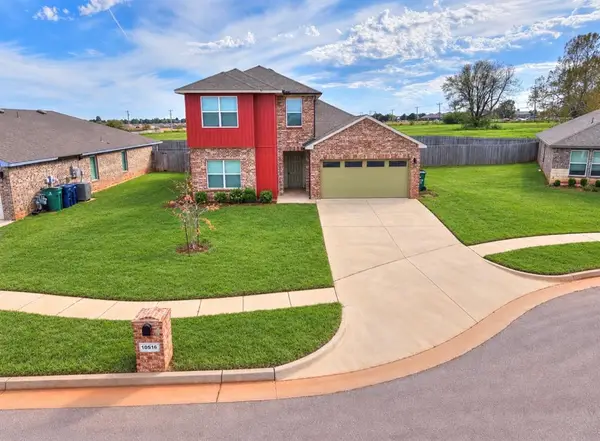 $298,500Active4 beds 3 baths2,178 sq. ft.
10516 NW 24th Street, Yukon, OK 73099
MLS# 1254826Listed by: ELLUM REALTY FIRM (BO) - New
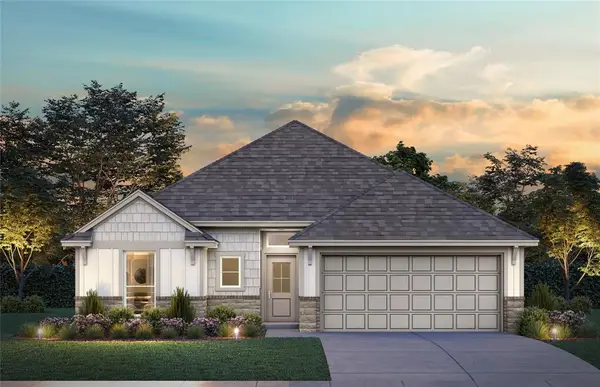 $293,900Active3 beds 2 baths1,543 sq. ft.
14020 Tybee Island Drive, Yukon, OK 73099
MLS# 1254985Listed by: CENTRAL OKLAHOMA REAL ESTATE


Protect your home and budget from life's surprises with an Assurant Home Warranty, backed by a partner that supports you through every step of homeownership. Explore Plans.
© 2023 - 2026 ERA Franchise Systems LLC. All rights reserved. ERA Franchise Systems LLC fully supports the principles of the Fair Housing Act and the Equal Opportunity Act. ERA, ERA Real Estate powered, and their respective logos are registered service marks of ERA Franchise Systems LLC. Each office is independently owned and operated.