
9316 NW 133rd Court, Yukon, OK 73099
Local realty services provided by:ERA Courtyard Real Estate
Listed by: catherine pettit, sarah bloxham
Office: evolve realty and associates
MLS#:1245537
Source:OK_OKC
9316 NW 133rd Court,Yukon, OK 73099
$445,000
- 5 Beds
- 4 Baths
- 3,625 sq. ft.
- Single family
- Active
Upcoming open houses
- Sun, Nov 0102:00 pm - 04:00 pm
Price summary
- Price:$445,000
- Price per sq. ft.:$122.76
About this home
PRICE REDUCED + 1 YEAR HOME WARRANTY + THE POOL IS OPEN! Discover the space and potential in this expansive 5 bedroom, 3.5-bath home in Yukon with Piedmont School District. Situated on a desirable corner lot, this property features soaring ceilings, multiple living areas, and a flexible floor plan with room to make it your own. The downstairs media room could serve as a 5th bedroom, while the spacious primary suite offers a comfortable retreat. Upstairs, you’ll find a private junior suite and a second living area, creating plenty of options for guests, multigenerational living, or additional space to spread out.
Additional highlights include a 3 car extra deep garage, butler’s pantry, storm shelter, four covered porches, and above ground pool + deck. With generous square footage and versatile spaces throughout, this home offers an opportunity to personalize a property with tremendous potential. It’s ready for a new owner and vision. Conveniently located with access to Oklahoma City and Piedmont schools, this home offers space, flexibility, and value. The price has been reduced, a one year home warranty is offered, and the pool is open. Come see the possibilities!...
Contact an agent
Home facts
- Year built:2010
- Listing ID #:1245537
- Added:61 day(s) ago
- Updated:October 27, 2026 at 02:46 PM
Rooms and interior
- Bedrooms:5
- Total bathrooms:4
- Full bathrooms:3
- Half bathrooms:1
- Kitchen Description:Dishwasher, Disposal, Microwave
- Living area:3,625 sq. ft.
Heating and cooling
- Heating:Central Electric
Structure and exterior
- Roof:Composition
- Year built:2010
- Building area:3,625 sq. ft.
- Lot area:0.21 Acres
- Lot Features:Corner Lot, Cul-De-Sac
- Architectural Style:Traditional
- Construction Materials:Brick & Frame
- Exterior Features:Rain Gutters
- Foundation Description:Slab
Schools
- High school:Piedmont HS
- Middle school:Piedmont MS
- Elementary school:Stone Ridge ES
Utilities
- Water:Public
Finances and disclosures
- Price:$445,000
- Price per sq. ft.:$122.76
Features and amenities
- Appliances:Dishwasher, Disposal, Microwave
- Pool features:Pool Cover, See Remarks
Parking
- Parking description:Concrete
- Garage:Yes
- Garage spaces:3
 Listing content and images Copyright© 2026 MLSOK®. Some or all of the listings displayed may not belong to the firm whose website is being visited. Information provided is for the consumer’s personal, non-commercial use and may not be used for any purpose other than to identify prospective properties consumers may be interested in purchasing. Do not rely upon listing data without independently verifying it. OK_OKC Member Broker: Jeffrey Langum
New listings near 9316 NW 133rd Court
- New
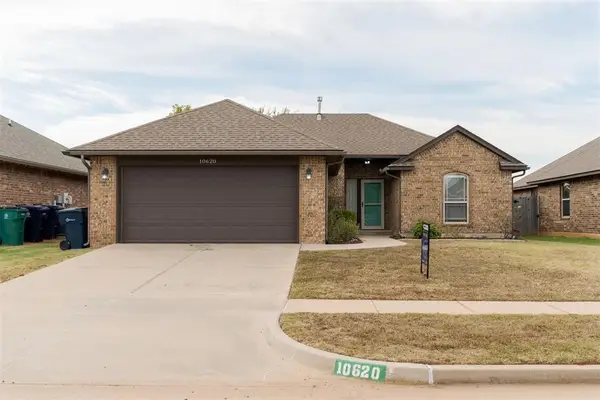 $224,900Active3 beds 2 baths1,309 sq. ft.
10620 SW 35th Street, Yukon, OK 73099
MLS# 1248319Listed by: COPPER CREEK REAL ESTATE - New
 $383,900Active5 beds 3 baths2,520 sq. ft.
11820 SW 30th Street, Yukon, OK 73099
MLS# 1254667Listed by: SAXON REALTY GROUP - New
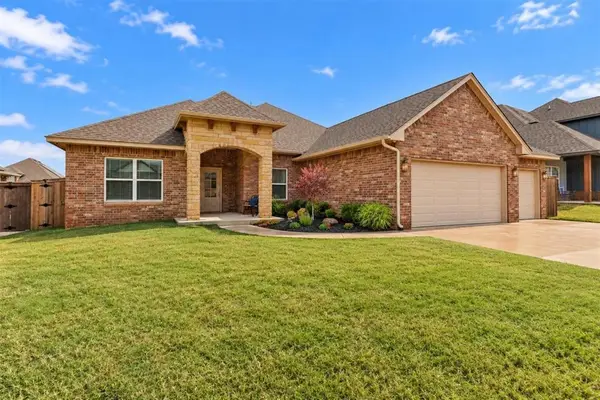 $337,499Active3 beds 2 baths1,878 sq. ft.
11709 NW 103rd Street, Yukon, OK 73099
MLS# 1255577Listed by: THE AGENCY - New
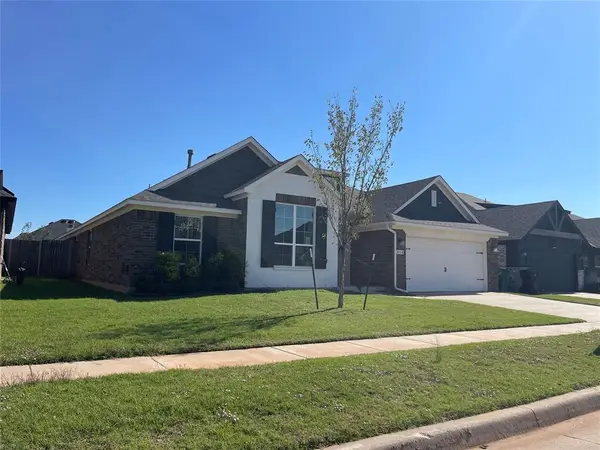 $331,500Active4 beds 2 baths2,377 sq. ft.
808 Scully Road, Yukon, OK 73099
MLS# 1255649Listed by: REALTY DEPOT LLC - New
 $189,500Active3 beds 2 baths1,218 sq. ft.
1054 Cumberland Mansion, Yukon, OK 73099
MLS# 1255601Listed by: HOMEWORX SOUTH - New
 $327,000Active6 beds 3 baths2,873 sq. ft.
13921 Korbyn Drive, Yukon, OK 73099
MLS# 1254542Listed by: SALT REAL ESTATE INC - New
 $215,000Active3 beds 2 baths1,236 sq. ft.
11625 Jude Way, Yukon, OK 73099
MLS# 1255494Listed by: RE/MAX ENERGY REAL ESTATE - New
 $340,000Active3 beds 2 baths1,400 sq. ft.
8731 N Hope Terrace, Yukon, OK 73099
MLS# 1253531Listed by: MCGRAW REALTORS (BO) - New
 $239,900Active4 beds 2 baths1,615 sq. ft.
9617 Laredo Lane, Yukon, OK 73099
MLS# 1255070Listed by: CAPITAL REAL ESTATE - OKC - New
 $335,900Active3 beds 2 baths1,721 sq. ft.
12017 NW 120th Street, Yukon, OK 73099
MLS# 1255516Listed by: AUTHENTIC REAL ESTATE GROUP


Protect your home and budget from life's surprises with an Assurant Home Warranty, backed by a partner that supports you through every step of homeownership. Explore Plans.
© 2023 - 2026 ERA Franchise Systems LLC. All rights reserved. ERA Franchise Systems LLC fully supports the principles of the Fair Housing Act and the Equal Opportunity Act. ERA, ERA Real Estate powered, and their respective logos are registered service marks of ERA Franchise Systems LLC. Each office is independently owned and operated.