
9432 NW 75th Street, Yukon, OK 73099
Local realty services provided by:ERA Courtyard Real Estate
Listed by: brandi woods
Office: authentic real estate group
MLS#:1245093
Source:OK_OKC
9432 NW 75th Street,Yukon, OK 73099
$359,900
- 3 Beds
- 2 Baths
- 1,902 sq. ft.
- Single family
- Active
Price summary
- Price:$359,900
- Price per sq. ft.:$189.22
About this home
This home was designed to stand apart! Thoughtful designer details are found throughout, creating a space that feels custom. The light, bright interior is filled with natural light and features a beautiful open kitchen, statement lighting, warm wood accents, and a show-stopping coffee bar that is truly post-worthy. The living room continues the custom feel with an impressive floor-to-ceiling feature wall and sleek fireplace. Every finish was intentionally selected to give this home its own personality and elevated style. An oversized two-car garage provides extra room for storage and everyday functionality, while the covered back patio extends the living space outdoors and creates the perfect spot for relaxing or entertaining.
Built by an award-winning builder with more than 20 years of experience creating beautiful homes, this home also comes with exceptional added value. This home includes a 10-year warranty, a sprinkler system, blinds throughout, and a garage door opener, PLUS $7,500 to use toward upgrades, closing costs, or a combination of both! Many features that are considered upgrades elsewhere come standard with this builder, including custom cabinetry, quartz countertops, and numerous thoughtful details throughout.
If you’re looking for something fresh, distinctive, functional, and unlike every other home in the neighborhood, this one is truly one of a kind....
Contact an agent
Home facts
- Year built:2025
- Listing ID #:1245093
- Added:1 day(s) ago
- Updated:August 19, 2026 at 09:17 PM
Rooms and interior
- Bedrooms:3
- Total bathrooms:2
- Full bathrooms:2
- Rooms Total:1
- Flooring:Carpet, Combo, Tile
- Kitchen Description:Dishwasher, Disposal, Microwave
- Living area:1,902 sq. ft.
Heating and cooling
- Cooling:Central Electric
Structure and exterior
- Roof:Composition
- Year built:2025
- Building area:1,902 sq. ft.
- Lot area:0.17 Acres
- Lot Features:Interior Lot
- Architectural Style:Contemporary, Traditional
- Construction Materials:Brick & Frame
- Exterior Features:Covered Porch, Patio-Covered
- Foundation Description:Slab
Schools
- High school:Yukon HS
- Middle school:Yukon MS
- Elementary school:Ranchwood ES
Utilities
- Water:Public
Finances and disclosures
- Price:$359,900
- Price per sq. ft.:$189.22
Features and amenities
- Appliances:Dishwasher, Disposal, Microwave, Water Heater
- Laundry features:Laundry Room
- Amenities:Combo Woodwork
Parking
- Parking description:Concrete
- Garage:Yes
- Garage spaces:2
 Listing content and images Copyright© 2026 MLSOK®. Some or all of the listings displayed may not belong to the firm whose website is being visited. Information provided is for the consumer’s personal, non-commercial use and may not be used for any purpose other than to identify prospective properties consumers may be interested in purchasing. Do not rely upon listing data without independently verifying it. OK_OKC Member Broker: Jeffrey Langum
New listings near 9432 NW 75th Street
- New
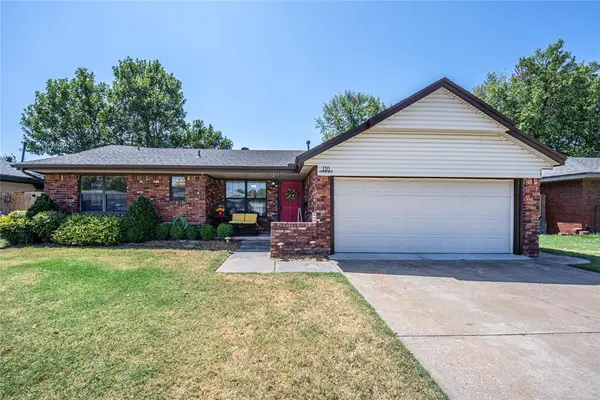 $185,000Active3 beds 2 baths1,130 sq. ft.
110 Utah Avenue, Yukon, OK 73099
MLS# 1245123Listed by: RE/MAX PREFERRED - New
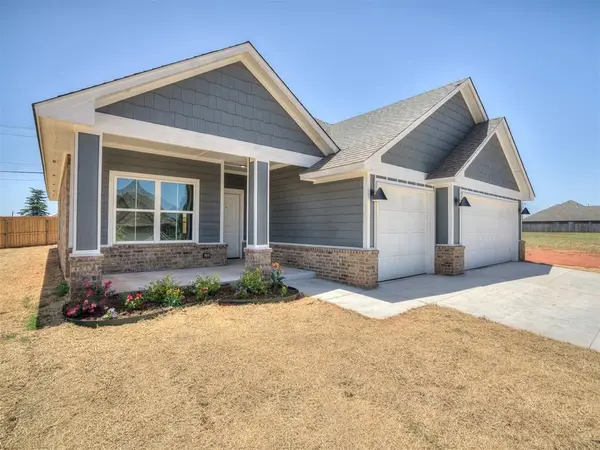 $315,000Active4 beds 2 baths1,752 sq. ft.
11700 SW 15th Terrace, Yukon, OK 73099
MLS# 1245258Listed by: CHINOWTH & COHEN - New
 $259,900Active3 beds 2 baths1,532 sq. ft.
3420 Mount Nebo Drive, Yukon, OK 73099
MLS# 1245283Listed by: STERLING REAL ESTATE - New
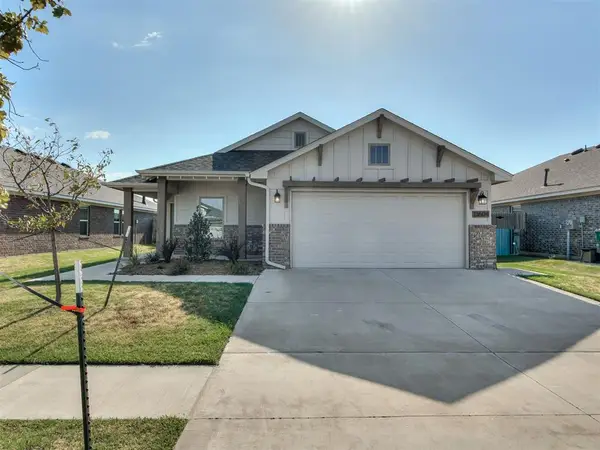 $279,900Active3 beds 2 baths1,586 sq. ft.
13604 Grass Plain Avenue, Yukon, OK 73099
MLS# 1244442Listed by: STERLING REAL ESTATE - Open Sun, 2 to 4pmNew
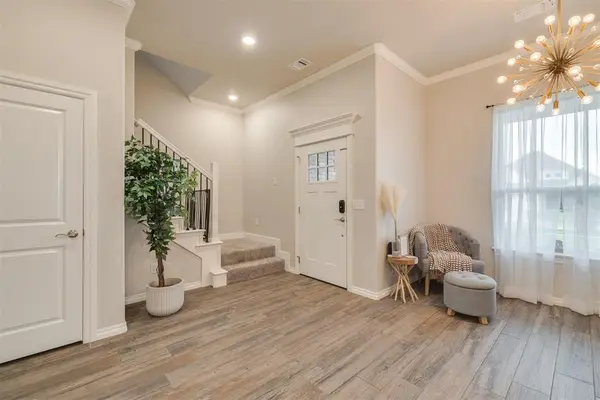 $474,900Active5 beds 3 baths2,957 sq. ft.
801 Bison Crossing Drive, Yukon, OK 73099
MLS# 1245255Listed by: COPPER CREEK REAL ESTATE - New
 $190,000Active3 beds 2 baths1,704 sq. ft.
11901 N Mustang Road, Yukon, OK 73099
MLS# 1243478Listed by: BRICKS AND BRANCHES REALTY - New
 $245,000Active3 beds 2 baths1,914 sq. ft.
709 Azalea Hill Drive, Yukon, OK 73099
MLS# 1244066Listed by: KELLER WILLIAMS REALTY ELITE - New
 $265,000Active3 beds 2 baths1,954 sq. ft.
501 Parsons Drive, Yukon, OK 73099
MLS# 1245215Listed by: COPPER CREEK REAL ESTATE - New
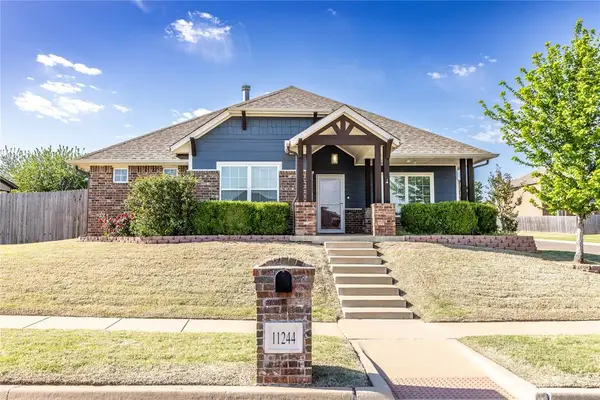 $336,500Active3 beds 2 baths1,935 sq. ft.
11244 NW 102nd Street, Yukon, OK 73099
MLS# 1245036Listed by: DAVIS PROPERTIES, LLC.


Protect your home and budget from life's surprises with an Assurant Home Warranty, backed by a partner that supports you through every step of homeownership. Explore Plans.
© 2023 - 2026 ERA Franchise Systems LLC. All rights reserved. ERA Franchise Systems LLC fully supports the principles of the Fair Housing Act and the Equal Opportunity Act. ERA, ERA Real Estate powered, and their respective logos are registered service marks of ERA Franchise Systems LLC. Each office is independently owned and operated.