
9508 Sultans Water Way, Yukon, OK 73099
Local realty services provided by:ERA Courtyard Real Estate
Listed by: blake shelton
Office: keller williams realty elite
MLS#:1241576
Source:OK_OKC
9508 Sultans Water Way,Yukon, OK 73099
$430,000
- 3 Beds
- 2 Baths
- 2,226 sq. ft.
- Single family
- Active
Price summary
- Price:$430,000
- Price per sq. ft.:$193.17
About this home
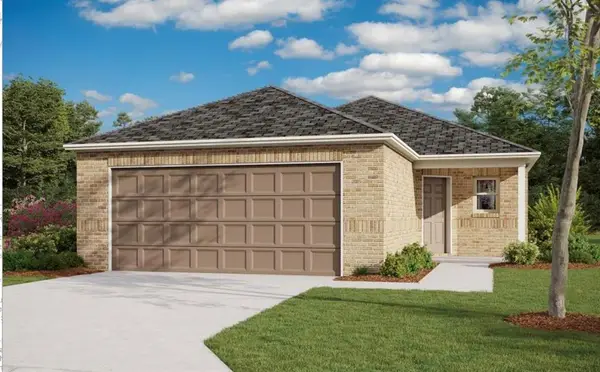
Welcome to 9508 Sultans Water Way, a thoughtfully designed new construction home offering approximately 2,226 square feet with 3 bedrooms, 2 full bathrooms, a private study, spacious game room/bonus room, and a three-car garage. The open-concept layout connects the living room, dining area, and kitchen, creating a bright and functional space for everyday living and entertaining.
The kitchen features quartz countertops, an oversized island, abundant cabinetry, stainless steel appliances, a gas range, custom wood vent hood, and a large walk-in pantry. The living room is anchored by a striking floor-to-ceiling fireplace with large windows overlooking the backyard.
The private primary suite includes a tray ceiling and a spacious bathroom with dual vanities, a freestanding soaking tub, separate tiled shower, private water closet, and an impressive walk-in closet with built-in storage. Two additional bedrooms share a full hall bathroom, while the separate study offers a flexible work-from-home space. The game room/bonus room provides even more flexibility for a second living area, playroom, media room, or home gym.
Additional highlights include a dedicated utility room with built-in cabinetry and sink, modern finishes, wood-look flooring throughout the main living areas, generous storage, and a large covered back patio. The exterior combines brick, stone, and board-and-batten accents for a modern Craftsman look.
Conveniently located near I-344 and Northwest Expressway, providing easy access to shopping, dining, entertainment, and the surrounding Oklahoma City metro....
Contact an agent
Home facts
- Year built:2026
- Listing ID #:1241576
- Added:1 day(s) ago
- Updated:July 28, 2026 at 09:13 PM
Rooms and interior
- Bedrooms:3
- Total bathrooms:2
- Full bathrooms:2
- Flooring:Carpet, Tile
- Living area:2,226 sq. ft.
Heating and cooling
- Cooling:Central Gas
Structure and exterior
- Roof:Composition
- Year built:2026
- Building area:2,226 sq. ft.
- Lot area:0.49 Acres
- Lot Features:Cul-De-Sac, Interior Lot
- Architectural Style:Craftsman
- Construction Materials:Brick & Frame
- Exterior Features:Covered Porch, Patio-Covered
- Foundation Description:Slab
Schools
- High school:Yukon HS
- Middle school:Yukon MS
- Elementary school:Surrey Hills ES
Finances and disclosures
- Price:$430,000
- Price per sq. ft.:$193.17
Features and amenities
- Laundry features:Laundry Room
- Amenities:Stained Wood
Parking
- Parking description:Concrete
- Garage:Yes
- Garage spaces:3
 Listing content and images Copyright© 2026 MLSOK®. Some or all of the listings displayed may not belong to the firm whose website is being visited. Information provided is for the consumer’s personal, non-commercial use and may not be used for any purpose other than to identify prospective properties consumers may be interested in purchasing. Do not rely upon listing data without independently verifying it.
New listings near 9508 Sultans Water Way
- New
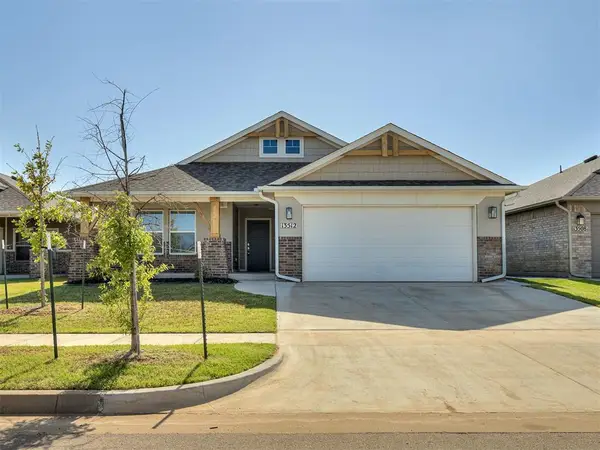 $277,900Active3 beds 2 baths1,386 sq. ft.
13512 Arrowhead Boulevard, Yukon, OK 73099
MLS# 1239329Listed by: STERLING REAL ESTATE - New
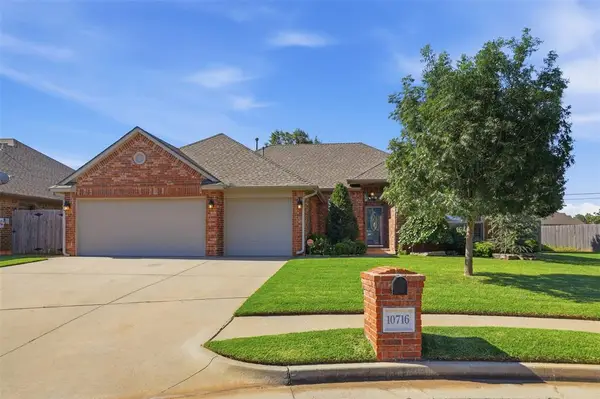 $292,900Active4 beds 2 baths2,020 sq. ft.
10716 NW 37th Street, Yukon, OK 73099
MLS# 1241391Listed by: KELLER WILLIAMS-YUKON - New
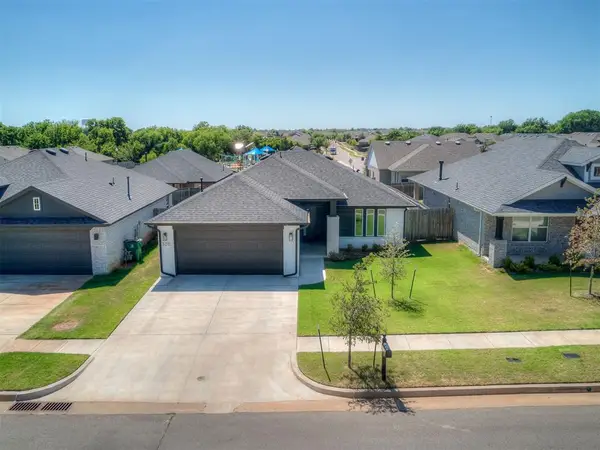 $249,900Active3 beds 2 baths1,234 sq. ft.
305 Pergola Street, Yukon, OK 73099
MLS# 1241457Listed by: DREAM KEY REALTY LLC - New
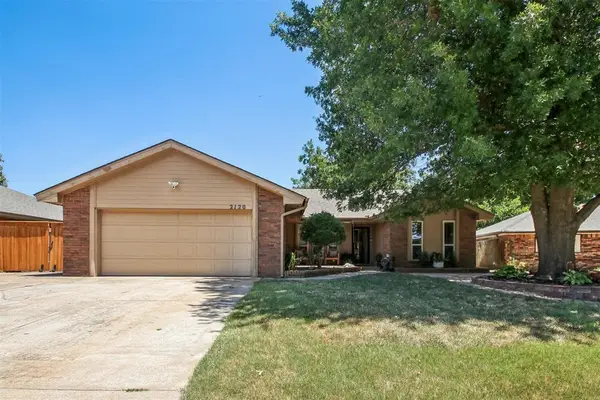 $264,000Active3 beds 2 baths1,721 sq. ft.
2120 Everglade Court, Yukon, OK 73099
MLS# 1241530Listed by: HEATHER & COMPANY REALTY GROUP - New
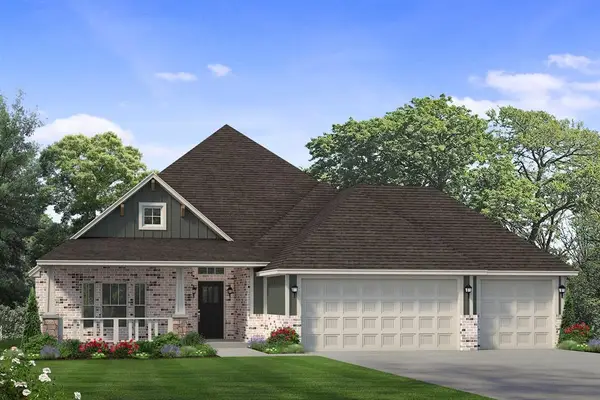 $384,900Active3 beds 2 baths2,001 sq. ft.
3305 Slate River Drive, Yukon, OK 73099
MLS# 1241583Listed by: SHERRY L BALDWIN - New
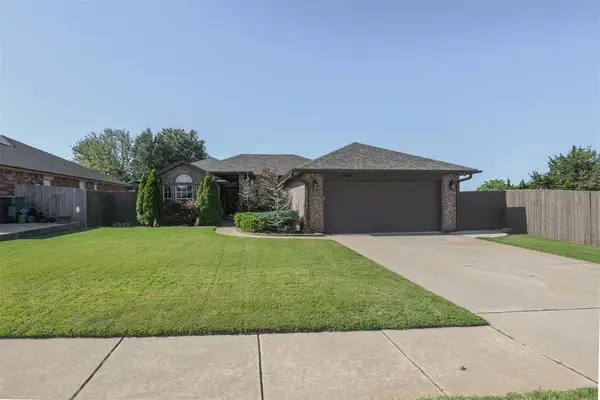 $249,900Active3 beds 2 baths1,410 sq. ft.
12404 Rockgate, Yukon, OK 73099
MLS# 1241519Listed by: LUXURY REAL ESTATE 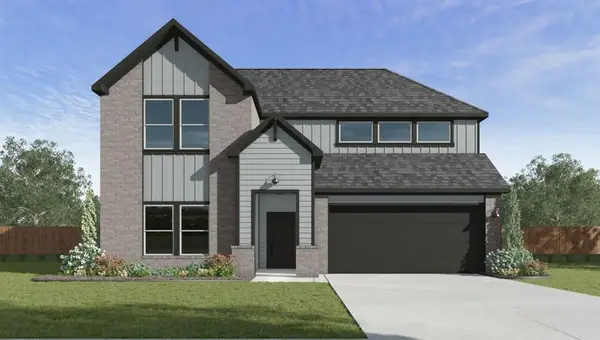 $328,990Pending4 beds 3 baths2,475 sq. ft.
10300 NW 24th Terrace, Yukon, OK 73099
MLS# 1241502Listed by: D.R HORTON REALTY OF OK LLC- New
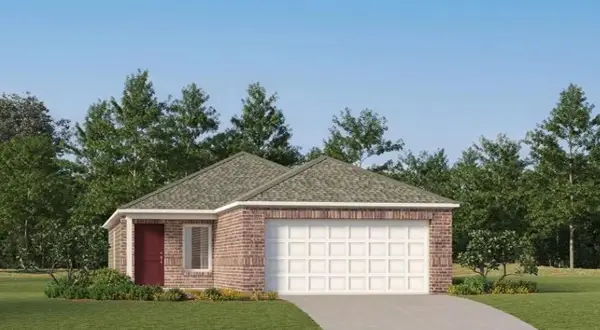 $225,400Active3 beds 2 baths1,402 sq. ft.
10948 SW 25th Street, Yukon, OK 73099
MLS# 1241058Listed by: COPPER CREEK REAL ESTATE - New
 $229,900Active4 beds 2 baths1,459 sq. ft.
10969 SW 25th Street, Yukon, OK 73099
MLS# 1241064Listed by: COPPER CREEK REAL ESTATE


Protect your home and budget from life's surprises with an Assurant Home Warranty, backed by a partner that supports you through every step of homeownership. Explore Plans.
© 2023 - 2026 ERA Franchise Systems LLC. All rights reserved. ERA Franchise Systems LLC fully supports the principles of the Fair Housing Act and the Equal Opportunity Act. ERA, ERA Real Estate powered, and their respective logos are registered service marks of ERA Franchise Systems LLC. Each office is independently owned and operated.