
155 N College St, Adams, OR 97810
Local realty services provided by:ERA Freeman & Associates, Realtors
155 N College St,Adams, OR 97810
$339,000
- 3 Beds
- 2 Baths
- 1,280 sq. ft.
- Mobile / Manufactured
- Active
Upcoming open houses
- Sat, Nov 2101:30 pm - 03:30 pm
Listed by: marsha morgan
Office: coldwell banker farley company541-276-0021
MLS#:501148065
Source:PORTLAND
Price summary
- Price:$339,000
- Price per sq. ft.:$264.84
About this home
All the work is done on this new 2026 Marlette manufactured home. Come home, relax, and enjoy this 1280 sf(m/l) 3 bedroom, 2 bath home. Kitchen offers two eating areas. Primary bedroom with large en-suite bathroom featuring a walk-in shower. The primary bedroom is separate from 2 other bedrooms. Utility room. Central A/C will be added prior to closing. Slider opens to new deck and large backyard. Double pane vinyl windows. 2 car attached garage. City of Adams water system, new septic system and drain field.
Contact an agent
Home facts
- Year built:2026
- Listing ID #:501148065
- Added:2 day(s) ago
- Updated:November 19, 2026 at 05:37 PM
Rooms and interior
- Bedrooms:3
- Total bathrooms:2
- Full bathrooms:2
- Kitchen Description:Dishwasher, Free Standing Range, Free Standing Refrigerator, Pantry, Range Hood
- Basement Description:Crawl Space
- Living area:1,280 sq. ft.
Heating and cooling
- Cooling:Central Air
- Heating:Forced Air
Structure and exterior
- Roof:Composition
- Year built:2026
- Building area:1,280 sq. ft.
- Lot area:0.22 Acres
- Lot Features:Level, Public Road, Trees
- Architectural Style:1 Story, Double Wide Manufactured Home
- Exterior Features:Public Road, Yard
- Foundation Description:Concrete Perimeter
- Levels:1 Story
Schools
- High school:Weston-McEwen
- Middle school:Athena-Weston
- Elementary school:Athena
Utilities
- Water:Public Water
- Sewer:Septic Tank
Finances and disclosures
- Price:$339,000
- Price per sq. ft.:$264.84
Features and amenities
- Amenities:Double Pane Window(s), Garage Door Opener, High Ceilings, Laundry, Vaulted Ceiling, Vinyl Frame Windows, Wall To Wall Carpet
Parking
- Total parking spaces:2
- Parking description:Driveway
- Garage spaces:2
 All information provided is deemed reliable but is not guaranteed and should be independently verified. The content relating to real estate for sale on this web site comes in part from the IDX program of the RMLS of Portland Oregon. Real estate listings held by brokerage firms other than ERA Freeman & Associates, Realtors are marked with the RMLS logo and detailed information about these properties includes the names of the listing brokers. Copyright 2026 RMLS, Portland, Oregon. Last updated: November 19, 2026
New listings near 155 N College St
- New
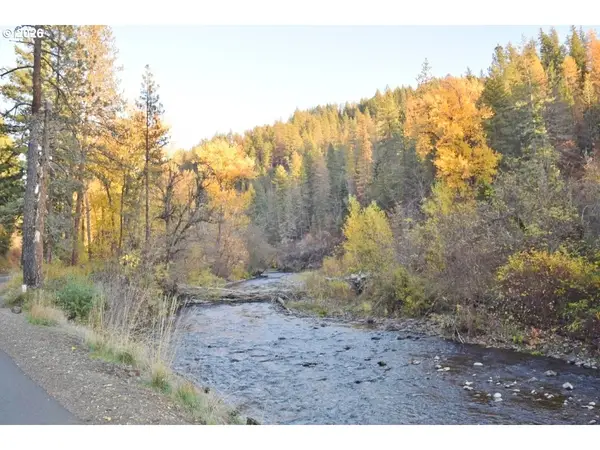 $299,000Active58.79 Acres
57654 Bingham Rd, Adams, OR 97810
MLS# 230595937Listed by: COLDWELL BANKER FARLEY COMPANY - New
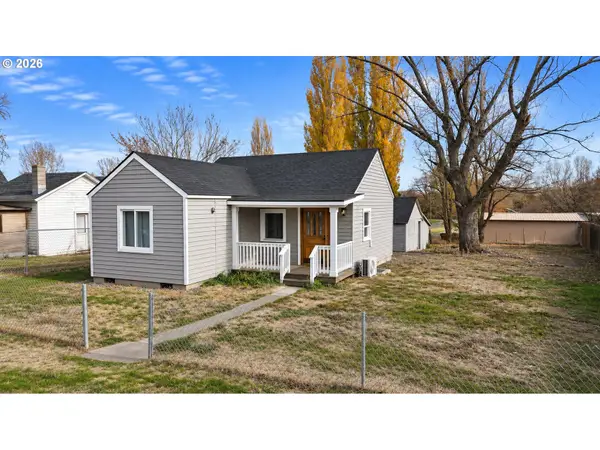 $239,000Active3 beds 1 baths948 sq. ft.
255 College St, Adams, OR 97810
MLS# 292403158Listed by: HEARTHSTONE REAL ESTATE  $850,000Active4 beds 3 baths3,684 sq. ft.
54693 Bingham Rd, Adams, OR 97810
MLS# 318512402Listed by: HEARTHSTONE REAL ESTATE $750,000Active3 beds 3 baths2,726 sq. ft.
74091 Thornhollow Rd, Adams, OR 97810
MLS# 359667916Listed by: COLDWELL BANKER FARLEY COMPANY


Protect your home and budget from life's surprises with an Assurant Home Warranty, backed by a partner that supports you through every step of homeownership. Explore Plans.
© 2023 - 2026 ERA Franchise Systems LLC. All rights reserved. ERA Franchise Systems LLC fully supports the principles of the Fair Housing Act and the Equal Opportunity Act. ERA, ERA Real Estate powered, and their respective logos are registered service marks of ERA Franchise Systems LLC. Each office is independently owned and operated.