
1116 7th Av SE, Albany, OR 97321
Local realty services provided by:Knipe Realty ERA Powered
Listed by: shasta krakeCell: 541-619-2105
Office: realty one group willamette valley503-990-7137
MLS#:844488
Source:OR_WVMLS
1116 7th Av SE,Albany, OR 97321
$289,900Last list price
- 3 Beds
- 1 Baths
- - sq. ft.
- Single family
- Sold
Sorry, we are unable to map this address
Price summary
- Price:$289,900
About this home
Updated 3-bed, 1-bath Albany home on a generously sized lot! Major NEW 2026 updates include roof, windows, flooring, carpet, front porch, exterior paint, fencing, water heater & appliances. Features indoor laundry, walk-in closet, attic storage & 6x8 shed. Oversized lot may offer future division/development potential. Buyer to verify allowable uses and lot division with City of Albany.
Contact an agent
Home facts
- Year built:1926
- Subdivision & Development:Hackleman Addition
- Listing ID #:844488
- Added:49 day(s) ago
- Updated:October 01, 2026 at 04:56 AM
Rooms and interior
- Bedrooms:3
- Total bathrooms:1
- Full bathrooms:1
- Flooring:Carpet, Vinyl
- Dining Description:Combination Dining Area, On Level 1
- Kitchen Description:On Level 1, Range Included
- Bedroom Description:Master Bedroom on Level 1
Heating and cooling
- Heating:Stove
Structure and exterior
- Roof:Composition
- Year built:1926
- Architectural Style:1 Story
- Construction Materials:Wood
- Exterior Features:Fenced Yard
- Foundation Description:Continuous
Schools
- High school:West Albany
- Middle school:Memorial
- Elementary school:Waverly
Utilities
- Water:City
- Sewer:City Sewer
Finances and disclosures
- Price:$289,900
- Tax amount:$1,985 (2025)
Features and amenities
- Amenities:Electric Water Heater
 Based on information from Willamette Valley Multiple Listing Service, which neither guarantees nor is in any way responsible for its accuracy. All data is provided AS IS and with all faults. Data maintained by Willamette Valley Multiple Listing Service may not reflect all real estate activity in the market. OR_WVMLS Member Broker: Jeff Knipe
New listings near 1116 7th Av SE
- New
 $499,900Active4 beds 3 baths2,340 sq. ft.
3102 Hannah Av SE, Albany, OR 97322
MLS# 846126Listed by: THE GROUP REAL ESTATE - Open Sat, 10:30am to 12:30pmNew
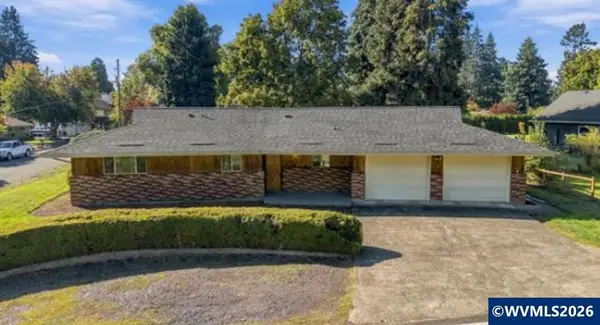 $550,000Active3 beds 2 baths1,255 sq. ft.
724 South Nebergall Lp NE, Albany, OR 97321
MLS# 845889Listed by: PREMIERE PROPERTY GROUP, LLC ALBANY - New
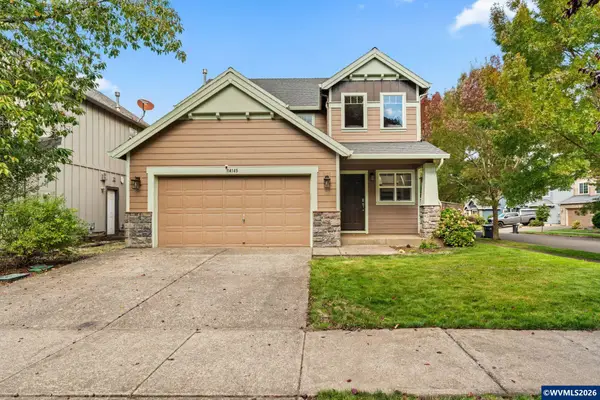 $435,000Active3 beds 3 baths1,657 sq. ft.
4145 Winners Circle Av SE, Albany, OR 97322
MLS# 846094Listed by: TOWN & COUNTRY SOTHEBY'S INTERNATIONAL REALTY - New
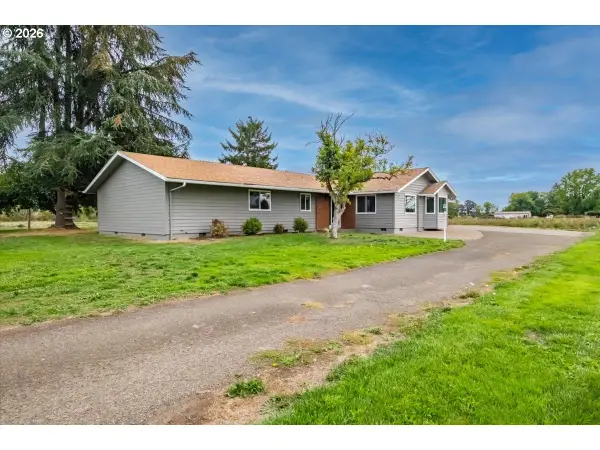 $1,045,000Active3 beds 3 baths2,335 sq. ft.
39129 Groshong Rd, Albany, OR 97321
MLS# 590208748Listed by: KELLER WILLIAMS REALTY MID-WILLAMETTE 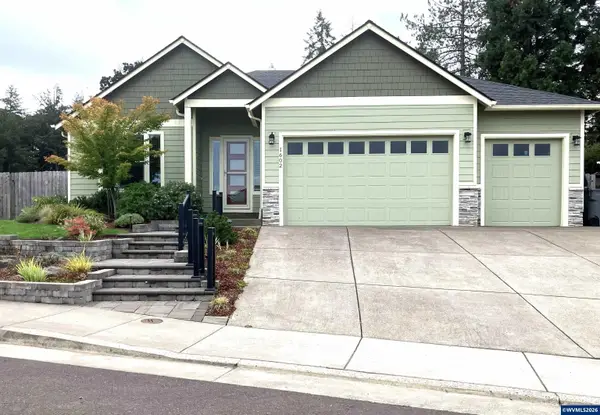 $615,000Pending3 beds 2 baths1,896 sq. ft.
1602 Sarah Av NW, Albany, OR 97321
MLS# 846002Listed by: PREMIERE PROPERTY GROUP, LLC ALBANY- New
 $510,000Active4 beds 3 baths2,621 sq. ft.
543 Casting St SE, Albany, OR 97322
MLS# 846068Listed by: THE GROUP REAL ESTATE  $365,000Pending3 beds 1 baths1,012 sq. ft.
601 30th Av SE, Albany, OR 97322
MLS# 846059Listed by: WINDERMERE HERITAGE- New
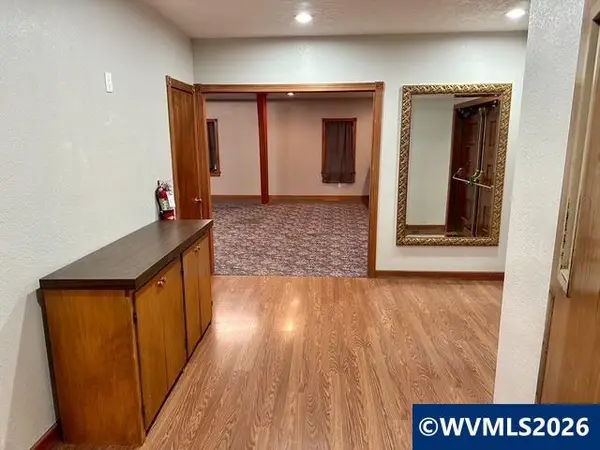 $674,900Active-- beds 1 baths8,900 sq. ft.
1099 Queen Av SW, Albany, OR 97321
MLS# 846038Listed by: EXP REALTY, LLC - New
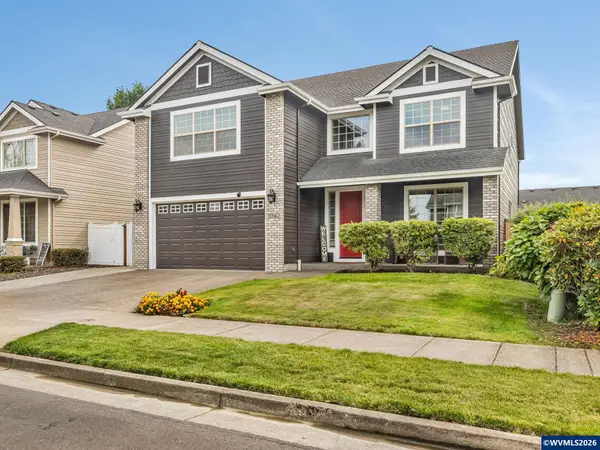 $589,000Active5 beds 3 baths3,062 sq. ft.
3162 Hannah Av SE, Albany, OR 97322
MLS# 846024Listed by: KNIPE REALTY ERA POWERED  $995,000Active10.08 Acres
Lot 001 NW Maier Ln, Albany, OR 97321
MLS# 827510Listed by: EXP REALTY, LLC


Protect your home and budget from life's surprises with an Assurant Home Warranty, backed by a partner that supports you through every step of homeownership. Explore Plans.
© 2023 - 2026 ERA Franchise Systems LLC. All rights reserved. ERA Franchise Systems LLC fully supports the principles of the Fair Housing Act and the Equal Opportunity Act. ERA, ERA Real Estate powered, and their respective logos are registered service marks of ERA Franchise Systems LLC. Each office is independently owned and operated.