
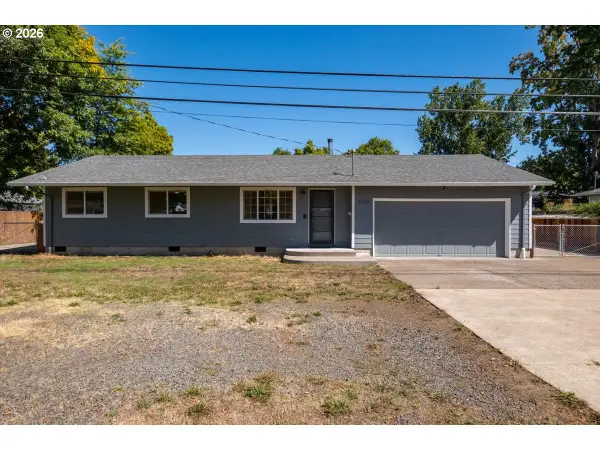
1161 Charming Pl NW, Albany, OR 97321
Local realty services provided by:Knipe Realty ERA Powered
Listed by: jason nunnCell: 503-983-4611
Office: the group real estate541-967-3499
MLS#:845186
Source:OR_WVMLS
Price summary
- Price:$620,000
- Price per sq. ft.:$306.17
About this home
Check out this single level, three car garage, fully fenced newer home in desirable North Albany location. Primary suite on the main with huge walk in closet. Boasting an open plan, Luxury Vinyl floorrs, Craftsman wood wrapped windows, gas fireplace, gourmet kitch w/solid quartz countertops, SS appliances, gas range, craftsman-style cabs. 95%-efficient gas furnace & air conditioner, Hardie Full Lap siding. Fully Landscaped with under ground sprinklers. Electric Vehicle Charger.
Contact an agent
Home facts
- Year built:2024
- Subdivision & Development:Thornton Place
- Listing ID #:845186
- Added:1 day(s) ago
- Updated:September 14, 2026 at 11:03 PM
Rooms and interior
- Bedrooms:3
- Total bathrooms:2
- Full bathrooms:2
- Flooring:Carpet
- Dining Description:Combination Dining Area
- Kitchen Description:Dishwasher, Disposal, On Level 1, Range: Gas
- Bedroom Description:Master Bedroom on Level 1
- Living area:2,025 sq. ft.
Heating and cooling
- Cooling:Central Ac
- Heating:Forced Air, Gas
Structure and exterior
- Roof:Composition
- Year built:2024
- Building area:2,025 sq. ft.
- Lot area:0.21 Acres
- Lot Features:Irregular
- Architectural Style:1 Story
- Construction Materials:Fiber Cement
- Exterior Features:Covered Patio, Fenced Yard, Underground Sprinkers
- Foundation Description:Continuous
Schools
- High school:West Albany
- Middle school:North Albany
- Elementary school:Oak Grove
Utilities
- Water:City
- Sewer:City Sewer
Finances and disclosures
- Price:$620,000
- Price per sq. ft.:$306.17
- Tax amount:$4,644 (2025)
Features and amenities
- Amenities:Electric Water Heater
Parking
- Parking description:Attached Garage
- Garage spaces:3
 Based on information from Willamette Valley Multiple Listing Service, which neither guarantees nor is in any way responsible for its accuracy. All data is provided AS IS and with all faults. Data maintained by Willamette Valley Multiple Listing Service may not reflect all real estate activity in the market. OR_WVMLS Member Broker: Jeff Knipe
New listings near 1161 Charming Pl NW
- New
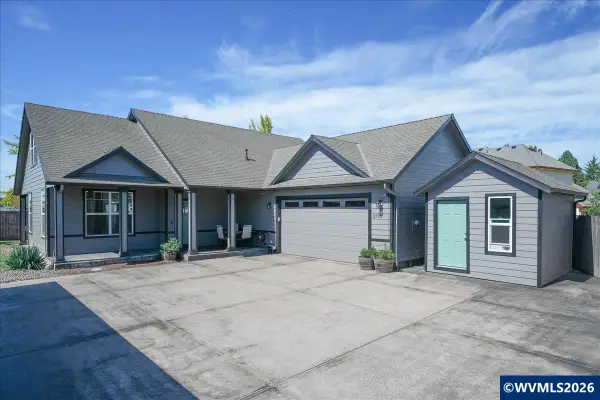 $539,900Active3 beds 2 baths2,174 sq. ft.
3730 Hemlock PL SE Pl, Albany, OR 97322
MLS# 845643Listed by: RE/MAX INTEGRITY EUGENE BRANCH - New
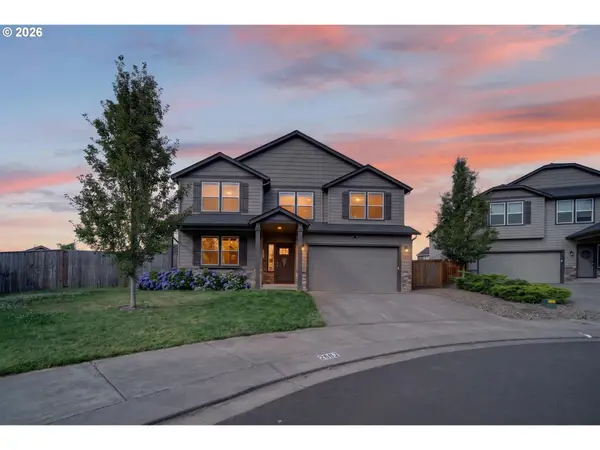 $647,000Active5 beds 3 baths3,214 sq. ft.
2862 Lucia Ct, Albany, OR 97321
MLS# 381182303Listed by: WINDERMERE WILLAMETTE VALLEY - New
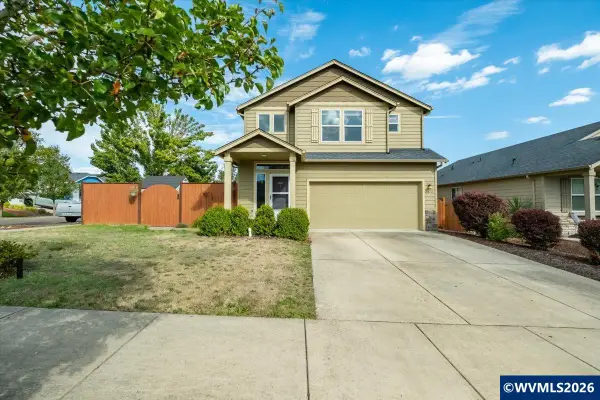 $485,000Active3 beds 3 baths1,768 sq. ft.
2677 Kingston Wy NW, Albany, OR 97321
MLS# 844604Listed by: RE/MAX INTEGRITY ALBANY BRANCH - Open Sun, 1 to 3pmNew
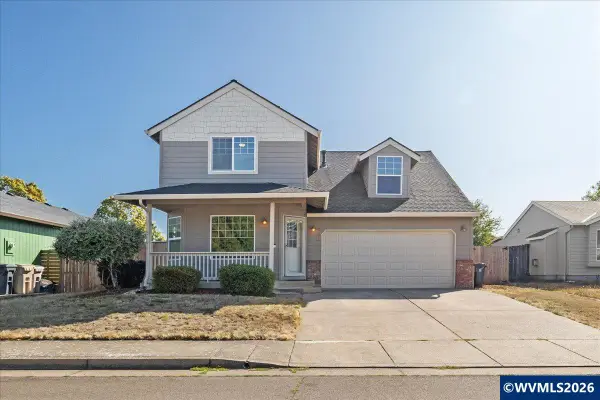 $460,000Active4 beds 3 baths2,143 sq. ft.
2201 Edgemont St SE, Albany, OR 97322
MLS# 845587Listed by: COLDWELL BANKER VALLEY BROKERS - New
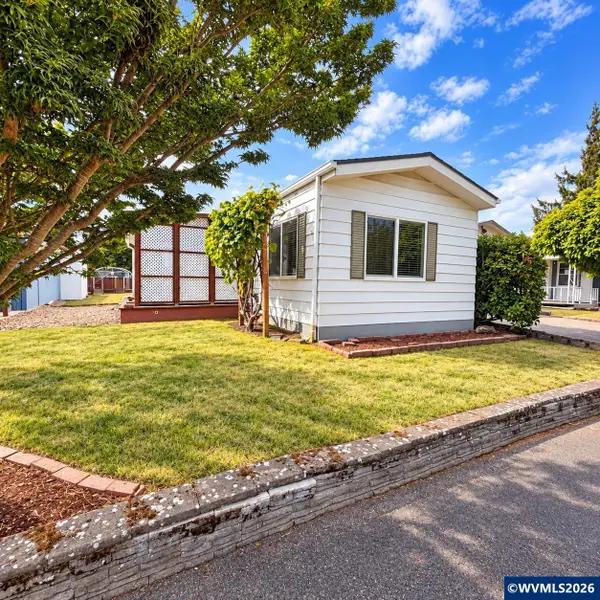 $42,500Active2 beds 2 baths924 sq. ft.
3800 Mountain View (56) Dr, Albany, OR 97322
MLS# 845581Listed by: EXP REALTY, LLC - New
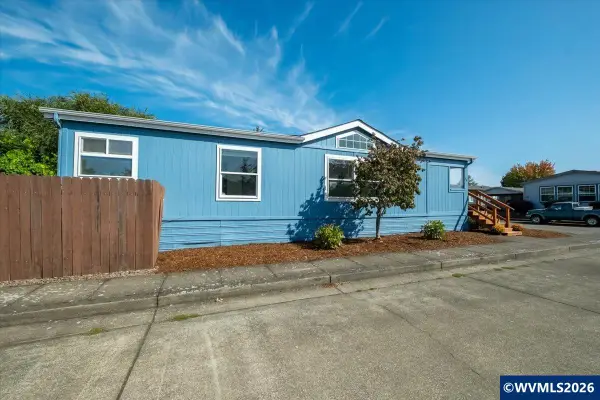 $130,000Active3 beds 2 baths1,296 sq. ft.
300 Western (#29) Av SE, Albany, OR 97322
MLS# 845340Listed by: RE/MAX INTEGRITY ALBANY BRANCH - New
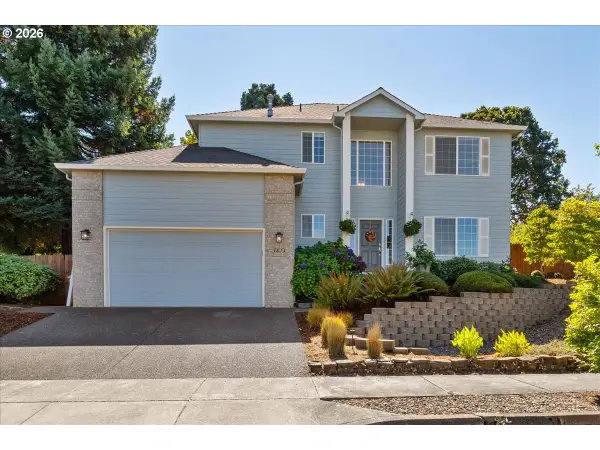 $635,000Active4 beds 3 baths2,276 sq. ft.
1824 NW Olivia Cir, Albany, OR 97321
MLS# 666721529Listed by: HOMESMART REALTY GROUP 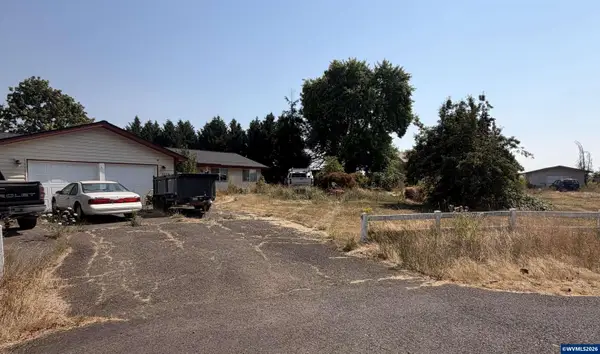 $490,000Pending3 beds 2 baths1,590 sq. ft.
35119 Cortez Wy SE, Albany, OR 97322
MLS# 844757Listed by: KELLER WILLIAMS CAPITAL CITY- New
 $399,900Active3 beds 2 baths1,408 sq. ft.
1423 32nd Ave, Albany, OR 97322
MLS# 257736896Listed by: KELLER WILLIAMS REALTY MID WILLAMETTE


Protect your home and budget from life's surprises with an Assurant Home Warranty, backed by a partner that supports you through every step of homeownership. Explore Plans.
© 2023 - 2026 ERA Franchise Systems LLC. All rights reserved. ERA Franchise Systems LLC fully supports the principles of the Fair Housing Act and the Equal Opportunity Act. ERA, ERA Real Estate powered, and their respective logos are registered service marks of ERA Franchise Systems LLC. Each office is independently owned and operated.