
1245 Linnwood Dr NE, Albany, OR 97322
Local realty services provided by:Knipe Realty ERA Powered
Listed by: roxanna howell, jesse howellCELL: 541-974-4224
Office: exp realty, llc.888-814-9613
MLS#:844036
Source:OR_WVMLS
Price summary
- Price:$539,000
- Price per sq. ft.:$183.46
About this home
WANT TO BUY YOUR RATE DOWN? $5,000 SELLER PAID CREDIT TO USE AS NEEDED!!! Located in a welcoming, friendly neighborhood with large lots, and a true sense of community, you’ll enjoy the rare combination of peaceful seclusion and convenient proximity to town. This 4BR/2BA home offers a bonus room, oversized garage & covered front/back decks. Soak in the hot tub overlooking serene forest scenery, or take in stunning valley views through wraparound windows and enjoy 4th of July fireworks from your balcony. Deer, foxes & eagles wander the private low maintenance yard daily. You’ll want to watch the YouTube video for this one, giving you the opportunity to feel it before you ever step inside.
Contact an agent
Home facts
- Year built:1976
- Subdivision & Development:Oak Wood Addition
- Listing ID #:844036
- Added:54 day(s) ago
- Updated:September 23, 2026 at 05:56 PM
Rooms and interior
- Bedrooms:4
- Total bathrooms:2
- Full bathrooms:2
- Flooring:Carpet, Laminate
- Dining Description:Combination Dining Area
- Kitchen Description:Dishwasher, Disposal, Microwave Included, Range: Electric
- Living area:2,938 sq. ft.
Heating and cooling
- Heating:Electric, Forced Air, Heat Pump
Structure and exterior
- Roof:Shingle
- Year built:1976
- Building area:2,938 sq. ft.
- Lot area:0.47 Acres
- Lot Features:Cul-De-Sac
- Architectural Style:2 Story
- Construction Materials:Wood
- Exterior Features:Deck, Patio
- Foundation Description:Slab
Schools
- High school:South Albany
- Middle school:Timber Ridge
- Elementary school:Meadow Ridge
Utilities
- Water:Private/Community/Dist, Shared Well
- Sewer:Septic
Finances and disclosures
- Price:$539,000
- Price per sq. ft.:$183.46
- Tax amount:$5,189 (2025)
Features and amenities
- Amenities:Area/Room For RV, Electric Water Heater, RV Pad
- Pool features:Hot Tub
Parking
- Parking description:Attached Garage
- Garage spaces:2
 Based on information from Willamette Valley Multiple Listing Service, which neither guarantees nor is in any way responsible for its accuracy. All data is provided AS IS and with all faults. Data maintained by Willamette Valley Multiple Listing Service may not reflect all real estate activity in the market. OR_WVMLS Member Broker: Jeff Knipe
New listings near 1245 Linnwood Dr NE
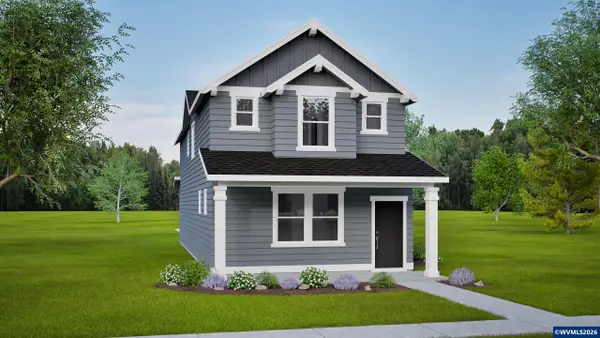 $454,990Active4 beds 3 baths1,787 sq. ft.
4632 SE Flicker St, Albany, OR 97322
MLS# 841683Listed by: NEW HOME STAR OREGON, LLC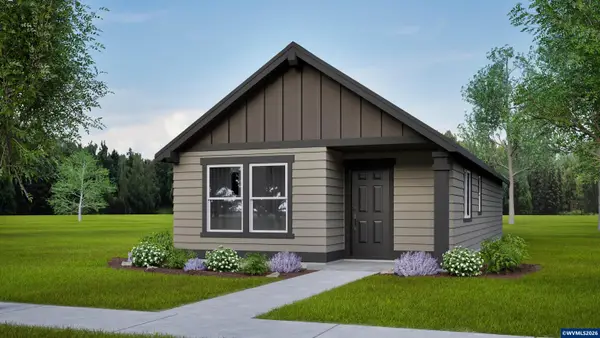 $349,990Pending3 beds 2 baths1,058 sq. ft.
4637 SE Flicker St, Albany, OR 97322
MLS# 842146Listed by: NEW HOME STAR OREGON, LLC $358,790Pending3 beds 2 baths1,058 sq. ft.
4655 SE Flicker St, Albany, OR 97322
MLS# 843565Listed by: NEW HOME STAR OREGON, LLC- New
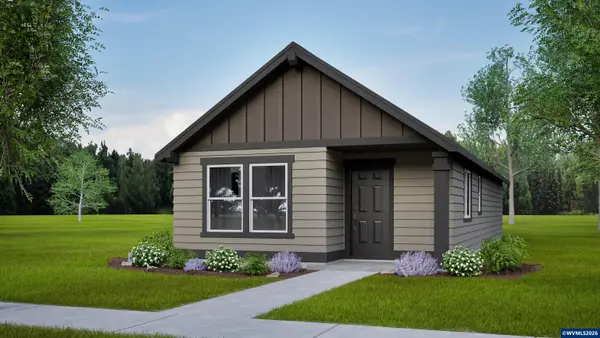 $359,990Active3 beds 2 baths1,058 sq. ft.
4683 SE Flicker St, Albany, OR 97322
MLS# 845873Listed by: NEW HOME STAR OREGON, LLC - Open Sat, 1 to 3pmNew
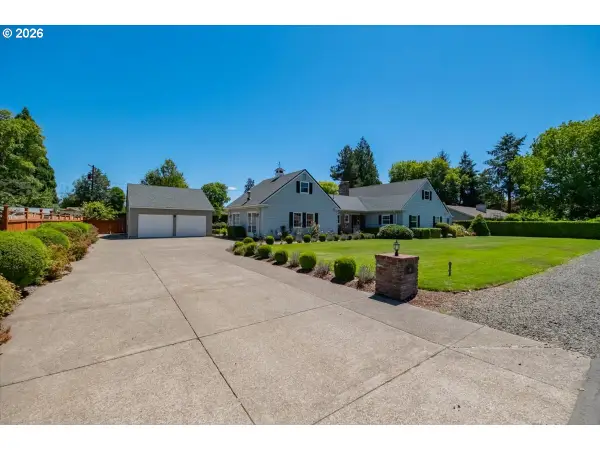 $799,000Active4 beds 3 baths3,418 sq. ft.
2715 Park Ter, Albany, OR 97321
MLS# 648671092Listed by: CAMBERN HOMES - New
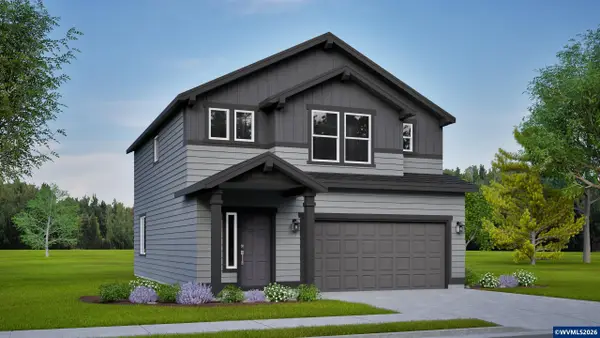 $444,990Active3 beds 3 baths1,743 sq. ft.
933 SE Blackbird Av, Albany, OR 97322
MLS# 845874Listed by: NEW HOME STAR OREGON, LLC 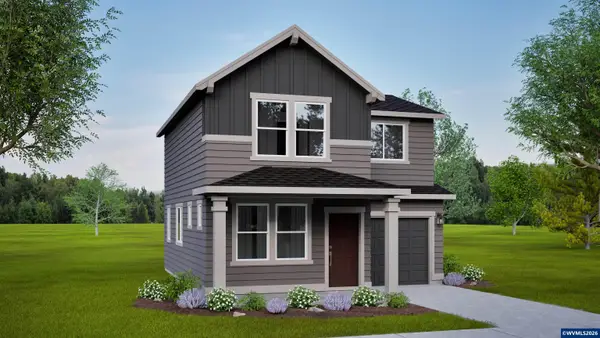 $369,990Active3 beds 3 baths1,268 sq. ft.
1003 SE Blackbird Av, Albany, OR 97322
MLS# 842267Listed by: NEW HOME STAR OREGON, LLC- New
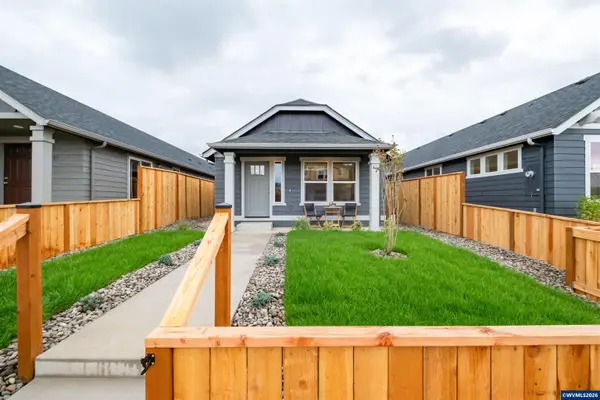 $326,500Active2 beds 1 baths880 sq. ft.
4784 SE Harrier St, Albany, OR 97322
MLS# 845872Listed by: NEW HOME STAR OREGON, LLC - New
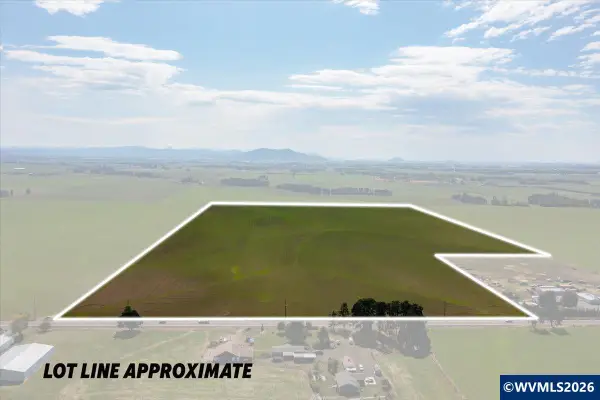 $1,035,500Active108.94 Acres
TA 62618 Highway 20, Albany, OR 97322
MLS# 845737Listed by: PREMIERE PROPERTY GROUP, LLC ALBANY 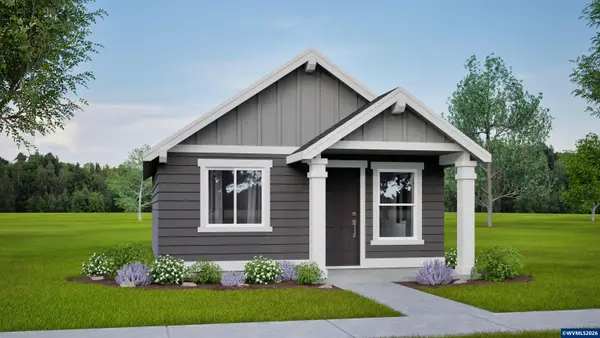 $274,990Pending2 beds 1 baths600 sq. ft.
4698 SE Harrier St, Albany, OR 97322
MLS# 845868Listed by: NEW HOME STAR OREGON, LLC


Protect your home and budget from life's surprises with an Assurant Home Warranty, backed by a partner that supports you through every step of homeownership. Explore Plans.
© 2023 - 2026 ERA Franchise Systems LLC. All rights reserved. ERA Franchise Systems LLC fully supports the principles of the Fair Housing Act and the Equal Opportunity Act. ERA, ERA Real Estate powered, and their respective logos are registered service marks of ERA Franchise Systems LLC. Each office is independently owned and operated.