
1281 NW Spencer Mountain Dr, Albany, OR 97321
Local realty services provided by:Knipe Realty ERA Powered
Listed by: lacey starkDirec: 503-510-5038
Office: windermere heritage503-558-4400
MLS#:845389
Source:OR_WVMLS
Price summary
- Price:$869,900
- Price per sq. ft.:$255.03
About this home
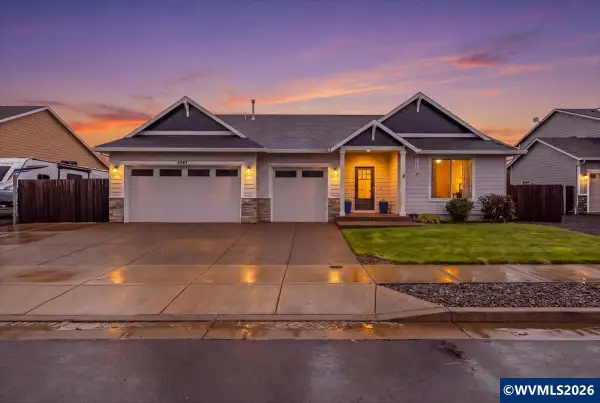
Beautiful custom home on Spencer Mountain features a gourmet kitchen w/granite counters, large island, wine fridge, gas range w/double ovens, & farmhouse sink. Spacious pantry w/floor-to-ceiling shelving & library ladder. Living room offers vaulted ceilings, big windows, gas fireplace, & built-ins. Large dining & enclosed patio/sitting room. Primary w/built-ins & luxurious bath. Upstairs includes a bonus room & 2 bedrooms w/Jack-&-Jill bath. Mud room, expansive deck, landscaped yard, fencing, & sprinklers. Beautiful custom home perched on Spencer Mountain, offering refined finishes, thoughtful design, and serene surroundings. The large gourmet kitchen features granite counters, a farmhouse sink, an oversized island with abundant storage, wine fridge, and a premium gas range with double ovens. A spacious, well-appointed pantry includes floor-to-ceiling shelving and a charming library ladder for easy access. LVP flooring runs throughout the home for a seamless, modern feel. The living room showcases vaulted ceilings, expansive windows, a gas fireplace with mantel, and built-in cabinets/bookcases. The main-level primary suite includes custom built-in dresser/storage and a luxurious bath with dual vanity, soaker tub framed by a garden window, tile shower, and private commode. Spacious laundry room and mud room off the garage.Upstairs offers a generous bonus room, plus two bedrooms connected by a Jack-and-Jill bathroom. Off the dining room, enjoy access to the enclosed patio/sitting room-perfect for year-round enjoyment. Outside, an expansive front deck, nicely landscaped yard, patio seating area, fencing, and underground sprinklers complete the setting. A truly special home combining class, comfort, and craftsmanship....
Contact an agent
Home facts
- Year built:2006
- Subdivision & Development:Northwood
- Listing ID #:845389
- Added:1 day(s) ago
- Updated:September 06, 2026 at 11:02 AM
Rooms and interior
- Bedrooms:3
- Total bathrooms:3
- Full bathrooms:2
- Half bathrooms:1
- Dining Description:Combination Dining Area, On Level 1
- Kitchen Description:Dishwasher, Disposal, On Level 1, Range: Built-In, Range: Gas
- Bedroom Description:Master Bedroom on Level 1
- Living area:3,411 sq. ft.
Heating and cooling
- Cooling:Central Ac
- Heating:Forced Air, Gas
Structure and exterior
- Roof:Composition
- Year built:2006
- Building area:3,411 sq. ft.
- Lot area:0.34 Acres
- Lot Features:Irregular
- Architectural Style:2 Story
- Construction Materials:Composite, Fiber Cement
- Exterior Features:Covered Deck, Fenced Yard, Patio, Underground Sprinkers
- Foundation Description:Continuous
Schools
- High school:West Salem
- Middle school:North Albany
- Elementary school:North Albany
Utilities
- Water:City, Connected
- Sewer:City Sewer
Finances and disclosures
- Price:$869,900
- Price per sq. ft.:$255.03
- Tax amount:$9,964 (2025)
Features and amenities
- Amenities:Gas Water Heater, Owned Security
Parking
- Parking description:Attached Garage
- Garage spaces:2
 Based on information from Willamette Valley Multiple Listing Service, which neither guarantees nor is in any way responsible for its accuracy. All data is provided AS IS and with all faults. Data maintained by Willamette Valley Multiple Listing Service may not reflect all real estate activity in the market. OR_WVMLS Member Broker: Jeff Knipe
New listings near 1281 NW Spencer Mountain Dr
- New
 $434,900Active5.3 Acres
Lot 103 Scravel Hill Rd, Albany, OR 97322
MLS# 566306677Listed by: RE/MAX INTEGRITY - New
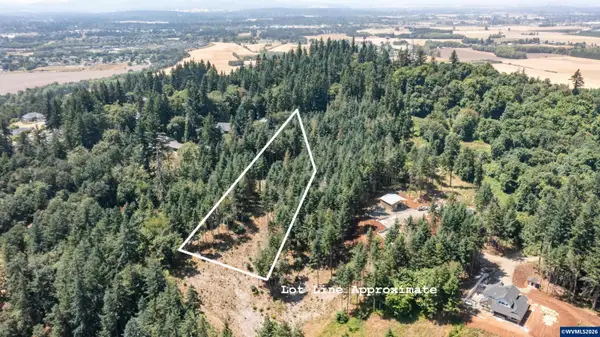 $434,900Active5.3 Acres
Lot 103 Scravel Hill Rd NE, Albany, OR 97322
MLS# 845419Listed by: RE/MAX INTEGRITY ALBANY BRANCH - New
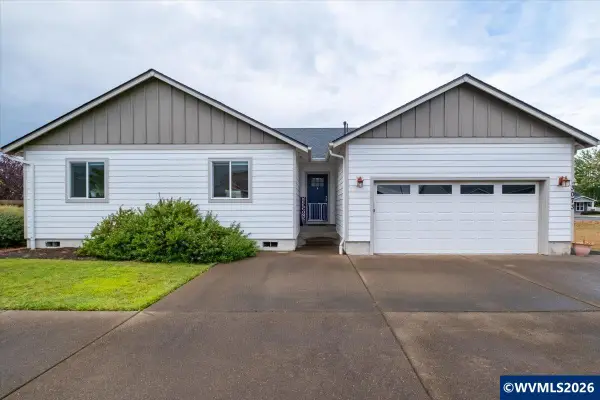 $529,000Active4 beds 2 baths1,659 sq. ft.
3073 Jaunt Av NE, Albany, OR 97321
MLS# 845429Listed by: EXP REALTY, LLC - Open Sun, 3 to 5pm
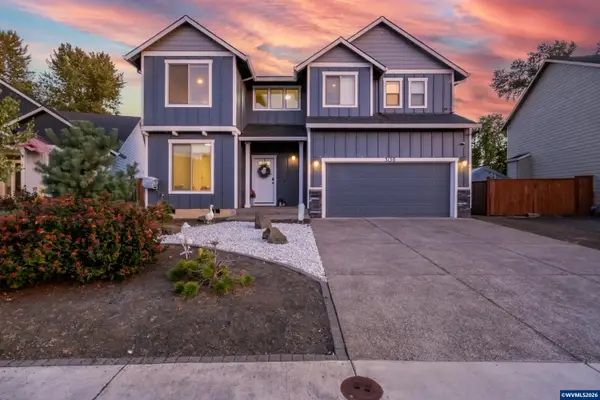 $530,000Pending4 beds 3 baths2,399 sq. ft.
3150 Duane Ct SE, Albany, OR 97322
MLS# 845411Listed by: WINDERMERE WILLAMETTE VALLEY - New
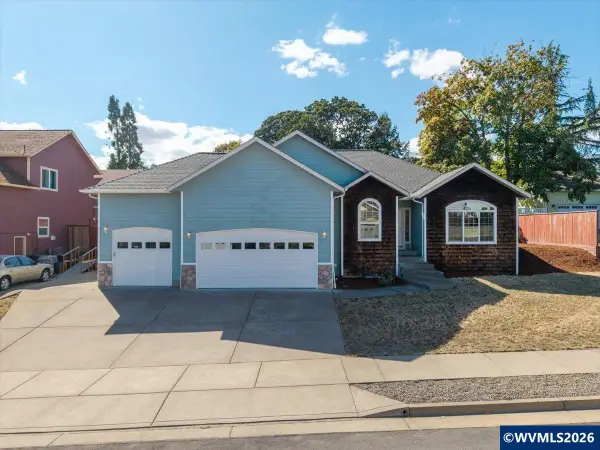 $565,000Active4 beds 2 baths1,777 sq. ft.
2662 NW Oak Glen St, Albany, OR 97321
MLS# 845421Listed by: JMG JASON MITCHELL GROUP-ALBANY - New
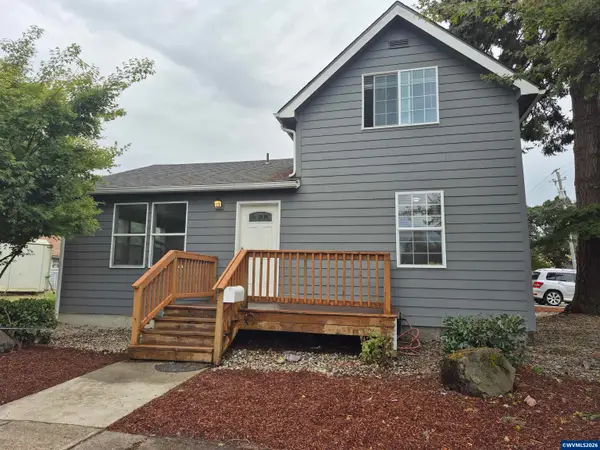 $349,500Active3 beds 2 baths1,269 sq. ft.
908 Water Av NE, Albany, OR 97321
MLS# 845423Listed by: RE/MAX INTEGRITY ALBANY BRANCH - New
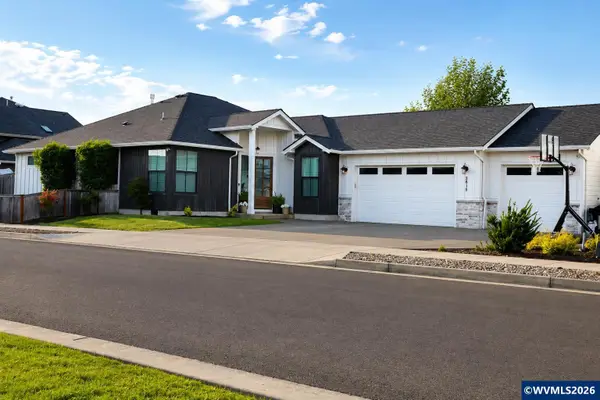 $679,000Active4 beds 2 baths2,147 sq. ft.
2611 Riverstone Lp NE, Albany, OR 97321
MLS# 845416Listed by: REALTYNET - New
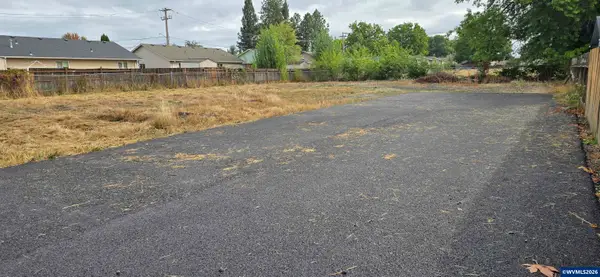 $325,000Active0.35 Acres
Lot 1601 Marion (Next to 2325) St SE, Albany, OR 97321
MLS# 845409Listed by: PREMIERE PROPERTY GROUP, LLC ALBANY - New
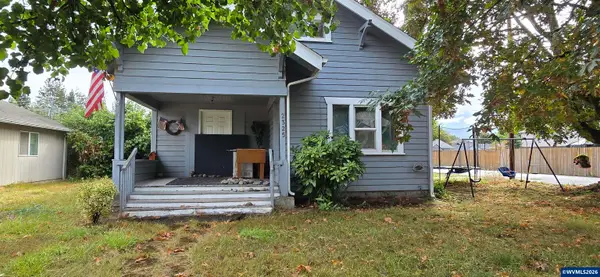 $600,000Active3 beds 2 baths1,597 sq. ft.
2325 Marion St SE, Albany, OR 97322
MLS# 845401Listed by: PREMIERE PROPERTY GROUP, LLC ALBANY - New
 $599,000Active3 beds 2 baths2,142 sq. ft.
2397 NE Summit Dr, Albany, OR 97321
MLS# 845390Listed by: EXP REALTY, LLC


Protect your home and budget from life's surprises with an Assurant Home Warranty, backed by a partner that supports you through every step of homeownership. Explore Plans.
© 2023 - 2026 ERA Franchise Systems LLC. All rights reserved. ERA Franchise Systems LLC fully supports the principles of the Fair Housing Act and the Equal Opportunity Act. ERA, ERA Real Estate powered, and their respective logos are registered service marks of ERA Franchise Systems LLC. Each office is independently owned and operated.